Benesta Acibadem Project
Kadikoy, Istanbul
- Completed
- August 1, 2024
- Units
- 563
- Airport
- 33 km
- Apartment types
- 1+1 · 2+1 · 3+1 · 3.5+1 · 4.5+1 · 5+1
Description
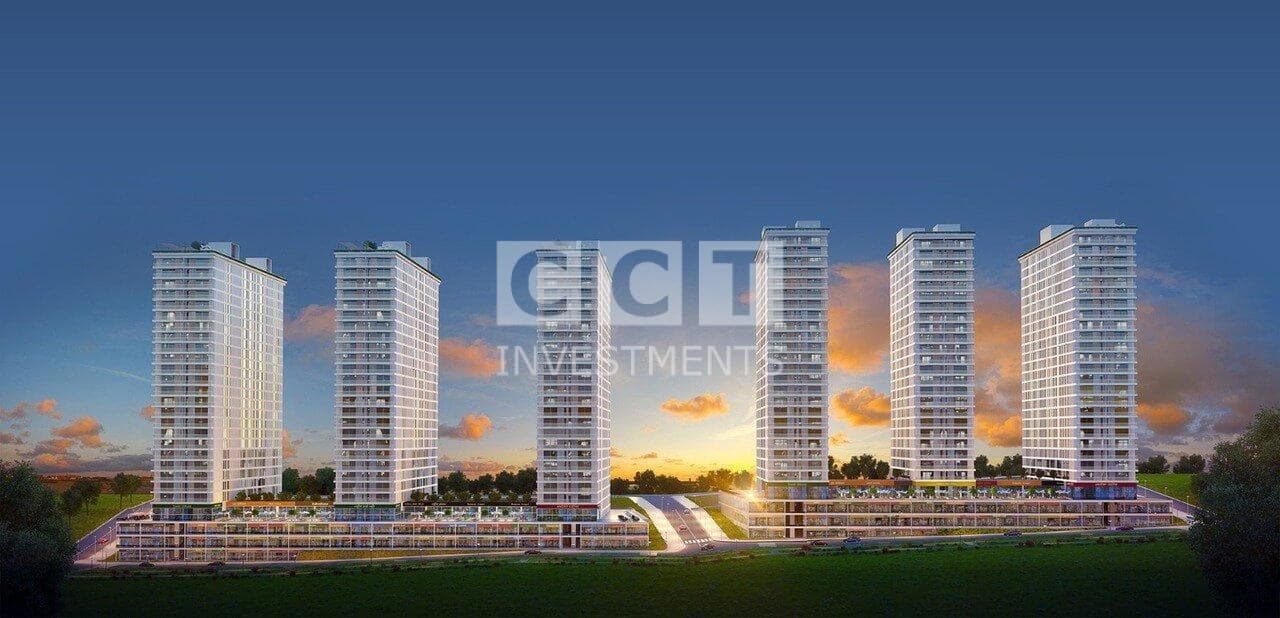
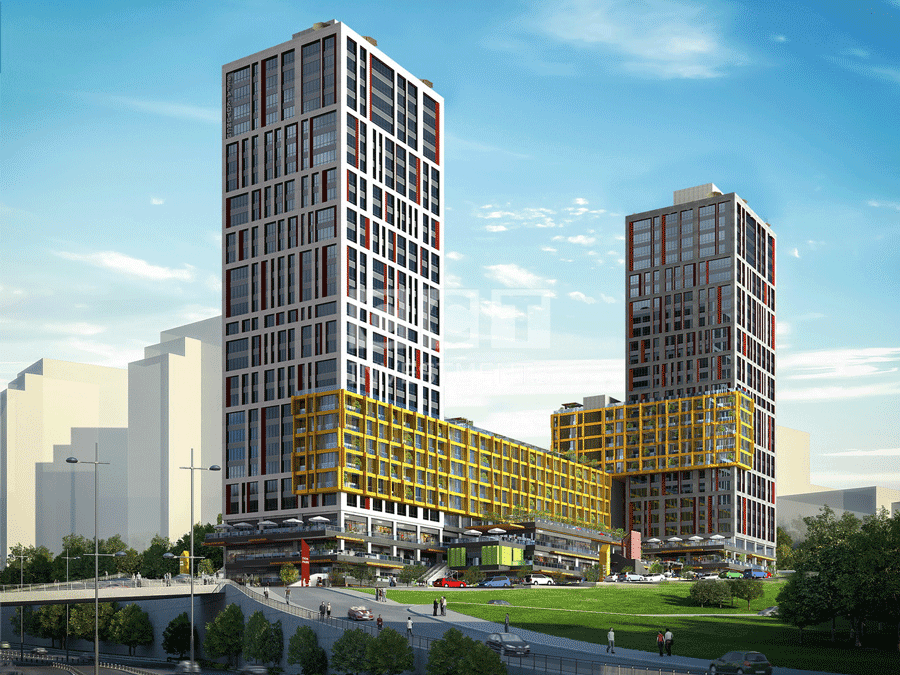
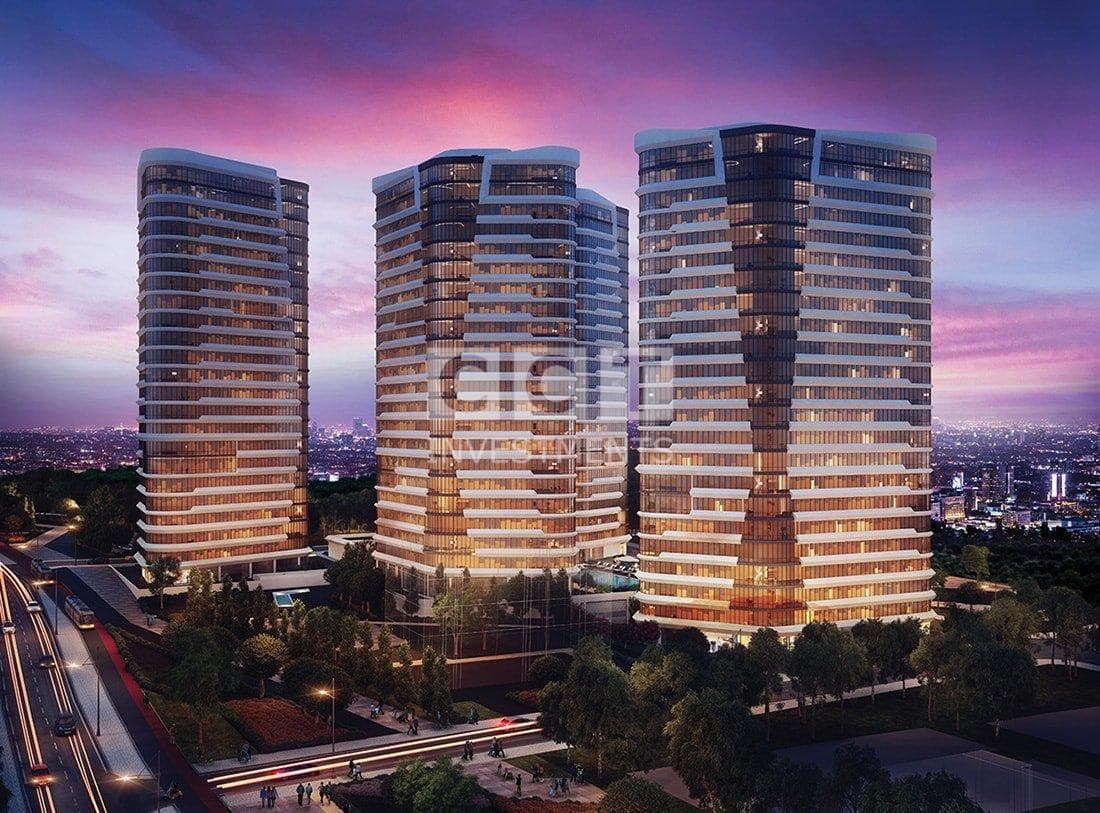
The Benesta Acibadem project is located in Acibadem, one of Istanbul's promising districts. The development stands on a total area of 30,622 sqm, with charming architecture and an abundance of social amenities. It comprises 9 blocks with 15 floors and a total of 563 apartments, with options to suit all types of households: 1+1 to 3+1 apartments, as well as 91 specially designed exclusive apartments that go up to 5+1. The developer now markets the project as Benesta Benleo Acibadem.
In addition to the advantages of its location, Benesta Acibadem provides its residents with an extraordinary range of facilities, such as Benesta Hub, a 6,250 sqm social space with local cafés and restaurants, a swimming pool, a gym, a spa, a sauna, and a massage parlor.
What most sets the project apart is BenLeo Park. It has a range of unique features, including fruit trees, a sky bridge, skateboarding tracks, camping areas, a mini basketball court, and more. These provide an unforgettable experience for those searching for a warm home for their families.
For anyone looking to buy a luxurious property in a family-friendly environment in Istanbul, Benesta Acibadem could be the perfect option, with all the features and amenities needed for a fulfilling lifestyle.
Unit types: 1+1 / 2+1 / 3+1
CCT Investments is an official representative of the Benesta Acibadem project for foreign real estate investors in Turkey. Contact us to visit the project site or to get up-to-date prices and availability.
Apartment types
- 1+1
- 2+1
- 3+1
- 3.5+1
- 4.5+1
- 5+1
Location
Kadikoy, Istanbul
Facilities
- 24 hour security
- café
- central heating
- fitness center
- garden
- hamam
- indoor swimming pool
- outdoor swimming pool
- reception
Show all 17 facilitiesShow fewer
- restaurant
- sauna
- shopping area
- spa
- steam room
- supermarket
- tennis/basketball court
- underground parking
Floor plans
- 2+1167 m² · 2 bathrooms
- 3+1226 m² · 2 bathrooms
- 3.5+1338 m² · 3 bathrooms
- 4.5+1342 m² · 4 bathrooms
- 5+1381 m² · 4 bathrooms
Similar properties
Projects in the same area, and nearby in price.