- Units
- 781
- Airport
- 16 km
- Apartment types
- 1+1 · 2+1 · 3+1 · 4+1
Description
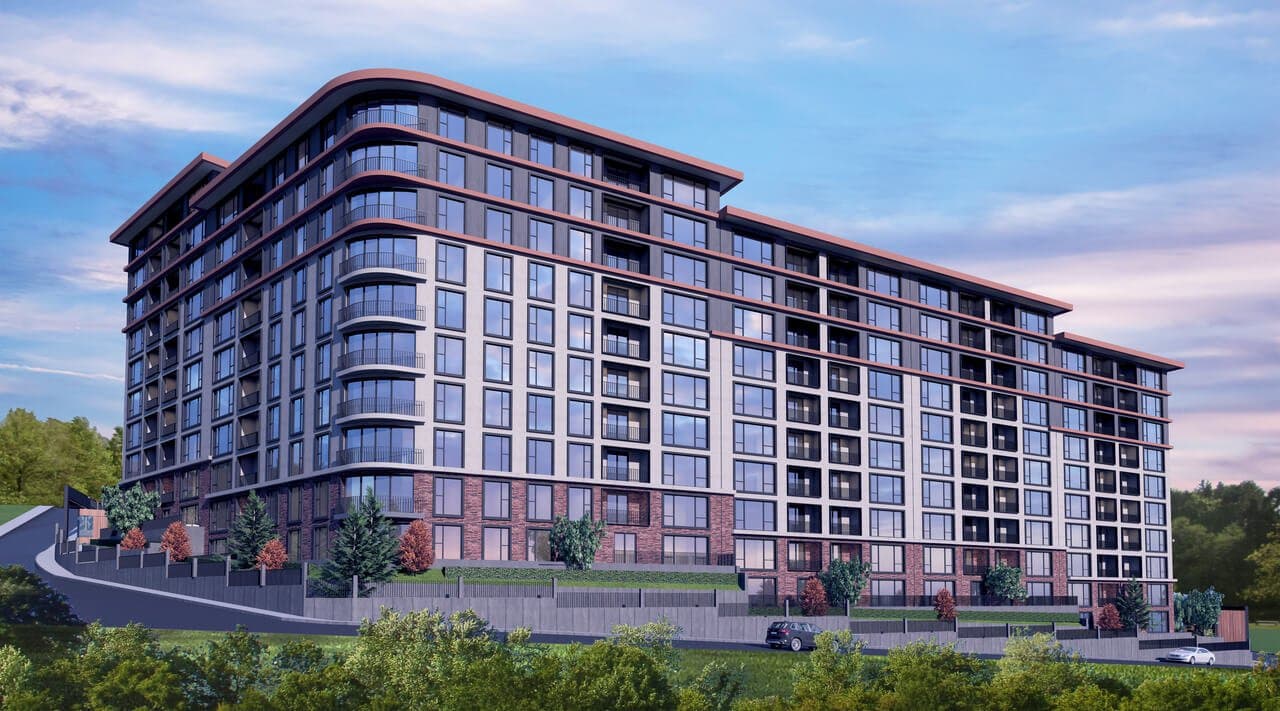
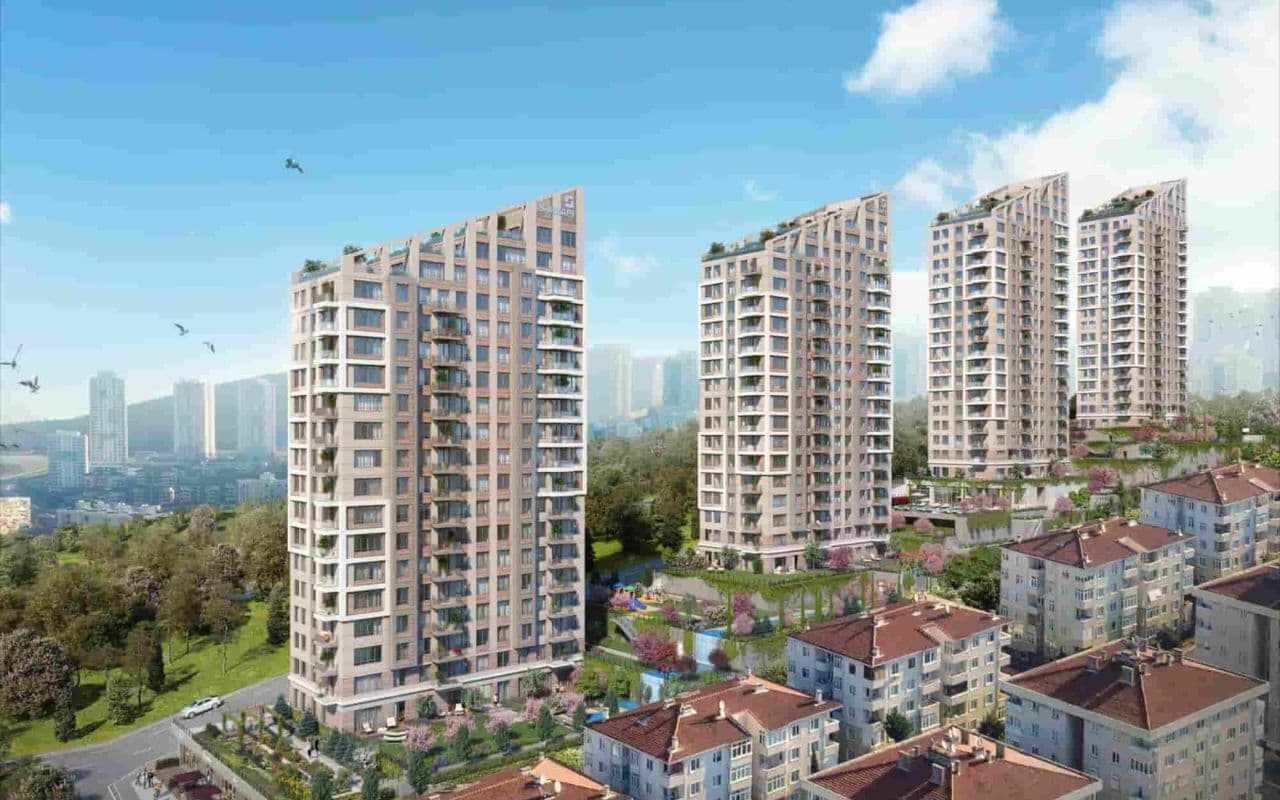
Dunya Sehir Maltepe is a residential complex with its own shopping street in Esenkent, a neighborhood of the Maltepe district on the Asian side of Istanbul. It stands on the D-100 (E-5) highway, right beside Esenkent station on the M4 metro line. The developer is Dunya Sehir Gayrimenkul Gelistirme ve Insaat A.S., and the architecture firm MeFa Mimarlik worked on its design.
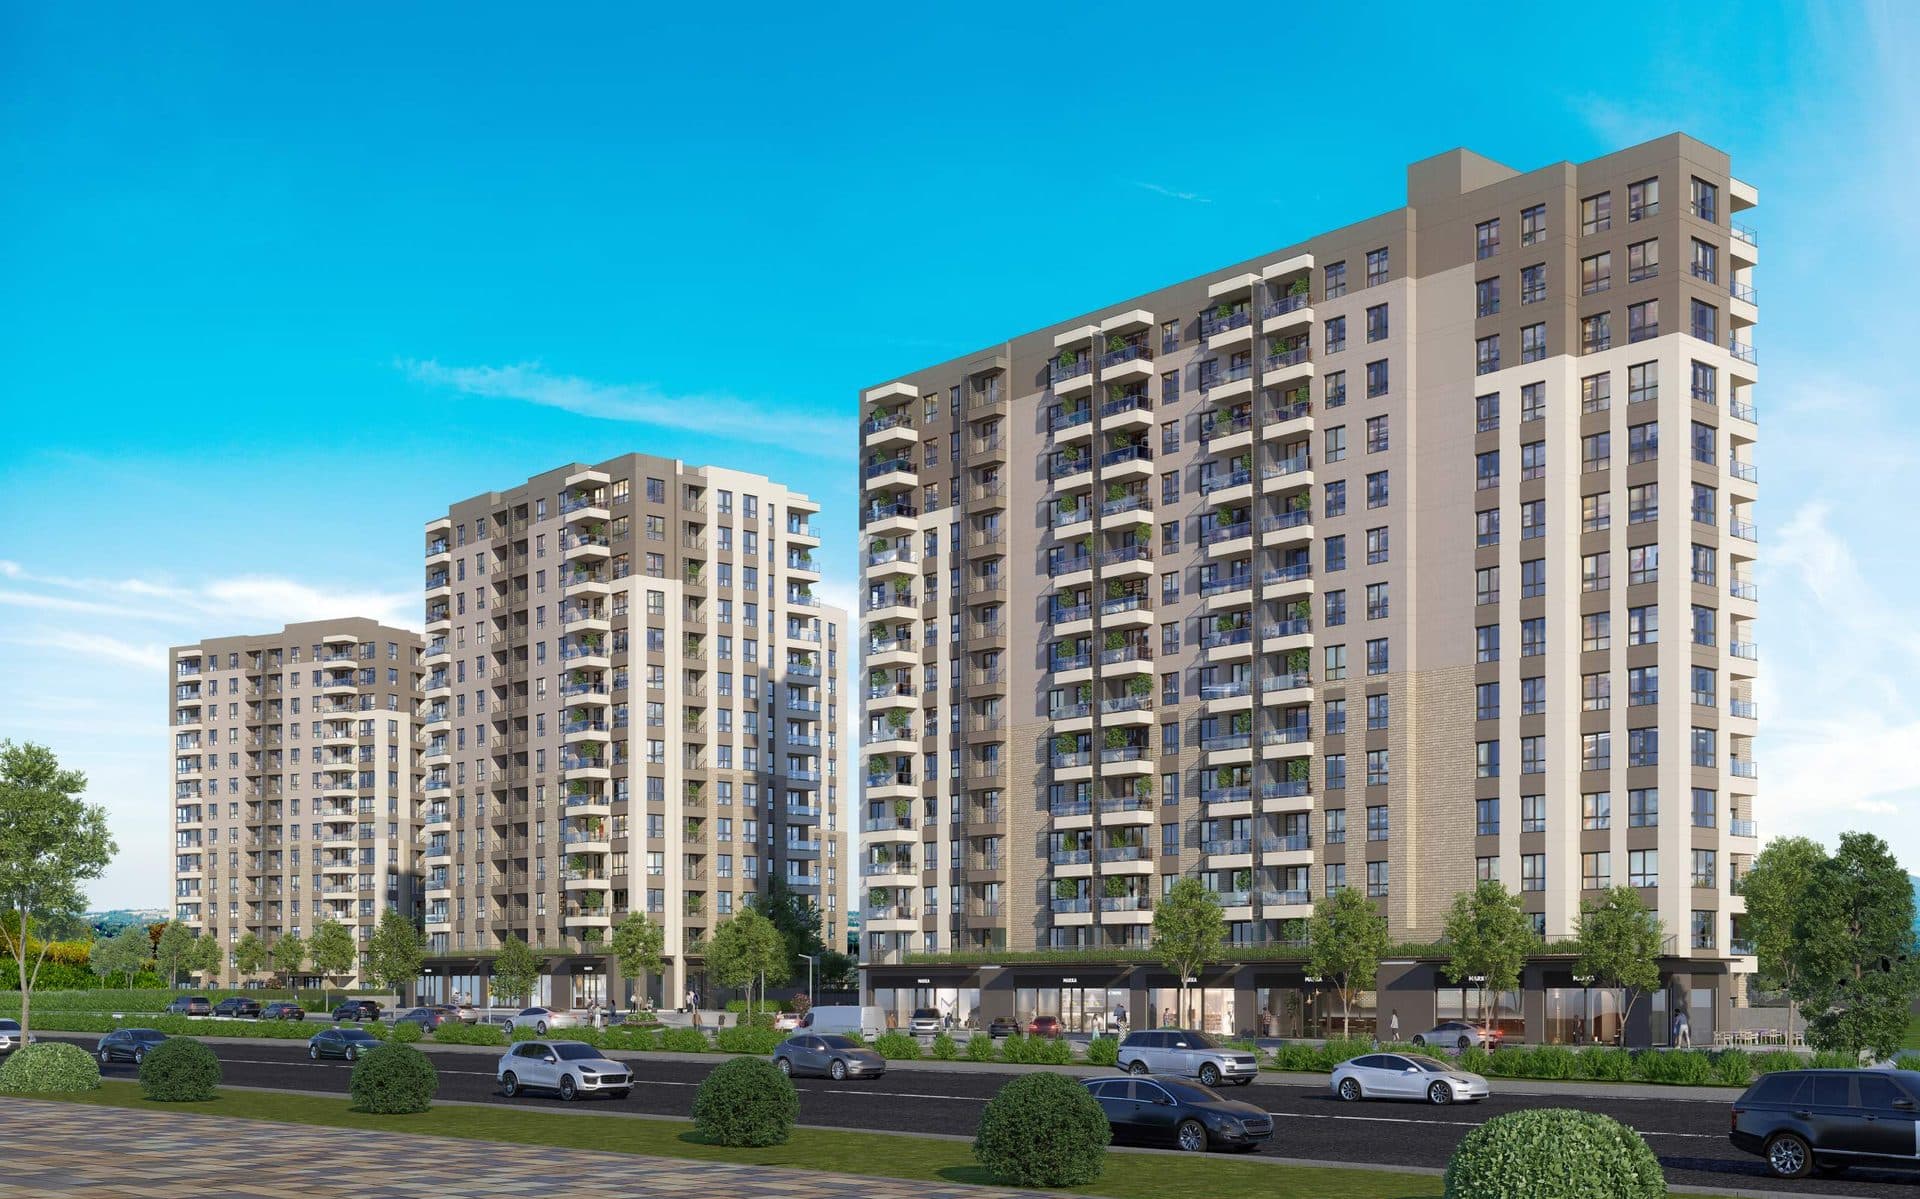
The site covers about 26,500 sqm, and the developer's catalogue lists nine blocks with 781 apartments and a total construction area of about 140,000 sqm. The developer describes the design as horizontal architecture, with blocks that are not high-rise. Most blocks have a ground floor and nine upper floors above two lower garden floors, and the two lower blocks, D and H, have five residential floors. About 15,500 sqm of the site is landscaped green space with pools, water channels and gardens between the blocks. A further 13,500 sqm of commercial space forms a 400-meter open-air street of shops, restaurants and cafes along the project's street front.
Construction began in 2021 and is in its final stage; the developer's material gives no handover date.
The apartments range from 1+1 to 4+1, with gross sales areas from 60 to 230 sqm. The 1+1 apartments measure 60 to 75 sqm, the 2+1 apartments 121 to 142 sqm, the 3+1 apartments 181 to 194 sqm and the 4+1 apartments 230 sqm. The 2+1 A and B layouts and all 3+1 and 4+1 layouts have two bathrooms, one of them en-suite to the master bedroom. Garden-floor versions of most layouts have a terrace and a front garden for private use, and the 1+1 and 2+1 homes in blocks D and H are designed to work as home offices, including a 2+1 with a glass-walled study. The developer says most of the homes face the Sea of Marmara and the Princes' Islands. Kitchens and bathrooms come with fitted cabinets, the kitchens have an oven, microwave, hob, hood and dishwasher, and a smart home system lets residents control lighting and heating from a phone app.
Under the developer's HOMEEXTENSION concept, residents share guest suites, meeting and event rooms, a cinema room, a PlayStation room, a game room with table tennis and billiards, children's playrooms, and study and hobby rooms. The sports and wellness facilities include indoor and outdoor swimming pools, a children's pool, a fitness and Pilates hall, a Turkish bath and sauna for men and for women, aromatherapy and massage rooms and a dining room; the Turkish bath, sauna, massage room and dining room can be booked through the smart home app. Outdoors there are an open-air cinema, a multi-purpose court for basketball and football, a multi-purpose sports hall, a cafeteria, playgrounds, picnic areas and walking tracks. The developer plans solar panels on the roofs to supply part of the common areas' electricity, and gray water and rainwater are to be treated and reused to water the gardens.
Esenkent station, on the M4 metro line between Kadikoy and Sabiha Gokcen Airport, lies under the highway next to the project. The Maltepe Park shopping mall is across the highway, and Sabiha Gokcen Airport is about 16 km away by road.
Unit types: 1+1 / 2+1 / 3+1 / 4+1
CCT Investments is an official representative of the Dunya Sehir Maltepe project for foreign real estate investors in Turkey. Contact us to visit the project site or to get up-to-date prices and availability.
Apartment types
- 1+1
- 2+1
- 3+1
- 4+1
Location
Maltepe, Istanbul
Facilities
- café
- fitness center
- gaming room
- garden
- hamam
- indoor swimming pool
- kinder garden
- multi-purpose room
- outdoor swimming pool
Show all 16 facilitiesShow fewer
- private cinema room
- restaurant
- sauna
- shopping area
- smart house system
- spa
- tennis/basketball court
Floor plans
1+1 Type A60 m² · 1 bathroom
1+1 Type B68 m² · 1 bathroom
1+1 Type C167 m² · 1 bathroom
1+1 Type C272 m² · 1 bathroom
1+1 Type C374 m² · 1 bathroom
1+1 Type C475 m² · 1 bathroom
2+1 Type A132 m² · 2 bathrooms
2+1 Type B136 m² · 2 bathrooms
2+1 Type C142 m² · 1 bathroom
2+1 Type D Home Office121 m² · 1 bathroom
3+1 Type A181 m² · 2 bathrooms
3+1 Type C194 m² · 2 bathrooms
3+1 Type L187 m² · 2 bathrooms
4+1230 m² · 2 bathrooms
Similar properties
Projects in the same area, and nearby in price.