Suryapi Cevher Project
Umraniye, Istanbul
- Delivery
- December 31, 2026
- Units
- 387
- Airport
- 31 km
- Apartment types
- 1+1 · 2+1 · 3+1 · 4+1
Description
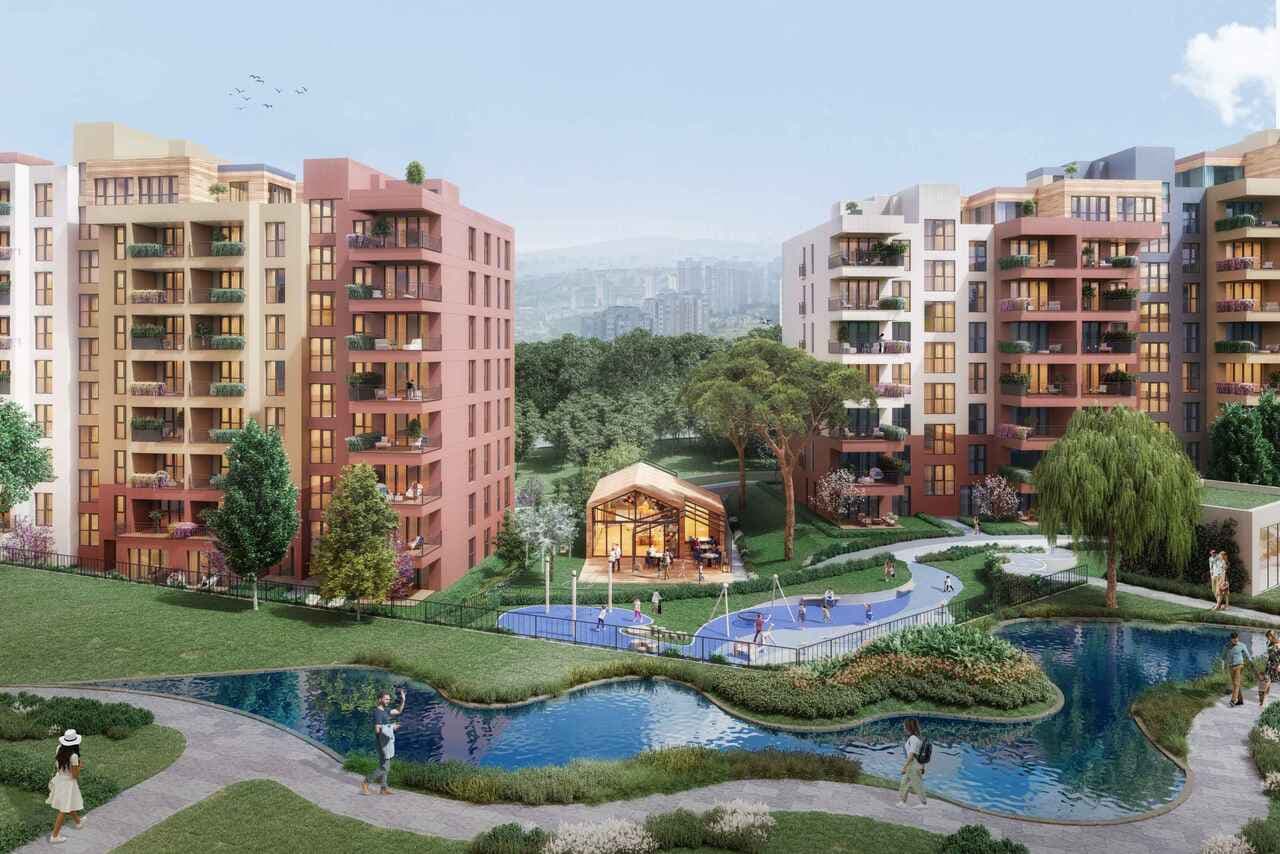
The Suryapi Cevher project is located above Suryapi Exen in Umraniye, one of Istanbul's districts with the highest rate of development. The project's advantageous location and easy access to the main arteries will meet the needs of its residents. With its 12,900 sqm plot area, 7 residential blocks, 387 units with 1+1 to 4+1 apartment options, and stunning green areas that make up more than half of the project area, Suryapi Cevher offers a distinctive blend of nature and modernity, along with comfort and elegance.
The project is designed for residential purposes only; therefore, it does not include commercial units. Moreover, the residential blocks are designed to be low-rise. Residents will also benefit from the wide range of amenities Suryapi Cevher offers, including indoor swimming pools, fitness centers, Turkish baths, saunas, children's playgrounds, basketball courts, and green spaces with ornamental pools. The location of the project also offers numerous advantages to residents: the M5 subway station is very close to the project, and the nearby connection road makes access to the bridges very easy.
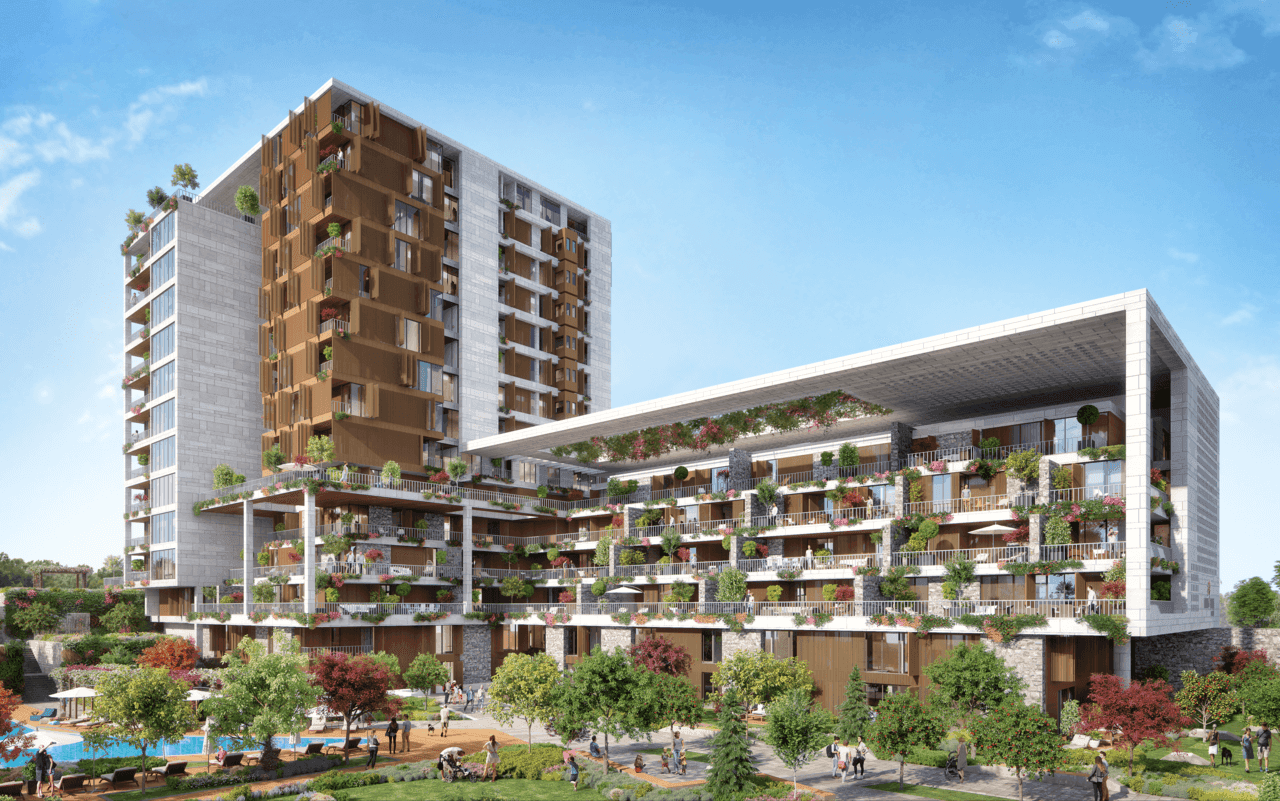
For those looking for a comfortable place to live in Istanbul as well as a reliable real estate investment, Suryapi Cevher is an ideal option. It offers a combination of comfort, serenity, and style with its modern apartments, the majority of which feature terraces and balconies.
CCT Investments is an official representative of the Suryapi Cevher project for foreign real estate investors in Turkey. Contact us to visit the project site or to get up-to-date prices and availability.
Apartment types
- 1+1
- 2+1
- 3+1
- 4+1
Location
Umraniye, Istanbul
Facilities
- 24 hour security
- central heating
- fitness center
- garage
- garden
- hamam
- indoor swimming pool
- kinder garden
- multi-purpose room
Show all 15 facilitiesShow fewer
- reception
- sauna
- smart house system
- spa
- tennis/basketball court
- underground parking
Floor plans
1+183 m² · 1 bathroom
2+1124 m² · 1 bathroom
3+1177 m² · 2 bathrooms
4+1323 m² · 2 bathrooms
4+1 Duplex350 m² · 3 bathrooms
Similar properties
Projects in the same area, and nearby in price.