- Completed
- December 31, 2021
- Units
- 1400
- Airport
- 40 km
- Apartment types
- 2+1 · 3+1 · 4+1 · 4+2 · 5+1 · 5+2
Description
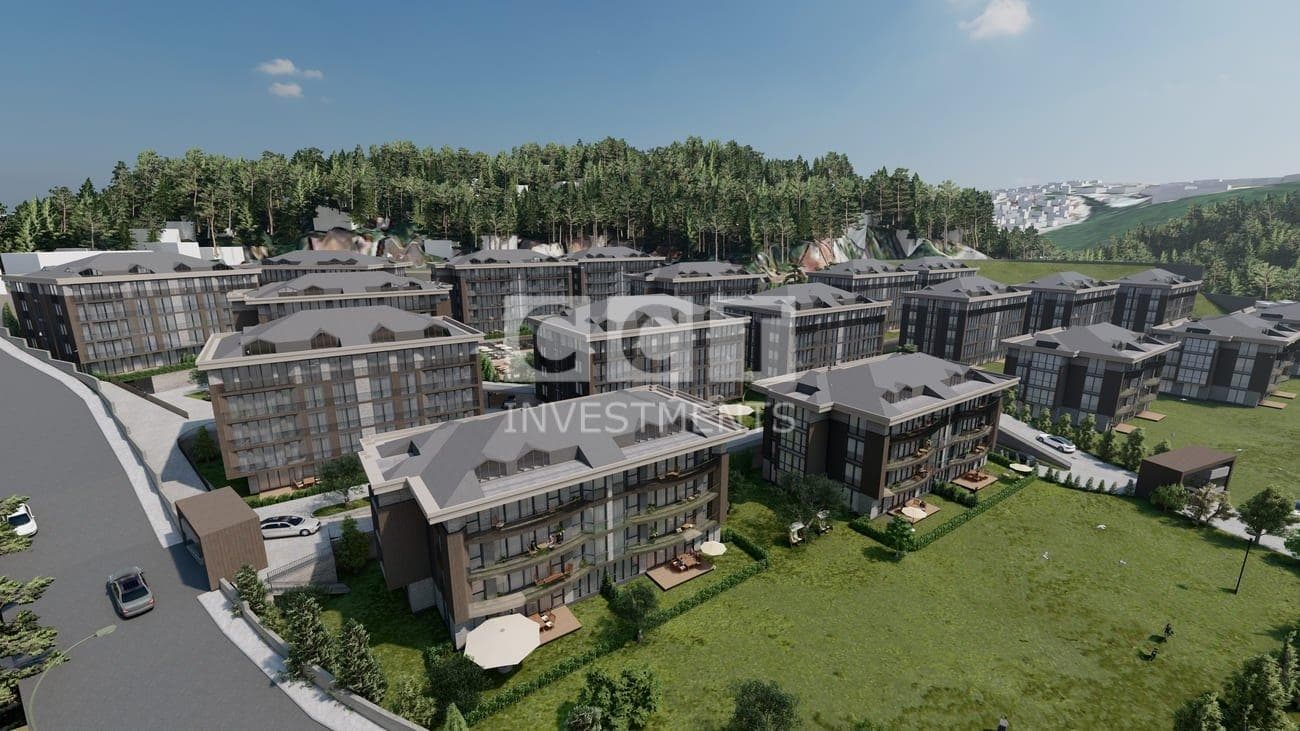
Dusler Vadisi Riva, one of the biggest projects in Turkey, is now for sale. This government project is a villa development in a unique location in Beykoz, on the Asian side of Istanbul. It has great views of the Black Sea and the Riva forest, away from the noise of the city yet within Istanbul. The total area of the project is 1,157,000 m². Green area will make up 70% of the compound's landscaping.
The project has 1,400 villas in 8 different types, all either duplex or triplex. All villas will be delivered shell and core, so buyers will choose their own interior design. Each villa has its own private garden of 100 m² to 500 m².
The project has three delivery stages:
- 1st stage: 509 villas
- 2nd stage: 199 villas
- 3rd stage: 692 villas
The project is within walking distance of the forest and the beach, 5 minutes from the third bridge (Yavuz Sultan Selim Bridge), 30 km from the Levent, Sisli, Maslak, and Atasehir districts, and 30 minutes from both Istanbul Airport and Sabiha Gokcen Airport.
Some of the social facilities in the compound:
- A private park and forest of 207,000 m² in total
- Shopping center (14,000 m²)
- Indoor facilities area of 14,000 m² (5 swimming pools, gym, spa area, etc.)
- Sports courts (basketball, football, volleyball, tennis, etc.)
- Archery and horse riding areas
- Private school (20,000 m²)
- State school (8,000 m²)
- Acibadem Health Clinic (2,000 m²)
- Kindergarten (4,000 m²)
- Lake (25,000 m²), blue lagoon (4,000 m²), pond
- Mosque
- Private parking for each villa
Unit types: 2+1 (154 m²) / 3+1 (192 m²) / 4+1 (265 m²) / 4+2 (323 m²) / 5+1 (440 m²) / 5+2 (495 m²)
CCT Investments is an official representative of the Dusler Vadisi Riva project for foreign real estate investors in Turkey. Contact us to visit the project site or to get up-to-date prices and availability.
Apartment types
- 2+1
- 3+1
- 4+1
- 4+2
- 5+1
- 5+2
Location
Beykoz, Istanbul
Facilities
- 24 hour security
- café
- fitness center
- garden
- hamam
- indoor swimming pool
- kinder garden
- outdoor swimming pool
- reception
Show all 18 facilitiesShow fewer
- restaurant
- sauna
- shopping area
- shopping mall
- shuttle service
- spa
- supermarket
- tennis/basketball court
- underground parking
Floor plans
Type A153 m² · 2 bathrooms
Type C192 m² · 2 bathrooms
Type D266 m² · 3 bathrooms
Type E286 m² · 4 bathrooms
Type F434 m² · 4 bathrooms
Type G323 m² · 2 bathrooms
Type H495 m² · 5 bathrooms
Similar properties
Projects in the same area, and nearby in price.