- Completed
- August 27, 2024
- Units
- 160
- Airport
- 38 km
- Apartment types
- 2+1 · 3+1 · 4+1 · 5+1
Description
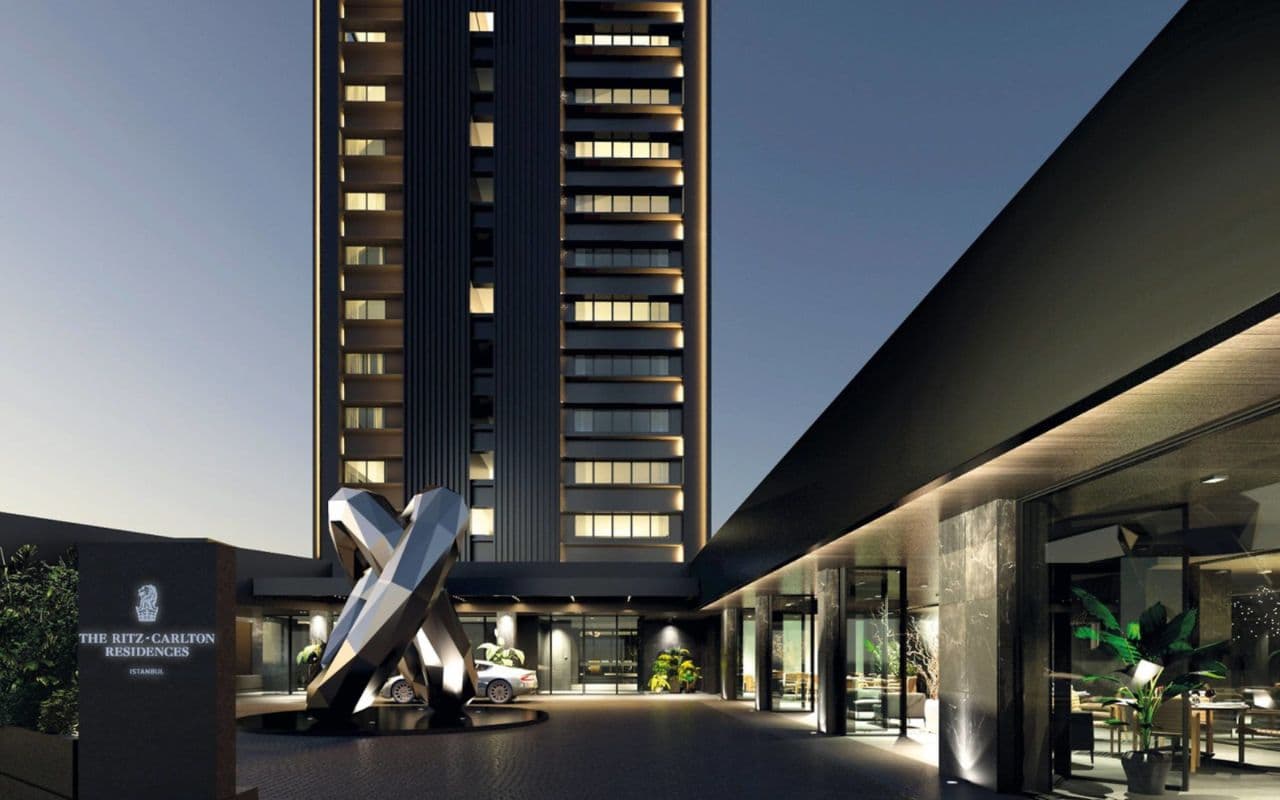
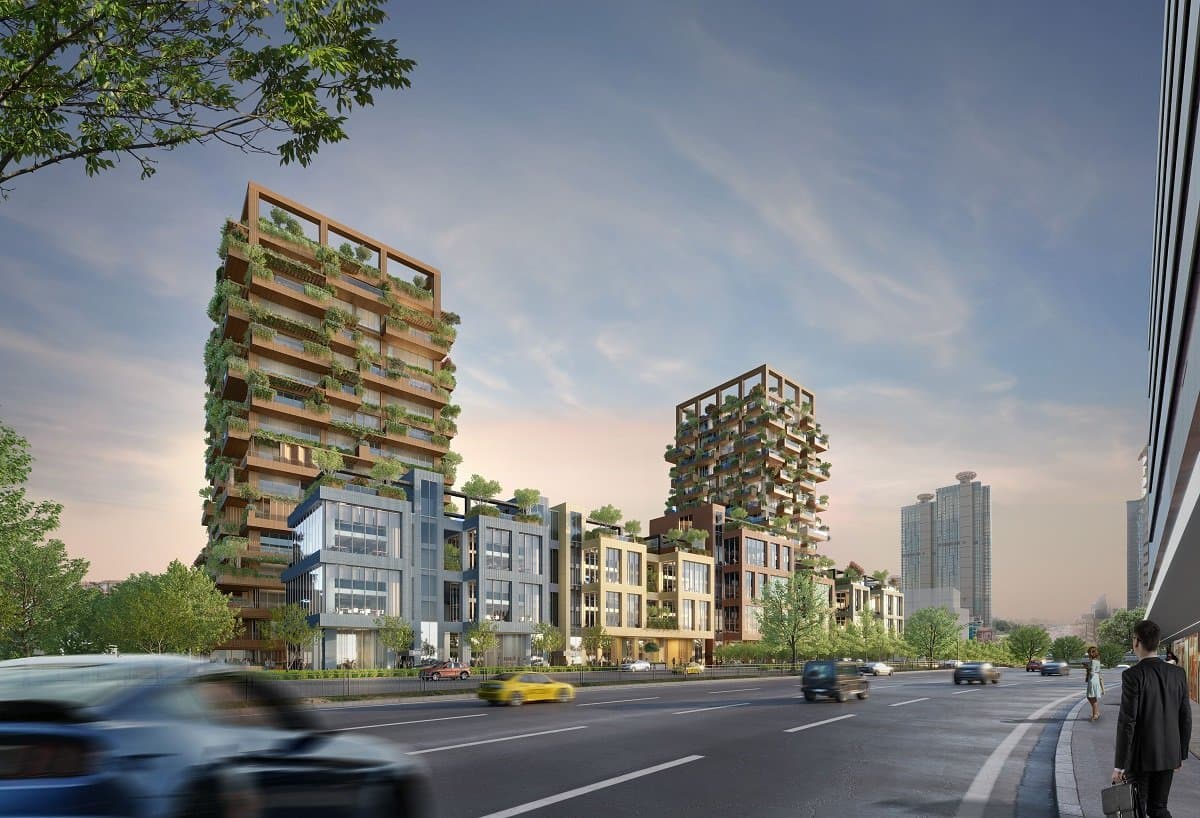
Nisantasi Koru is a residential project in Tesvikiye, the Nisantasi quarter of Sisli on Istanbul's European side. It sits on a wooded slope between the American Hospital and the Ihlamur Pavilion, and its blocks run in a line along a grove from A Block on the hospital side to F Block on the Fulya side. DAP Yapi developed the project on land owned by Emlak Konut GYO, under a revenue-sharing agreement between the two companies.
The developer's presentation describes six blocks, five residential and one commercial, with 160 homes in total, and the developer says the site is surrounded by close to 60,000 sqm of green land. The land registry lists blocks A, B and C on a parcel of 8,714 sqm and blocks D and E on a second parcel of 3,923 sqm. It records them as 13- and 14-story buildings, while the presentation counts nine floors per block; because the site slopes down to the grove, several apartments sit on garden levels below the street entrance. The developer calls its approach a healthy-home concept: low-rise blocks, natural light and ventilation, green open spaces and stair access to every floor. According to the developer, the buildings stand on a raft foundation, use C35 concrete and follow the 2018 Turkish Building Earthquake Code.
The five residential blocks are complete. In a public disclosure of August 29, 2024, DAP announced that Emlak Konut had approved the partial provisional acceptance of blocks A to E, together with their infrastructure and landscaping, on August 27, 2024, and the land registry now records both residential parcels under condominium ownership. The commercial F Block, with offices and shops, has a building permit, but DAP said in October 2026 that its sales had not started.
The presentation gives apartment types from 1+1 to 6+1 and sizes from 77 to 760 sqm. The developer's sales list covers 2+1 apartments of 164.71 to 302.51 sqm, 3+1 apartments of 241.77 to 349.98 sqm and 4+1 apartments of 395.45 to 653.47 sqm, along with 2+1 duplexes of 208.86 to 265.57 sqm, a 4+1 duplex of 534.74 sqm and 5+1 duplexes of 561.50 to 569.56 sqm. These are gross areas that include terraces, gardens and a storage room. The developer highlights large private terraces and gardens, many with their own infinity pool, and views of the Bosphorus and the Istanbul skyline. The 4+1 garden apartments and the larger duplexes open onto a private garden with a pool.
Shared facilities include a health studio with a sauna, an indoor pool, a Turkish bath and a spa, as well as a fitness and Pilates center, a pool with a children's pool, a kindergarten and concierge service. The developer's catalogue also mentions a cinema hall and a music room for residents.
Nisantasi's shopping streets are within walking distance. The developer puts the American Hospital about 50 m away, the Ihlamur Pavilion 650 m, Abdi Ipekci Street 700 m, the City's Nisantasi mall 950 m, Macka Park 1 km and Besiktas 1.5 km, with Taksim Square about 3 km and Zorlu Center about 5 km away. Osmanbey station on the M2 metro line lies about 800 m to the west in a straight line. The developer gives 38 km to Istanbul Airport and 40 km to Sabiha Gokcen Airport.
Unit types: 2+1 / 3+1 / 4+1 / 5+1
CCT Investments is an official representative of the Nisantasi Koru project for foreign real estate investors in Turkey. Contact us to visit the project site or to get up-to-date prices and availability.
Apartment types
- 2+1
- 3+1
- 4+1
- 5+1
Prices
| Type | Size | Price |
|---|---|---|
| 2+1 | 164.71 – 302.51 m² | $ 2,509,804 – $ 4,502,858 |
| 2+1 | 208.86 – 265.57 m² | $ 3,182,566 – $ 3,559,579 |
| 3+1 | 241.77 – 349.98 m² | $ 3,837,523 – $ 5,382,274 |
| 4+1 | 395.45 – 653.47 m² | $ 5,718,887 – $ 8,755,196 |
| 4+1 | 534.74 m² | $ 8,374,605 |
| 5+1 | 561.5 – 569.56 m² | $ 7,724,146 – $ 7,835,021 |
Location
Sisli, Istanbul
Facilities
- fitness center
- garden
- hamam
- indoor swimming pool
- kinder garden
- outdoor swimming pool
- private cinema room
- reception
- sauna
- spa
Floor plans
2+1 Duplex208.86 m² · 2 bathrooms
4+1 Garden Apartment653.2 m² · 4 bathrooms
4+1 Duplex534.74 m² · 3 bathrooms
5+1 Duplex569.56 m² · 5 bathrooms
Similar properties
Projects in the same area, and nearby in price.