- Completed
- January 13, 2016
- Units
- 494
- Airport
- 38 km
- Apartment types
- 2+1 · 3+1 · 4+1 · 5+1
Description
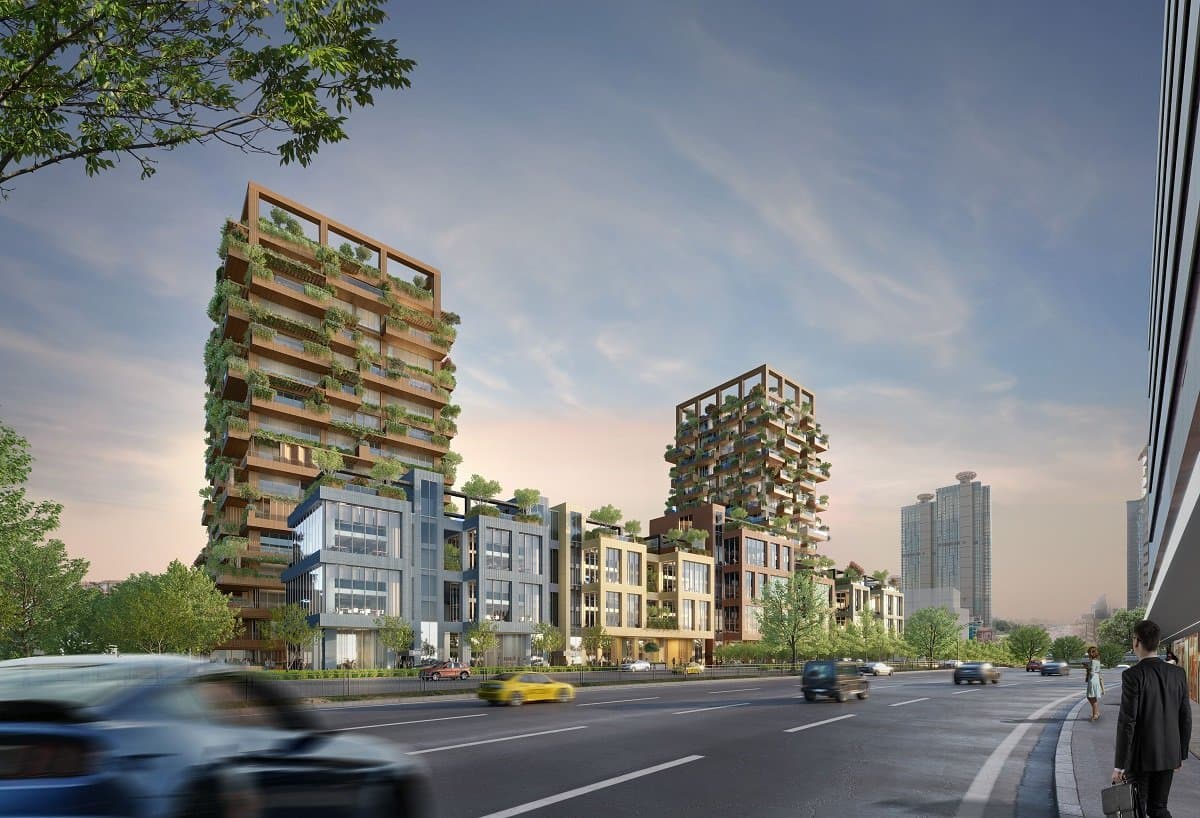
Torun Center is a mixed-use complex of homes, offices and a public square in Mecidiyekoy, in the Sisli district on the European side of Istanbul. It stands on Buyukdere Caddesi in Fulya Mahallesi, on the former site of the Ali Sami Yen stadium, and fronts the D-100 (E-5) highway. The developer is Torunlar GYO (Torunlar REIC), a real estate investment company listed on Borsa Istanbul whose other projects include Mall of Istanbul and Torun Tower, and the towers were designed by Emre Arolat Architects.
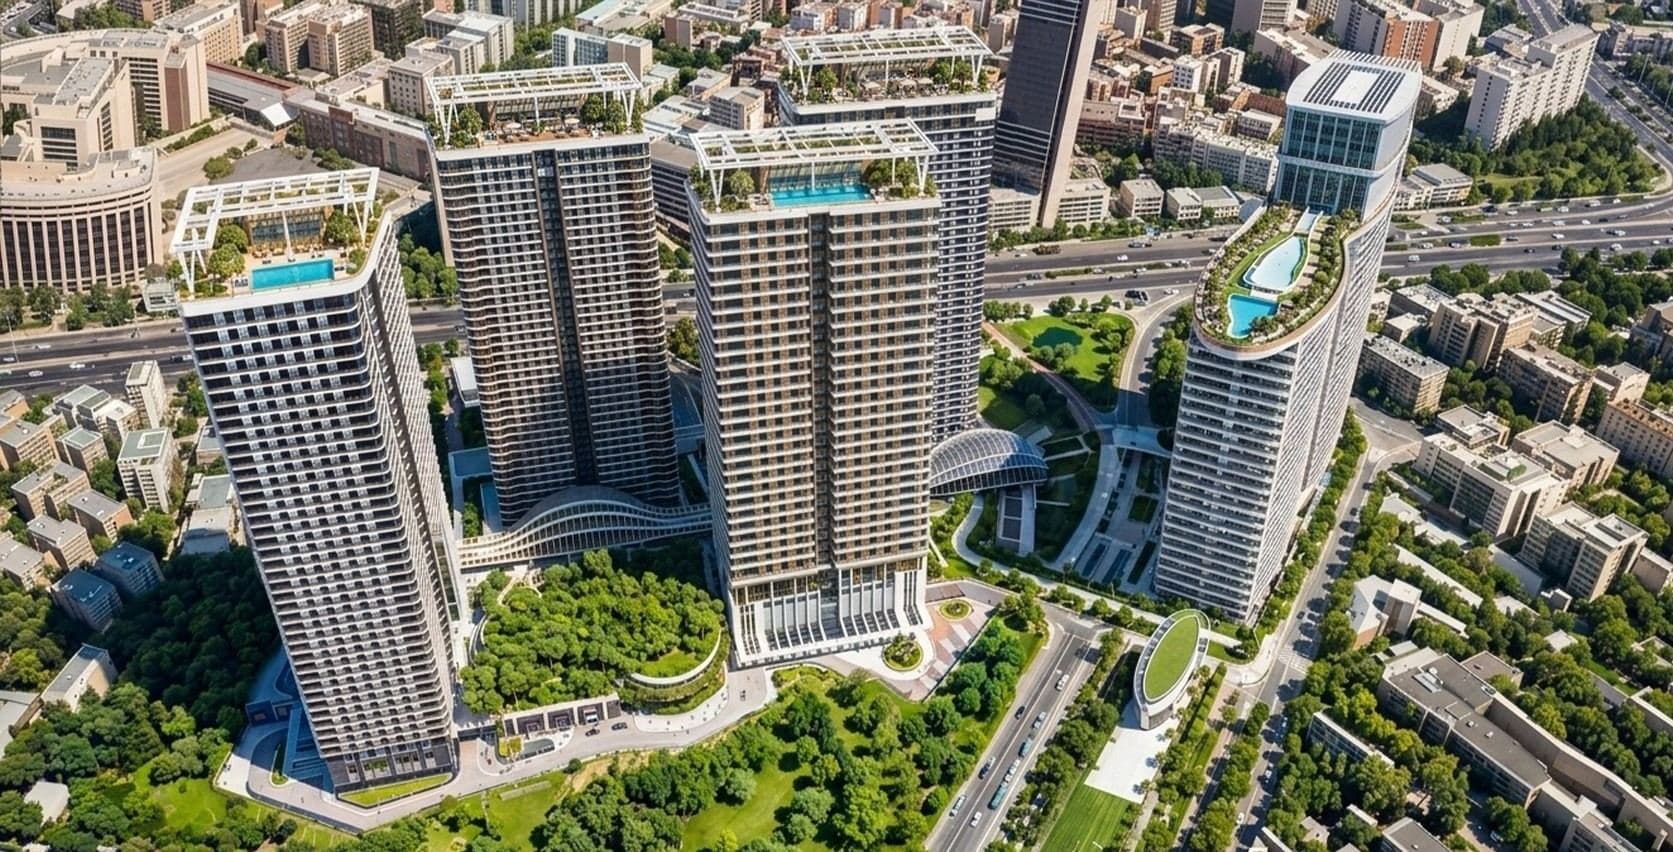
The complex covers a plot of about 33,600 sqm and has four main buildings: two residential towers, blocks B and C, with 494 apartments between them; an office tower, block D; and a low-rise garden office block, block A, whose offices open onto landscaped courtyards and terraces. The developer's catalogue gives the residential towers 42 stories and the office tower 36. Shops, restaurants, cinemas and a theater line a public square between the buildings, and the complex has an underground parking garage.
Torun Center is finished and occupied. The first residential tower received its occupancy permit in January 2016, and the apartments are ready to move into, with title deeds ready. The residences are run by a private management company, and the developer advertises panoramic views from the towers toward the Bosphorus and the Sea of Marmara.
The residences range from 1+1 apartments to a 5+1 penthouse, from about 97 to 574 sqm. By the developer's plans, the 1+1 apartments measure about 97 to 116 sqm, the 2+1 apartments 144 to 233 sqm, the 3+1 apartments 224 to 246 sqm and the 4+1 apartments 299 to 407 sqm, all as sales areas that include a share of the common areas; the penthouse measures 574 sqm. The current sales list covers 2+1, 3+1 and 4+1 apartments and the penthouse. Every layout from 2+1 up has two bathrooms, and the larger plans add a guest WC. Some apartments have balconies, every apartment has windows that open for fresh air, and the flats have central heating and VRV air conditioning that can be set room by room.
For residents, the complex has a semi-Olympic outdoor swimming pool with a sun terrace, a fitness room, a two-story lounge with a bar, private dining, party and TV rooms and a library, a kids club, landscaped floor gardens and common terraces on the upper floors, walking and running tracks, and a panoramic terrace with Bosphorus views. Services include a 24/7 concierge, valet parking, housekeeping, technical service and 24/7 security with CCTV and controlled entrances. On the public square below the towers are a food court with about 50 restaurants and cafes, cinemas, the Arti Sahne theater, a MACFit fitness club and the Nuspa spa.
Torun Center sits right on the D-100 (E-5) highway, and the Mecidiyekoy metro, metrobus and bus stops are about 100 m away on foot. Cevahir shopping mall is about 600 m away, and the developer's catalogue puts Nisantasi, Kanyon and Zorlu Center about 2.5 km away, Taksim 5 km and Istinye Park 9 km. The 15 July Martyrs (Bosphorus) Bridge is about 3.6 km away, Nisantasi and Besiktas are about 10 minutes by car, and Istanbul Airport is about 38 km by road, around 30 minutes outside rush hour; the developer gives 34 km.
Unit types: 2+1 / 3+1 / 4+1 / 5+1
CCT Investments is an official representative of the Torun Center project for foreign real estate investors in Turkey. Contact us to visit the project site or to get up-to-date prices and availability.
Apartment types
- 2+1
- 3+1
- 4+1
- 5+1
Prices
| Type | Size | Price |
|---|---|---|
| 2+1 | 226.55 – 233.23 m² | $ 1,584,000 – $ 2,100,000 |
| 3+1 | 241.64 – 245.65 m² | $ 1,687,000 – $ 2,150,000 |
| 4+1 | 299.01 – 407.15 m² | $ 3,163,000 – $ 4,673,000 |
| 5+1 | 574 m² | $ 7,151,000 – $ 7,389,000 |
Location
Sisli, Istanbul
Facilities
- 24 hour security
- café
- central heating
- fitness center
- garden
- housekeeping
- multi-purpose room
- outdoor swimming pool
- reception
Show all 14 facilitiesShow fewer
- restaurant
- shopping area
- spa
- underground parking
- vale parking
Floor plans
2+1 Type B1233.23 m² · 2 bathrooms
3+1 Type A1241.64 m² · 2 bathrooms
4+1 Type A1299.01 m² · 2 bathrooms
4+1 Type C2407.15 m² · 2 bathrooms
Similar properties
Projects in the same area, and nearby in price.