Tasyapi Sisli Project
Sisli, Istanbul
- Delivery
- December 1, 2028
- Units
- 1660
- Airport
- 37 km
- Apartment types
- 1+1 · 2+1 · 3+1
- Property Id
- 90026
Description
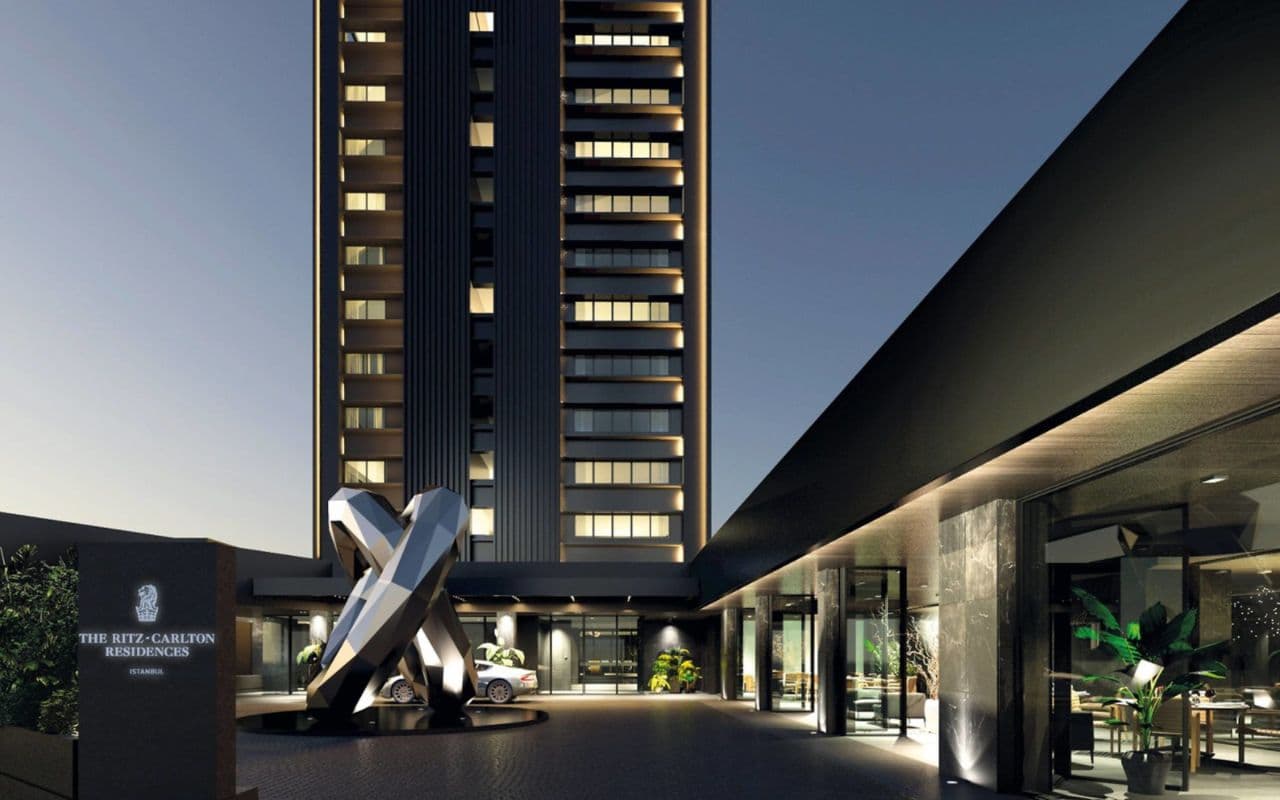
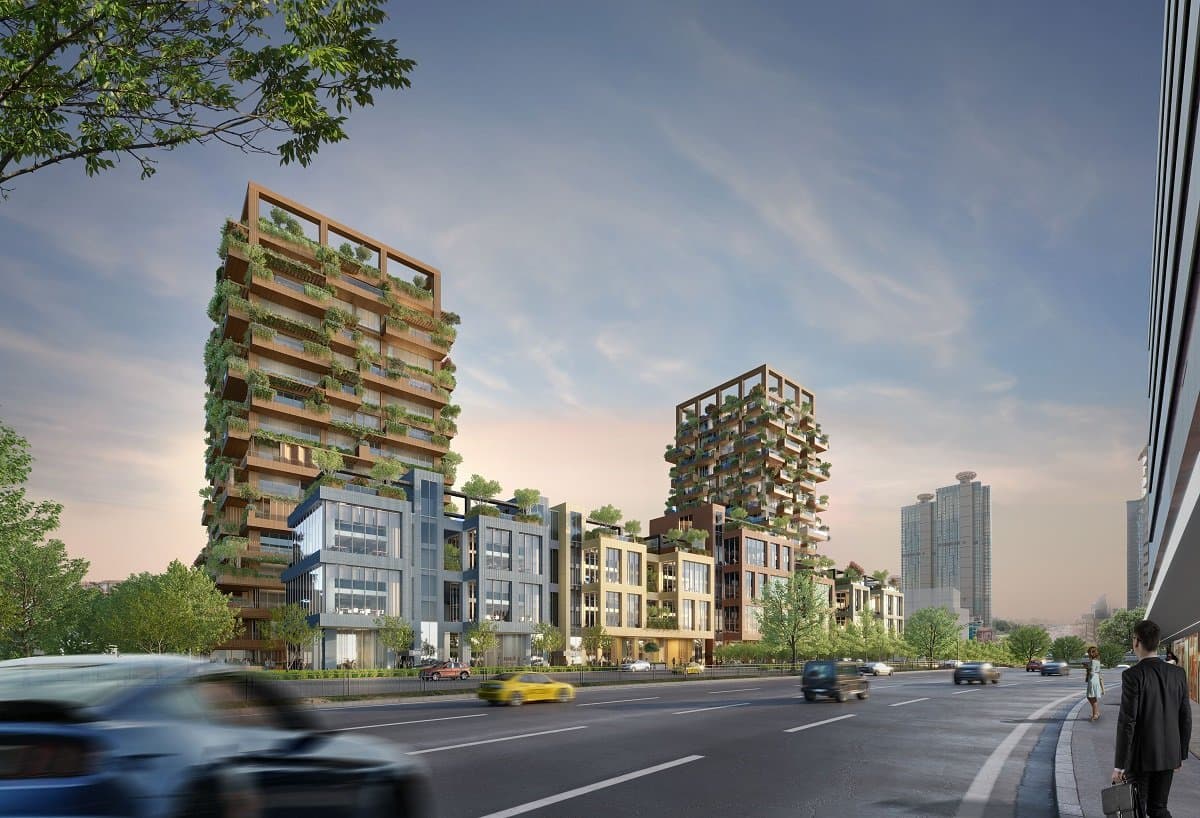
Tasyapi Sisli is a mixed-use project by the Istanbul construction group Tasyapi in the Merkez neighborhood of Sisli, at the center of the European side of Istanbul. It stands on Darulaceze Caddesi near the Sisli municipal building, close to the E-5 highway and the Istanbul Courthouse at Caglayan. The developer presents it as a "15-minute city" where most daily needs are within walking distance, with homes, shops and a hotel brought together on one site.
The project consists of four towers of 37 floors. According to the developer's project data, the towers will hold 1,660 apartments, 208 commercial units including a shopping mall and 208 hotel units, in a total construction area of about 554,000 sqm, more than half of it below ground, with 3,574 parking spaces. Construction is under way, and by April 2026 the first two towers had risen to the 24th and 30th floors. Handover is planned for the end of 2028, according to the sales campaign.
Apartments range from 1+1 homes of about 87 to 106 sqm and 2+1 homes of 131 to 175 sqm to 3+1 homes of about 175 sqm. On a standard floor of Towers 1, 2 and 4, eighteen apartments are arranged around a central core of elevators and stairs: standard and larger 1+1 apartments, two 1+1 apartments with a balcony, and a 2+1 apartment on each corner. Larger homes are created by joining neighboring apartments; the 3+1, for example, combines two 1+1 units, and the developer's plans also show 4+1 layouts made this way. The 2+1 and 3+1 plans have an en-suite bathroom for the main bedroom and a separate guest WC.
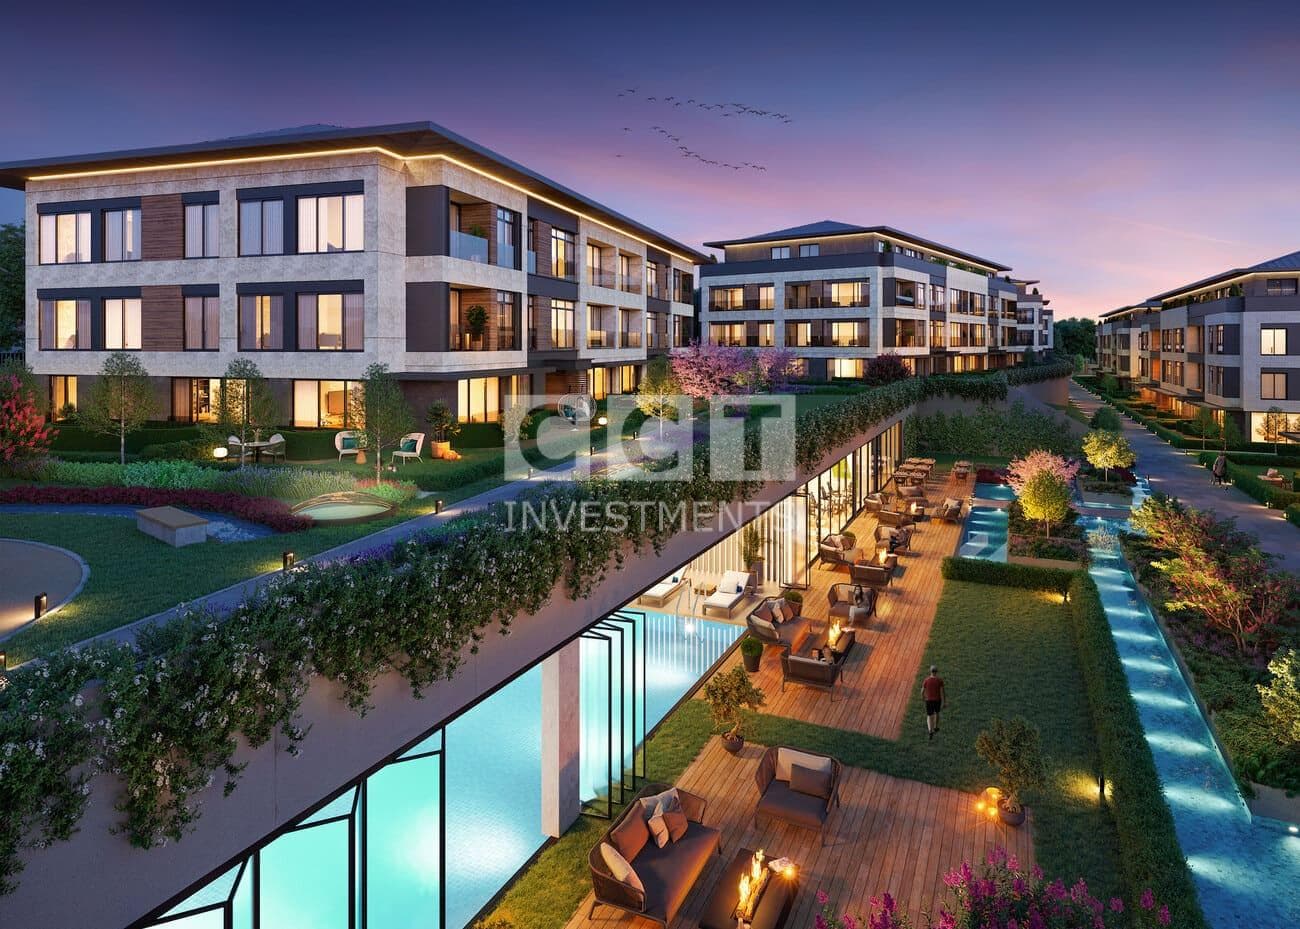
Residents have indoor and outdoor swimming pools, a fitness center with training services, landscaped green areas with walking paths, dining and refreshment areas, private security and a private garage, while the shopping mall and shops are part of the project itself. The developer's renderings show infinity pools and terraces on the tower roofs and a pedestrian shopping street beneath a curved white canopy that links the towers.
Tasyapi puts earthquake safety at the center of the design. It says the towers were designed with a building importance factor of 1.5, which it describes as a hospital-grade structural standard, and that Japanese safety standards were applied at every stage, from the soil survey and the structural system to the choice of materials, with the aim of zero structural damage after an earthquake.
According to the developer, a metrobus stop and the E-5 highway are about 500 m away and a metro station about 1.3 km away, and a planned metro line is to connect the project area with Mecidiyekoy, Levent, Gayrettepe and Maslak. The developer gives travel times of about 5 minutes to the Cevahir shopping mall, 7 minutes to Kanyon, 10 minutes to Taksim, Nisantasi, Levent and Maslak, and 5 to 8 minutes to the Florence Nightingale and Memorial hospitals. Istanbul Airport is about 37 km away by road, which the developer puts at about 30 minutes.
Unit types: 1+1 / 2+1 / 3+1
CCT Investments is an official representative of the Tasyapi Sisli project for foreign real estate investors in Turkey. Contact us to visit the project site or to get up-to-date prices and availability.
Apartment types
- 1+1
- 2+1
- 3+1
Prices
| Type | Size | Price |
|---|---|---|
| 1+1 | 87.22 m² | $ 976.602 |
| 2+1 | 130.68 m² | $ 1.535.751 |
| 3+1 | 176.1 m² | $ 1.971.791 |
Location
Sisli, Istanbul
Facilities
- café
- facilities
- fitness center
- garden
- indoor swimming pool
- outdoor swimming pool
- restaurant
- shopping mall
- underground parking
Floor plans
1+1 Standard87.22 m² · 1 bathroom
1+1 with Balcony1 bathroom
1+1 Large1 bathroom
2+1 Standard Corner130.68 m² · 2 bathrooms
3+1 Standard175 m² · 3 bathrooms
Similar properties
Projects in the same area, and nearby in price.