Seba Center Residences Project
Sariyer, Istanbul
- Completed
- December 1, 2025
- Units
- 40
- Airport
- 38 km
- Apartment types
- 2+1 · 3+1 · 4+1 · 5+1
Description
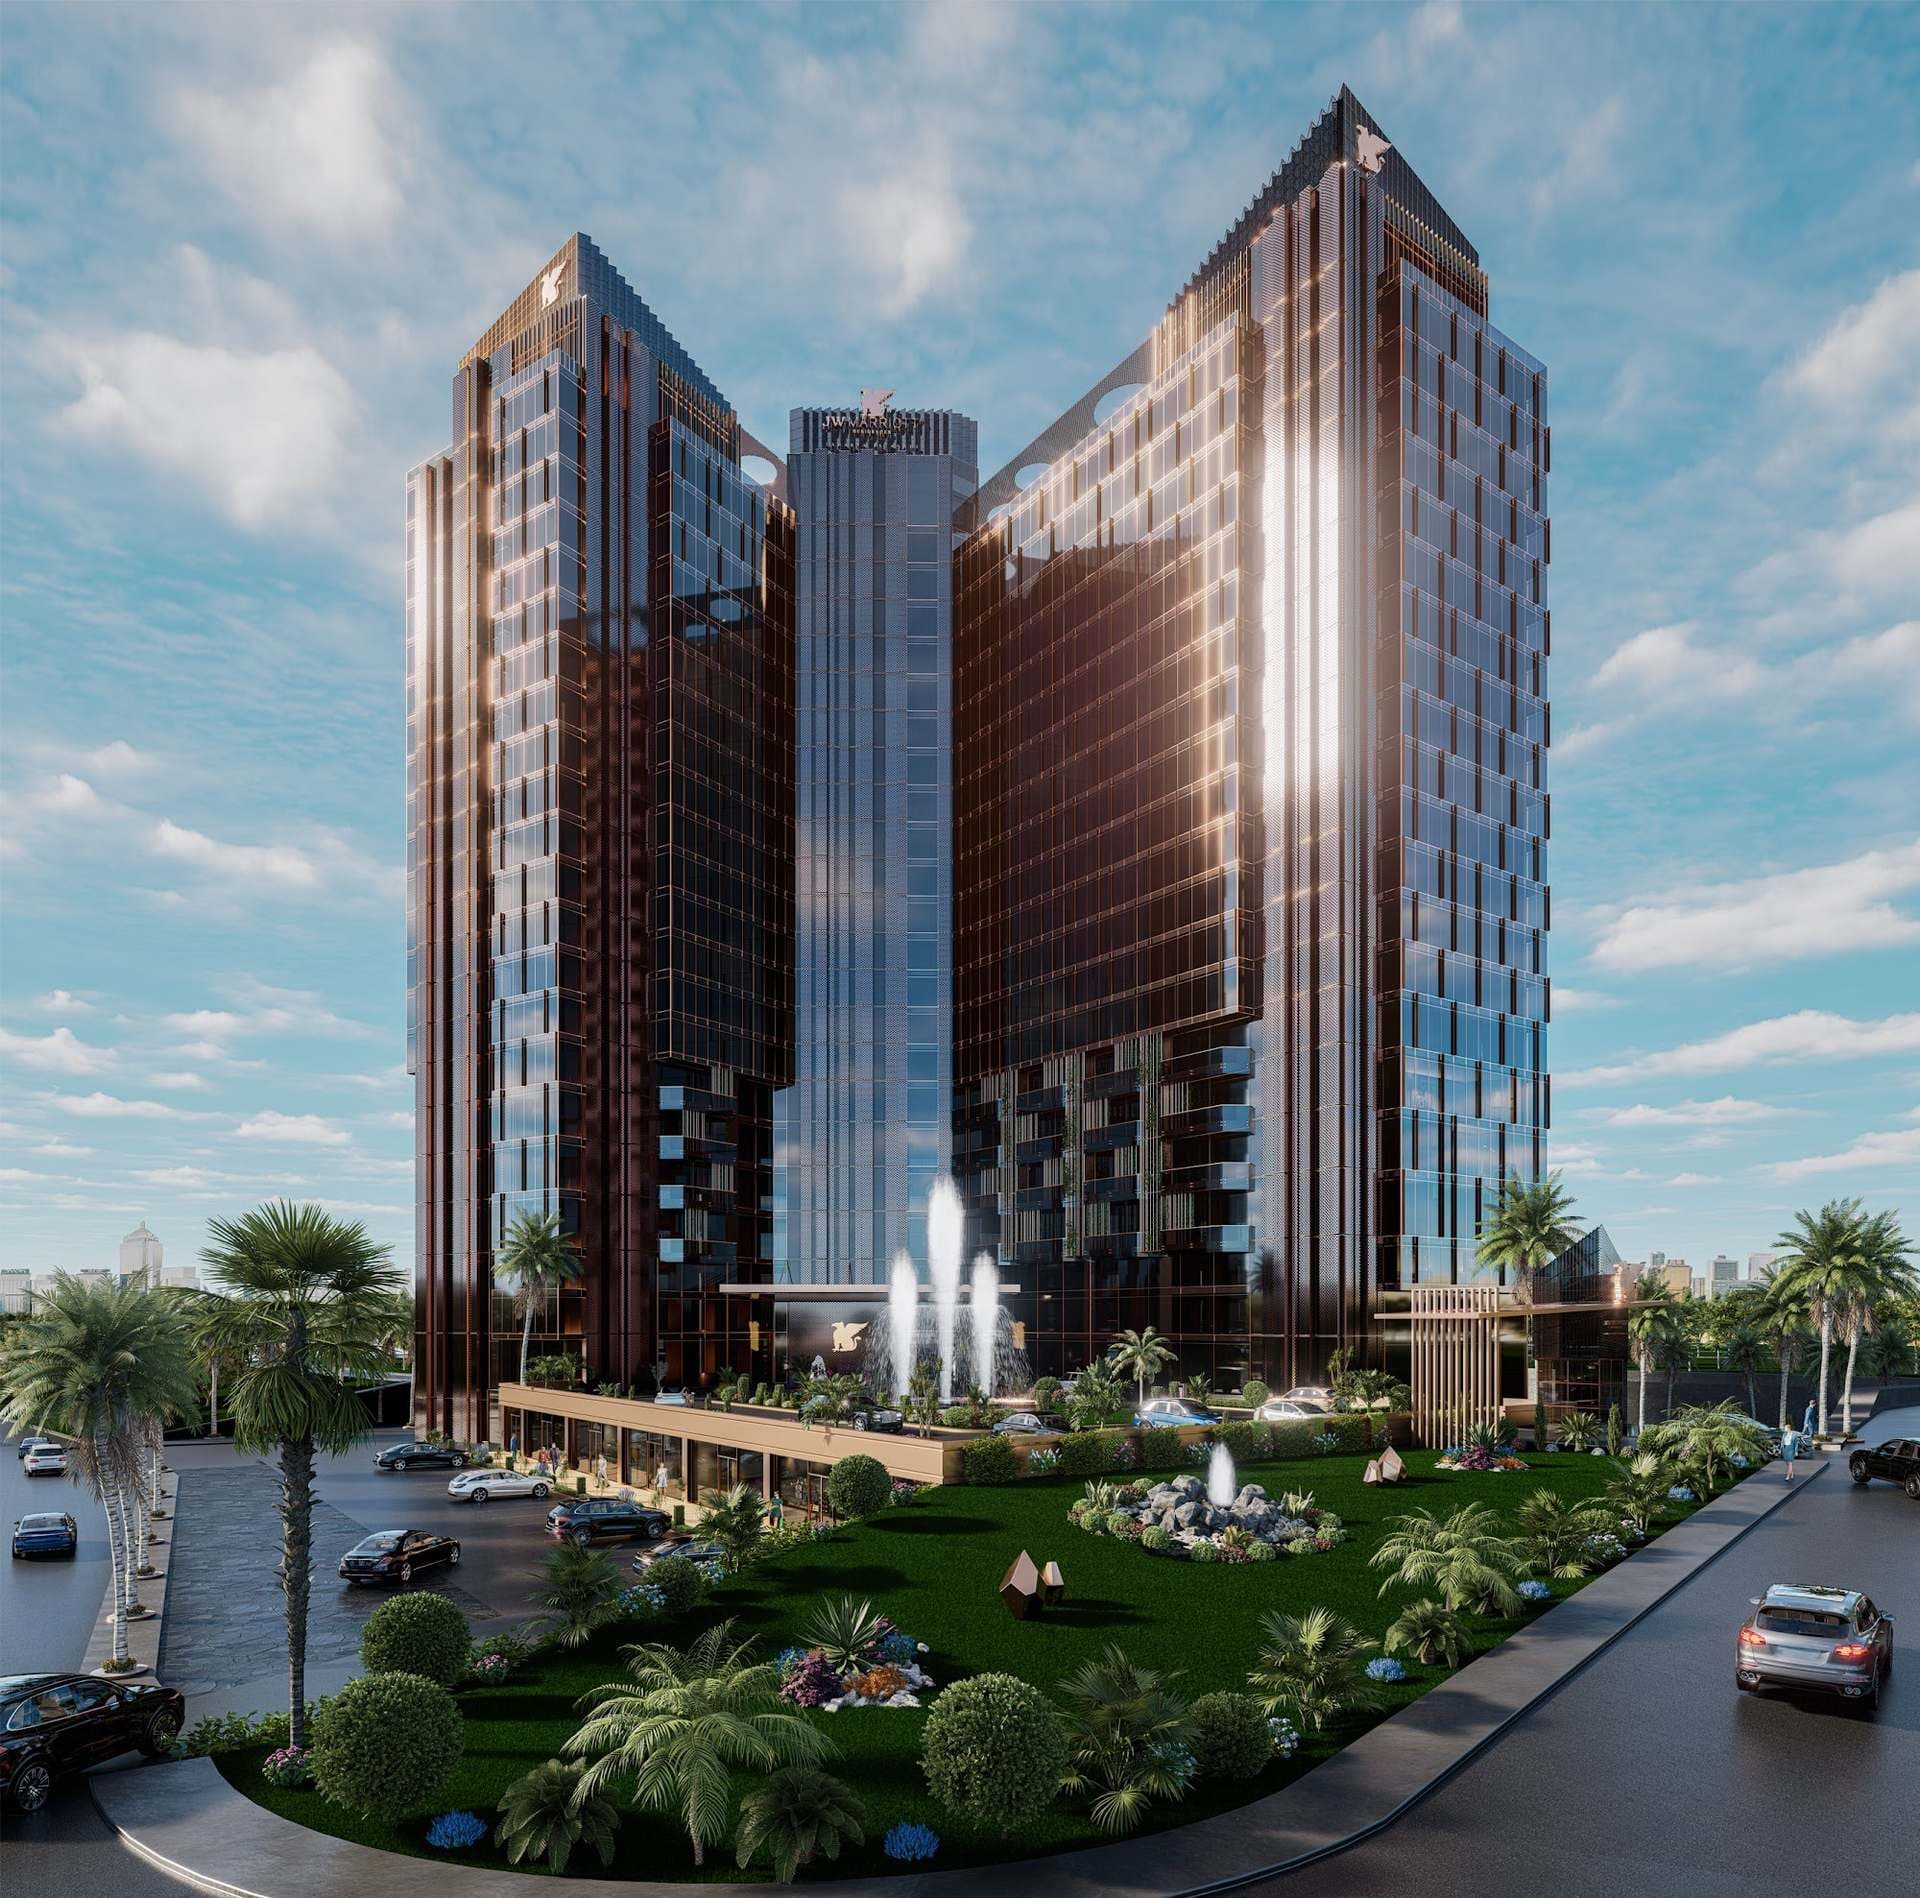
Seba Center Residences is a residential project in Istinye, in the Sariyer district on the European side of Istanbul. It takes up the upper floors of the Seba Center building at Darussafaka Caddesi No: 45, near the street's junction with Sariyer Caddesi, with shops on the floors below. The developer is Seba Insaat, which has built several earlier housing projects in Istinye; the project presentation credits it with 30 years of experience in high-end housing.
The building has 10 floors: two underground parking levels, three floors of commercial space, four residential floors and a roof floor. Each residential floor holds 10 apartments, for 40 in total, and the commercial floors have 13 commercial units. Seven of the ten apartments on the top residential floor are duplexes with an upper mezzanine level under the roof, which the project presentation describes as penthouses with ceilings of 3.20 m. The English version of the presentation gives the land area as 4,000 sqm. The building is finished and the apartments are ready for handover.
The mix is 16 apartments of 2+1, 18 of 3+1, five of 4+1 and one 5+1. By the developer's plans, the 2+1 apartments measure about 140 to 232 sqm gross, the 3+1 apartments about 191 to 304 sqm, the 4+1 apartments about 269 to 335 sqm and the single 5+1 duplex 448 sqm, in each case including a share of the common areas. Five apartments on the first residential floor have private terraces of about 16 to 48 sqm, and some layouts place the living room in the building's rounded corner tower. Every plan has at least two bathrooms, and the larger apartments have three to five.
Kitchens are by Nolte, with Franke sinks and Gaggenau built-in appliances (oven, microwave, hob and dishwasher). The apartments have underfloor heating, VRF air conditioning, NG Kutahya tiles and double-glazed aluminum sliding windows by Reynaers or an equivalent brand, and natural wood and stone are used in the interiors. The building has two passenger elevators and a service elevator, and the developer says it meets current earthquake safety standards.
According to the project presentation, residents have indoor parking, a fitness center, an indoor swimming pool, multi-purpose meeting rooms and landscaped terraces. The catalogue also shows a lounge, a study room and a lobby with a reception desk.
The developer puts Istinye Park shopping mall 1.7 km away, the Istinye marina and shore 2 km, Acibadem Maslak Hospital 2 km, the Maslak business district 3.2 km and the Ataturk Urban Forest 3.7 km. It gives the 15 July Martyrs Bridge at 11 km and the Fatih Sultan Mehmet Bridge at 15 km, and the project presentation puts Darussafaka station on the M2 metro line 2 km away, about 5 minutes. Istanbul Airport is about 38 km away by road; the developer gives 36 km.
Unit types: 2+1 / 3+1 / 4+1 / 5+1
CCT Investments is an official representative of the Seba Center Residences project for foreign real estate investors in Turkey. Contact us to visit the project site or to get up-to-date prices and availability.
Apartment types
- 2+1
- 3+1
- 4+1
- 5+1
Prices
| Type | Size | Price |
|---|---|---|
| 2+1 | 139.95 – 232.09 m² | $ 1,473,000 – $ 2,427,000 |
| 3+1 | 191.07 – 304.38 m² | $ 1,749,000 – $ 3,660,000 |
| 4+1 | 269.11 – 335.07 m² | $ 2,815,000 – $ 3,505,000 |
| 5+1 | 448 m² | $ 4,978,000 |
Location
Sariyer, Istanbul
Facilities
- fitness center
- indoor swimming pool
- multi-purpose room
- shopping area
- underground parking
Floor plans
2+1 Type A169.8 m² · 2 bathrooms
2+1 Type B160.96 m² · 2 bathrooms
2+1 Type C164.69 m² · 2 bathrooms
2+1 Type D214.35 m² · 2 bathrooms
2+1 Type E139.95 m² · 2 bathrooms
3+1 Type A239.53 m² · 3 bathrooms
3+1 Type B191.07 m² · 3 bathrooms
3+1 Type C280.06 m² · 3 bathrooms
3+1 Type C with Terrace304.38 m² · 3 bathrooms
3+1 Type D with Terrace257.79 m² · 3 bathrooms
3+1 Duplex Type E286.71 m² · 3 bathrooms
3+1 Duplex Type F200.88 m² · 3 bathrooms
3+1 Duplex Type G246.89 m² · 2 bathrooms
3+1 Duplex Type H234.67 m² · 2 bathrooms
4+1 Type A297.1 m² · 4 bathrooms
4+1 Type A with Terrace329.39 m² · 4 bathrooms
4+1 Duplex Type B335.07 m² · 4 bathrooms
4+1 Duplex Type C269.11 m² · 4 bathrooms
5+1 Duplex448 m² · 5 bathrooms
Similar properties
Projects in the same area, and nearby in price.