- Completed
- October 1, 2026
- Units
- 215
- Airport
- 38 km
- Apartment types
- 1+1 · 2+1 · 3+1 · 4+1
Description
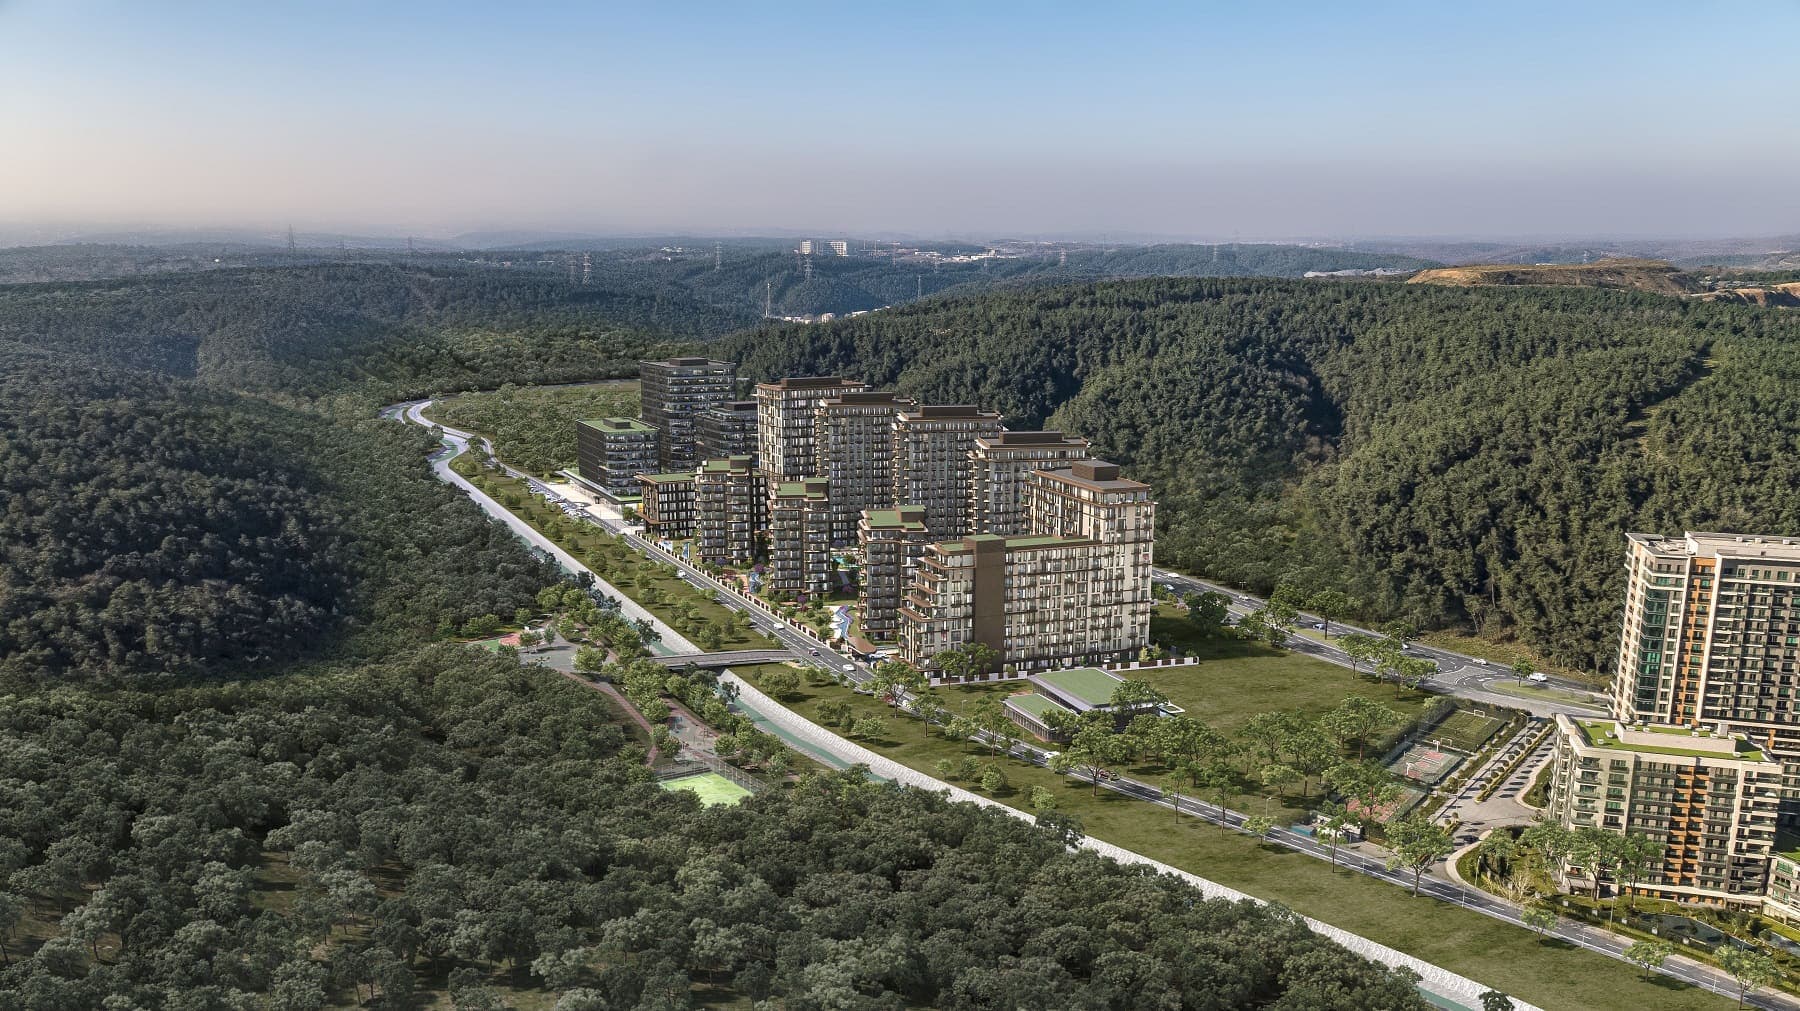
JW Marriott Residences Tarabya is a mixed-use branded residence project in Sariyer, on the European side of Istanbul. It stands at Araba Yolu Caddesi No. 1 in the Cumhuriyet neighborhood of Tarabya, at the Haciosman junction where Buyukdere Caddesi meets Tarabya Bayiri Caddesi, with woodland on the slopes around it and the Bosphorus below. The project is developed by Gul Insaat and Aslanlar Grubu and carries Marriott International's JW Marriott brand; the developer's website states that the brand is used under a license from Marriott, which does not own, develop or sell the residences.
Construction is complete and the residences are ready for handover. An earlier drone photo from the developer shows both towers behind scaffolding, and a more recent one shows them with their facades finished, the JW Marriott Residences name on the roof and the entrance court planted.
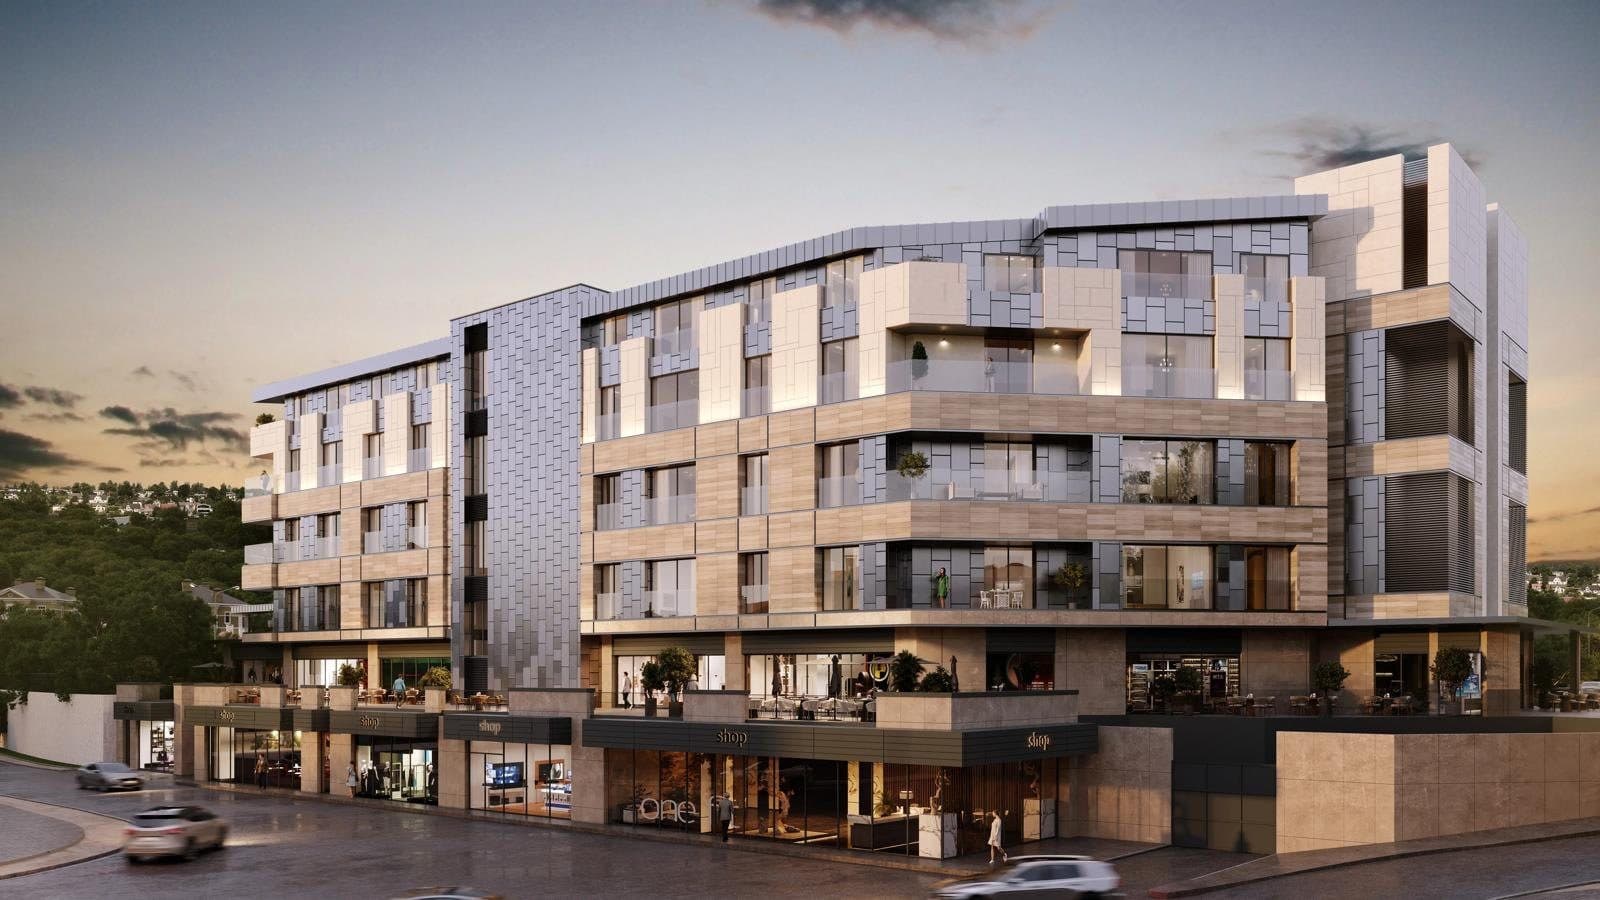
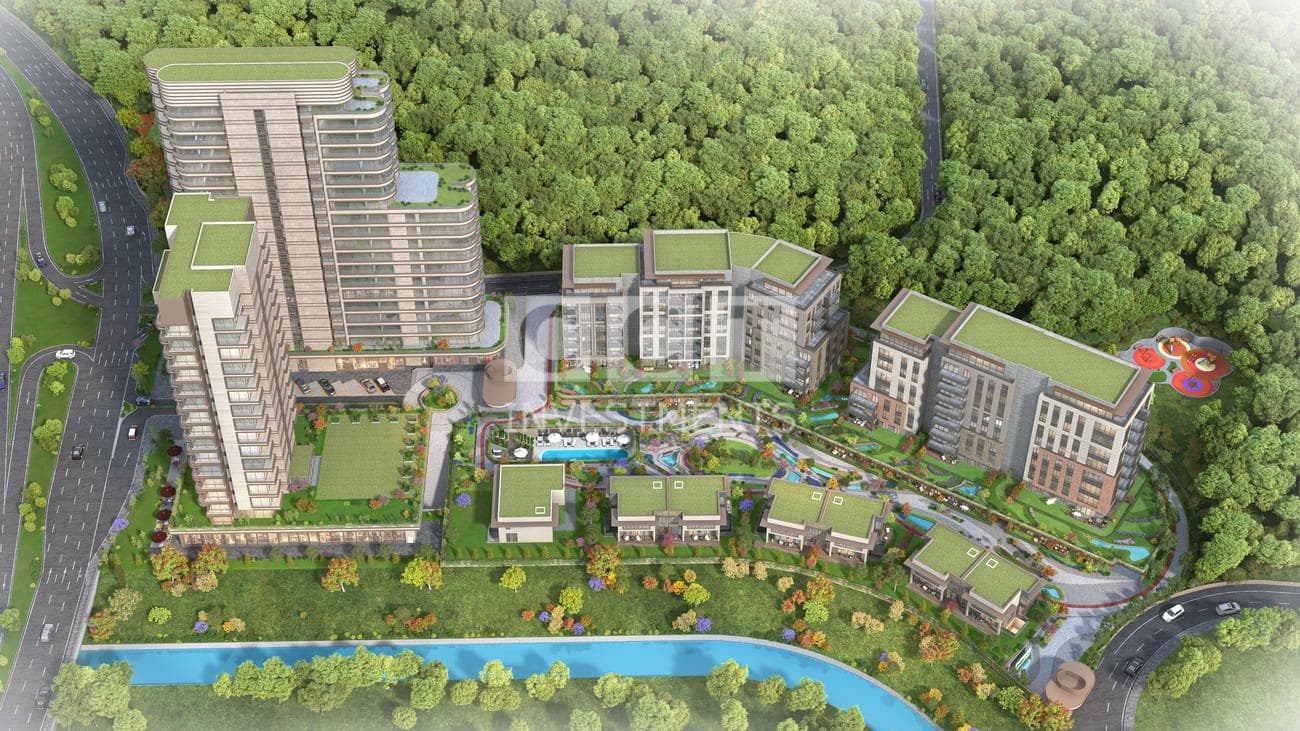
The project has two towers joined by a central core and rising from a shared podium. According to the developer, it holds 215 residences, 20 office units with their own entrances and six street-facing commercial units intended for shops, restaurants and cafes. The developer's floor plans cover typical floors in the lower and middle parts of the towers and, on the 21st floor, penthouses with large roof terraces and private pools, most of them duplexes. The developer describes the dark glass and rose-gold detailing of the facades as its rose gold concept.
Homes range from 1+1 to 4+1, with a few larger penthouse layouts. On the developer's plans the 1+1 apartments measure about 81 to 152 sqm gross, the 2+1 apartments about 144 to 296 sqm, the 3+1 apartments about 236 to 284 sqm and the 4+1 apartments about 303 to 341 sqm. The penthouses on the 21st floor, from 3+1 to 5+1, measure about 321 to 529 sqm gross, not counting terraces of about 250 to 500 sqm. Most apartments have a balcony, the 2+1 and larger plans have at least two bathrooms, one of them en suite, and the larger layouts add dressing rooms, laundry rooms or a maid's room. The office units are offered as home offices in 1+0, 1+1 and 2+0 layouts.
The developer describes a social facility of about 700 sqm with an outdoor swimming pool, VIP massage rooms, a Turkish bath, a sauna and fitness centers. The renderings show a landscaped entrance court with fountains and a drop-off drive, a pool deck with sun loungers and shade sails, and a row of shops along the street front. The developer promotes sea views through large windows and views over the surrounding forest, and drone photos taken from roof height look over Tarabya to the Bosphorus and the Yavuz Sultan Selim Bridge.
Haciosman station, the northern end of the M2 metro line, and a large bus terminal are a few hundred meters from the site, across the junction. Buyukdere Caddesi leads south to Maslak and Levent, and the Bosphorus shore at Tarabya is a short drive downhill. Istanbul Airport is about 38 km away by road.
Unit types: 1+1 / 2+1 / 3+1 / 4+1
CCT Investments is an official representative of the JW Marriott Residences Tarabya project for foreign real estate investors in Turkey. Contact us to visit the project site or to get up-to-date prices and availability.
Apartment types
- 1+1
- 2+1
- 3+1
- 4+1
Prices
| Type | Size | Price |
|---|---|---|
| 1+1 | 85.23 – 150.01 m² | $ 840,675 – $ 1,408,330 |
| 2+1 | 156.04 – 237.94 m² | $ 1,335,113 – $ 2,668,479 |
| 3+1 | 250.85 – 268.65 m² | $ 2,262,587 – $ 3,271,161 |
| 4+1 | 326.97 – 354.07 m² | $ 2,947,962 – $ 3,966,462 |
Location
Sariyer, Istanbul
Facilities
- café
- fitness center
- garden
- hamam
- outdoor swimming pool
- restaurant
- sauna
- shopping area
- spa
Floor plans
1+1 Type A88.96 m² · 1 bathroom
1+1 Type B103.1 m² · 1 bathroom
1+1 Type C133.71 m² · 1 bathroom
1+1 Type D152 m² · 1 bathroom
1+1 Type E102.31 m² · 1 bathroom
2+1 Type A148.13 m² · 2 bathrooms
2+1 Type B169.13 m² · 2 bathrooms
2+1 Type C190.01 m² · 2 bathrooms
2+1 Type D244.43 m² · 2 bathrooms
2+1 Type E295.86 m² · 3 bathrooms
3+1 Type A242.38 m² · 3 bathrooms
3+1 Type B235.99 m² · 2 bathrooms
3+1 Type C254.58 m² · 2 bathrooms
3+1 Type D283.93 m² · 2 bathrooms
3+1 Penthouse320.78 m² · 4 bathrooms
4+1 Type A302.7 m² · 3 bathrooms
4+1 Type B318.11 m² · 4 bathrooms
4+1 Duplex Penthouse A428.58 m² · 2 bathrooms
4+1 Duplex Penthouse B462.32 m² · 5 bathrooms
5+1 Penthouse528.85 m² · 4 bathrooms
Similar properties
Projects in the same area, and nearby in price.