G Hub Project
Kucukcekmece, Istanbul
- Units
- 330
- Airport
- 39 km
- Apartment types
- 1+1 · 1.5+1 · 2+1
Description
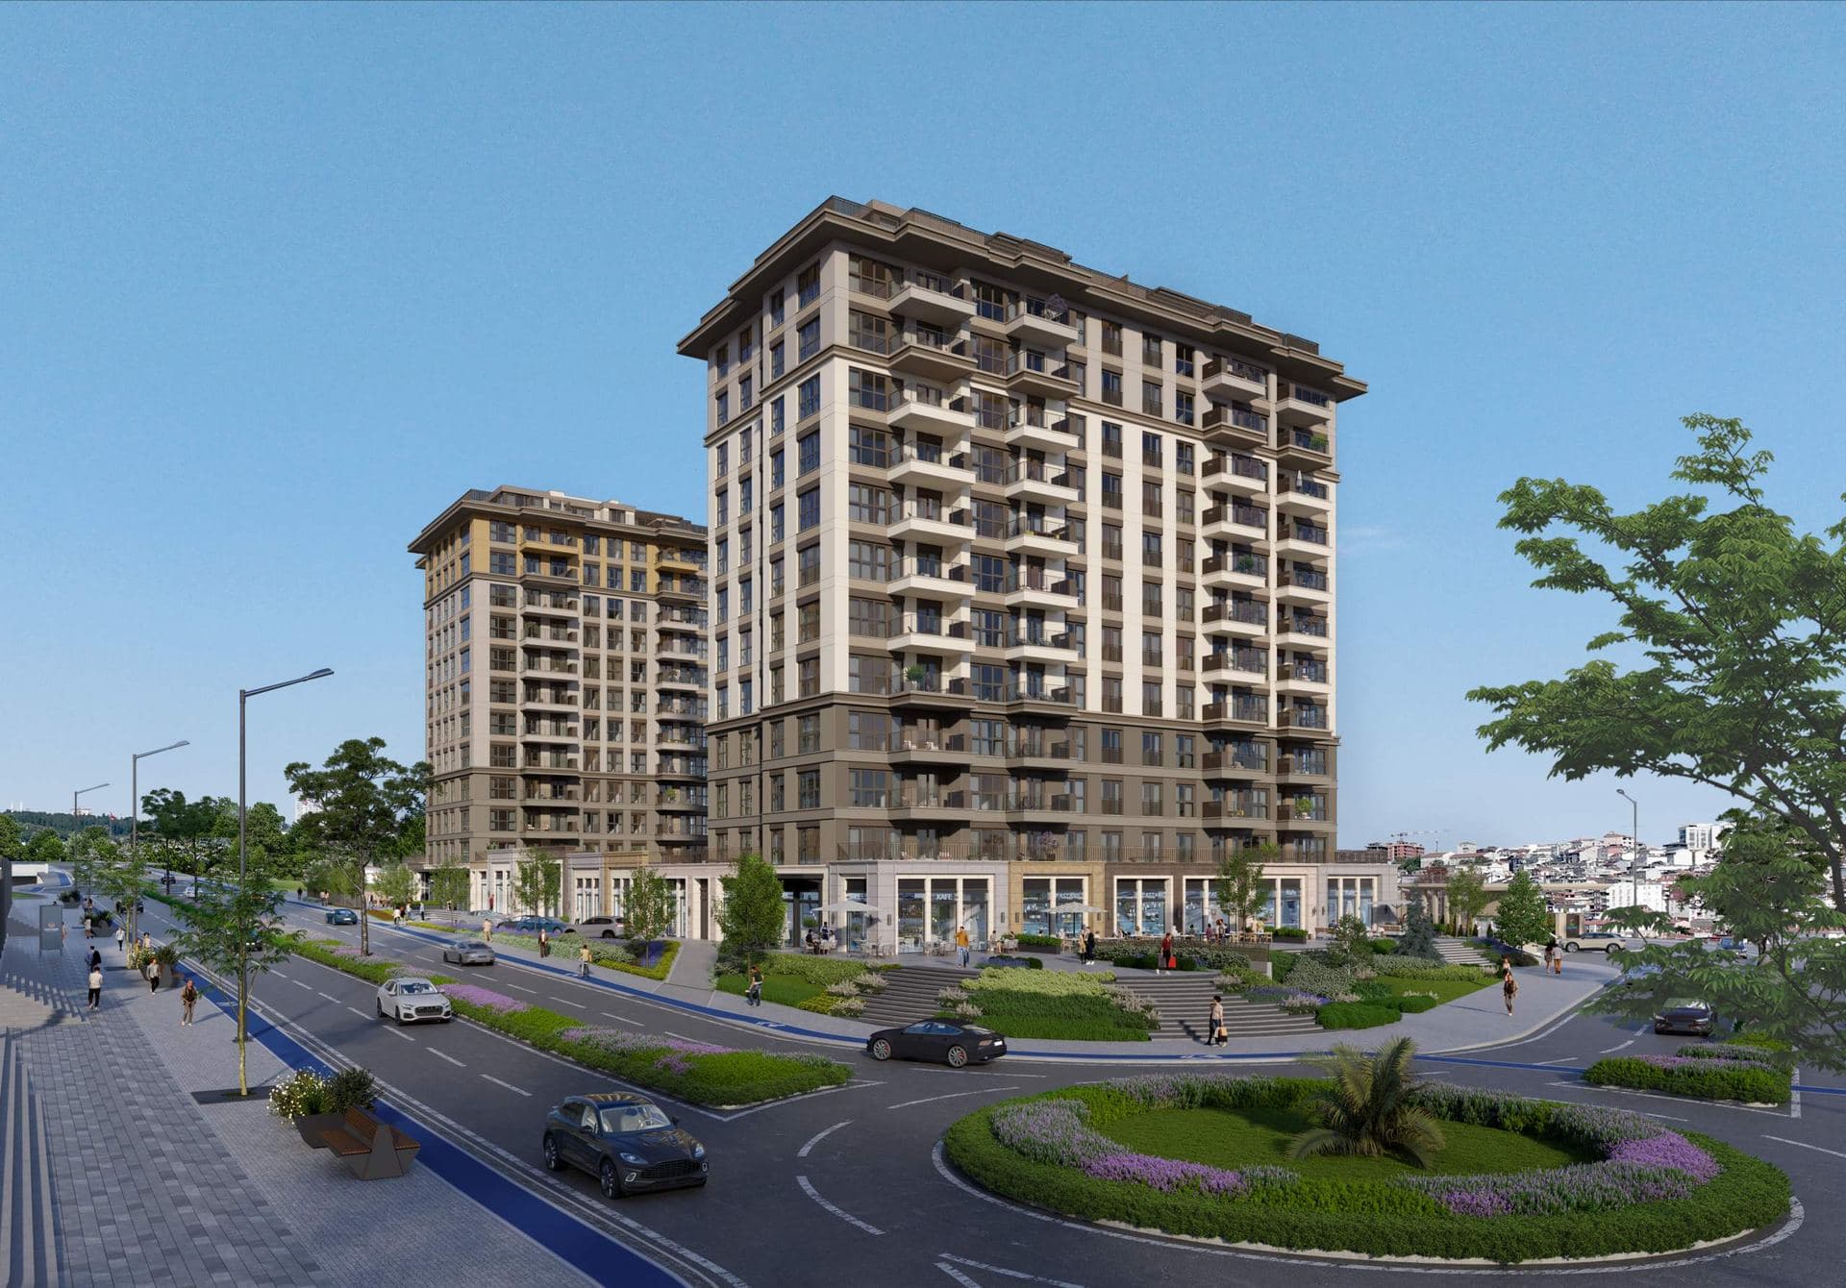
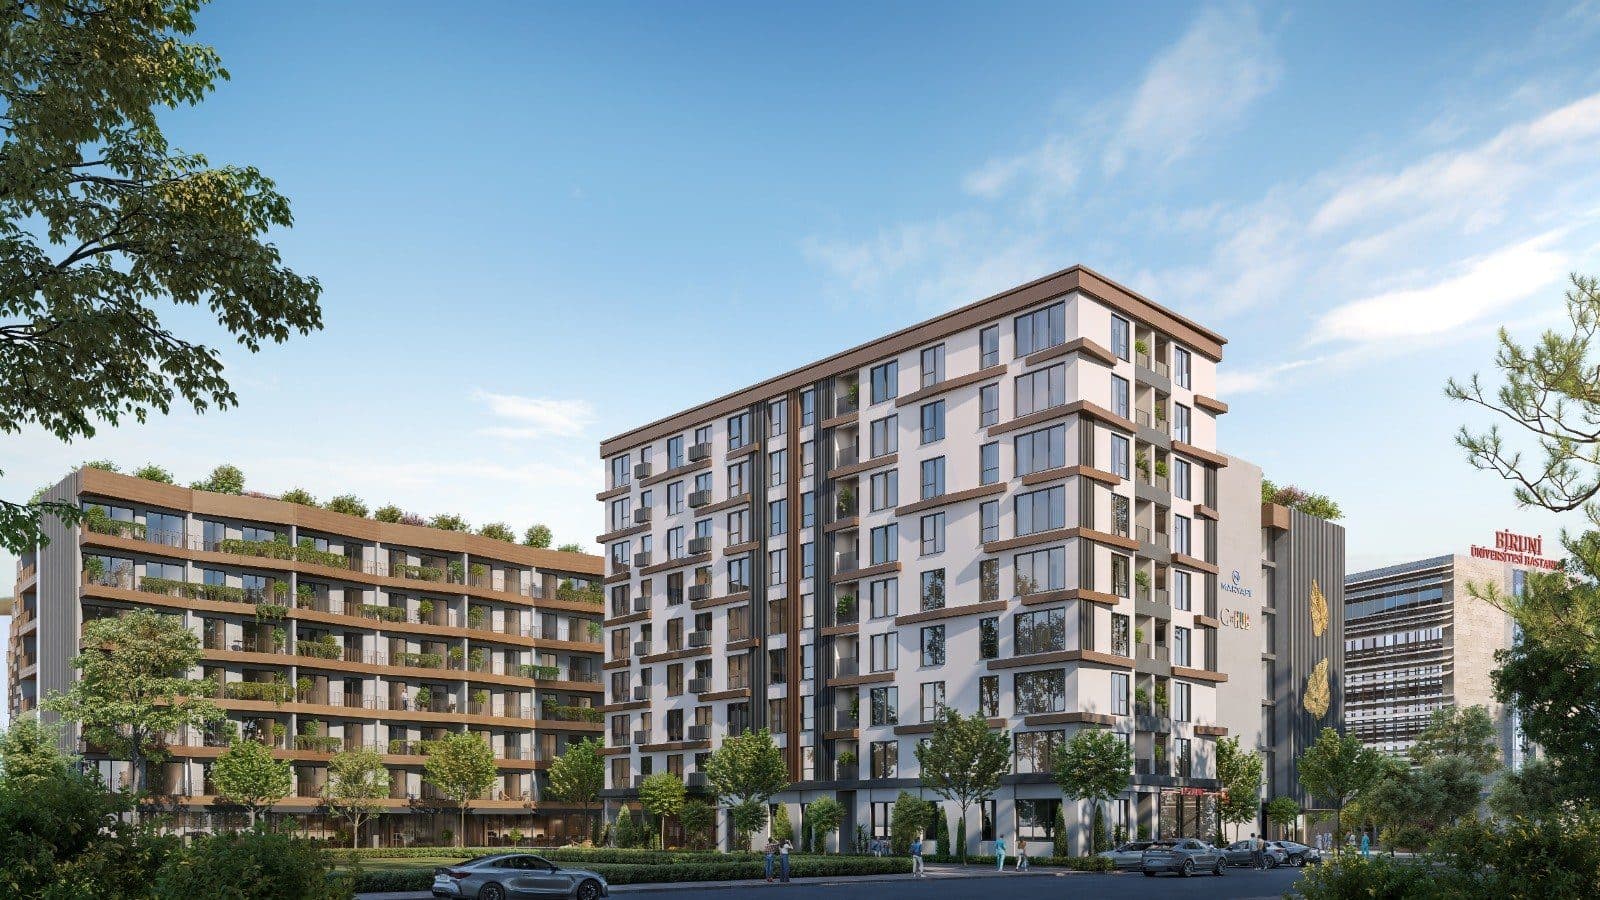
G Hub is a mixed-use complex of apartments and an open-air shopping center in Sefakoy, in the Kucukcekmece district on the European side of Istanbul. It stands on Halkali Caddesi in Kemalpasa Mahallesi, just north of the E-5 (D-100) highway, and shares its site with Biruni University Hospital, a hospital of more than 600 beds. The Sefakoy campus of Arel University is next door, and the area around it is a busy residential and commercial neighborhood with several hospitals, clinics and universities.
The project is developed by Mar Yapi, an Istanbul developer founded in 2006 whose earlier projects include G Tower, G Rotana, G Yoo, G Marin, G Beyond and Wanda Vista. The architecture is by Serbetci Architects, with interiors by Lina Architects and StudioMente. Mar Yapi first planned the site with student and academic residences; the developer now presents G Hub as homes and medical apartments above a shopping and lifestyle center.
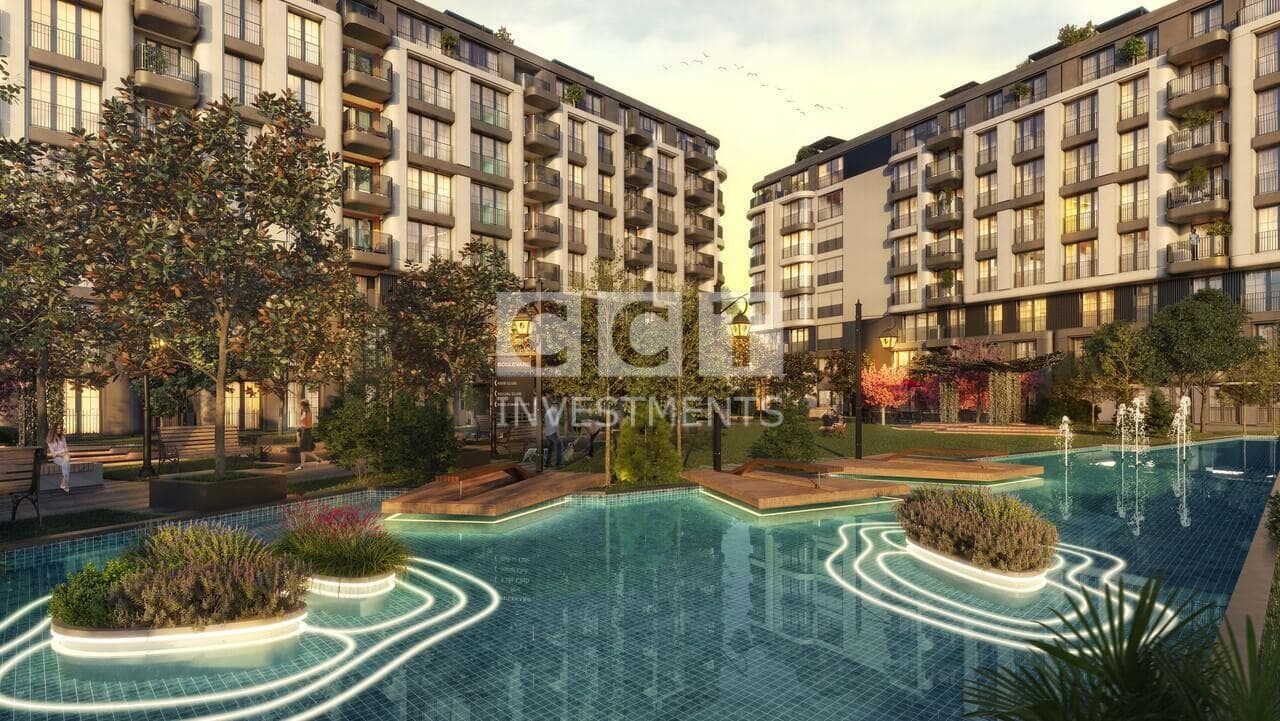
According to the developer's latest presentation, G Hub has 330 homes: 84 medical apartments and 246 residences. The residential wings rise six to seven storeys above the shopfronts and wrap around a central courtyard, with landscaped terraces on the roofs. Below them, the G Hub Life Center is a two-level open-air shopping center with 93 stores, 54 on the entrance floor and 39 on the plaza level below, with a total leasable area of 14,034.68 sqm; store sizes range from about 61 to 622 sqm. The developer's material gives no handover date.
The apartments on sale are 1+1, 1.5+1 and 2+1 homes. The 1+1 apartments measure about 74 to 79 sqm gross (50 to 55 sqm net) and have an open-plan living room with kitchen, a bedroom, a bathroom and a balcony. The 1.5+1 apartments measure about 88 sqm gross (61 sqm net), with a master bedroom with its own bathroom, a smaller second bedroom and a second bathroom. The 2+1 apartments measure about 99 to 104 sqm gross (69 to 73 sqm net), with a master bedroom and en-suite bathroom, a second bedroom, a second bathroom and a balcony of 8 to 12 sqm.
The medical apartments are fully furnished 1+1 units designed for patients and their families staying near the hospital: the developer lists wide doors and wheelchair access, stretcher lifts, nurse call buttons, oxygen lines on each floor, on-site medical staff, intercom to the main lobby, 24/7 security and direct access from the parking garage by electronic key. Residences come with a private parking space and a 4 sqm storage room, according to the developer's catalog. The shopping center adds cafes, restaurants, a supermarket, a pharmacy, and wellbeing and fitness facilities for residents and visitors.
The Sefakoy metrobus stop on the E-5 is close by; the developer puts it about 3 minutes away. The developer's catalog gives Arel University as 1 minute away, Florya and Istanbul Aydin and Kultur universities about 5 minutes, the CNR Expo center and the World Trade Center about 10 minutes, Atakoy Marina 15 minutes, Mall of Istanbul 20 minutes, the Grand Bazaar and the historic peninsula about 30 minutes and Taksim about 40 minutes. Istanbul Airport is about 39 km by road (the developer says 30 minutes), and Sabiha Gokcen Airport about 55 minutes.
Unit types: 1+1 / 1.5+1 / 2+1
CCT Investments is an official representative of the G Hub project for foreign real estate investors in Turkey. Contact us to visit the project site or to get up-to-date prices and availability.
Apartment types
- 1+1
- 1.5+1
- 2+1
Prices
| Type | Size | Price |
|---|---|---|
| 1+1 | 75 – 79 m² | $ 310,000 – $ 360,000 |
| 1.5+1 | 88 m² | $ 390,000 – $ 450,000 |
| 2+1 | 99 – 104 m² | $ 420,000 – $ 500,000 |
Location
- District
- Kucukcekmece
- City
- Istanbul
- Country
- Turkey
Kucukcekmece, Istanbul
Facilities
- 24 hour security
- café
- fitness center
- garage
- restaurant
- shopping mall
- supermarket
Floor plans
1+1 Type 174.08 m² · 1 bathroom
1+1 Type 275.32 m² · 1 bathroom
1+1 Type 375.75 m² · 1 bathroom
1+1 Type 476.24 m² · 1 bathroom
1+1 Type 578.58 m² · 1 bathroom
1.5+1 Type A88.2 m² · 2 bathrooms
2+1 Type 199.06 m² · 2 bathrooms
2+1 Type 2100.84 m² · 2 bathrooms
2+1 Type 3103.55 m² · 2 bathrooms
2+1 Type 4103.59 m² · 2 bathrooms
Similar properties
Projects in the same area, and nearby in price.