Hilal Hill Project
Buyukcekmece, Istanbul
- Completed
- June 30, 2023
- Units
- 1450
- Airport
- 55 km
- Apartment types
- 2+1 · 3+1 · 3+2 · 4+2
Description
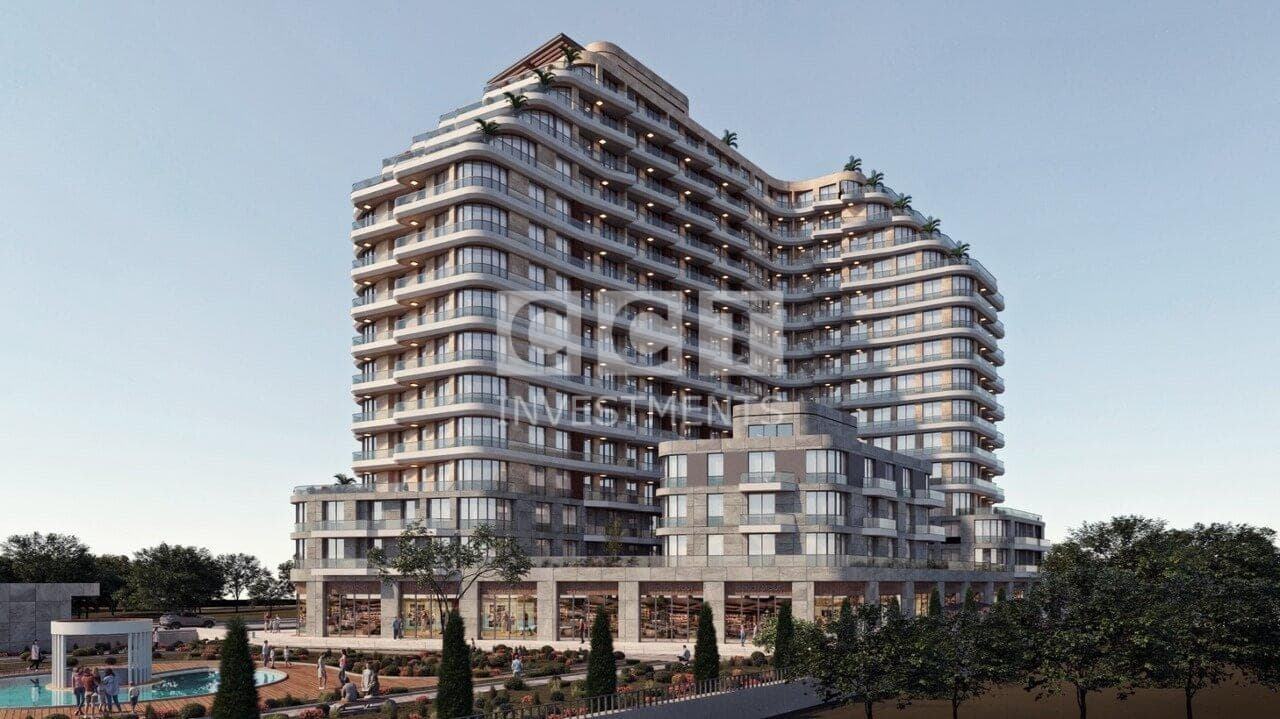
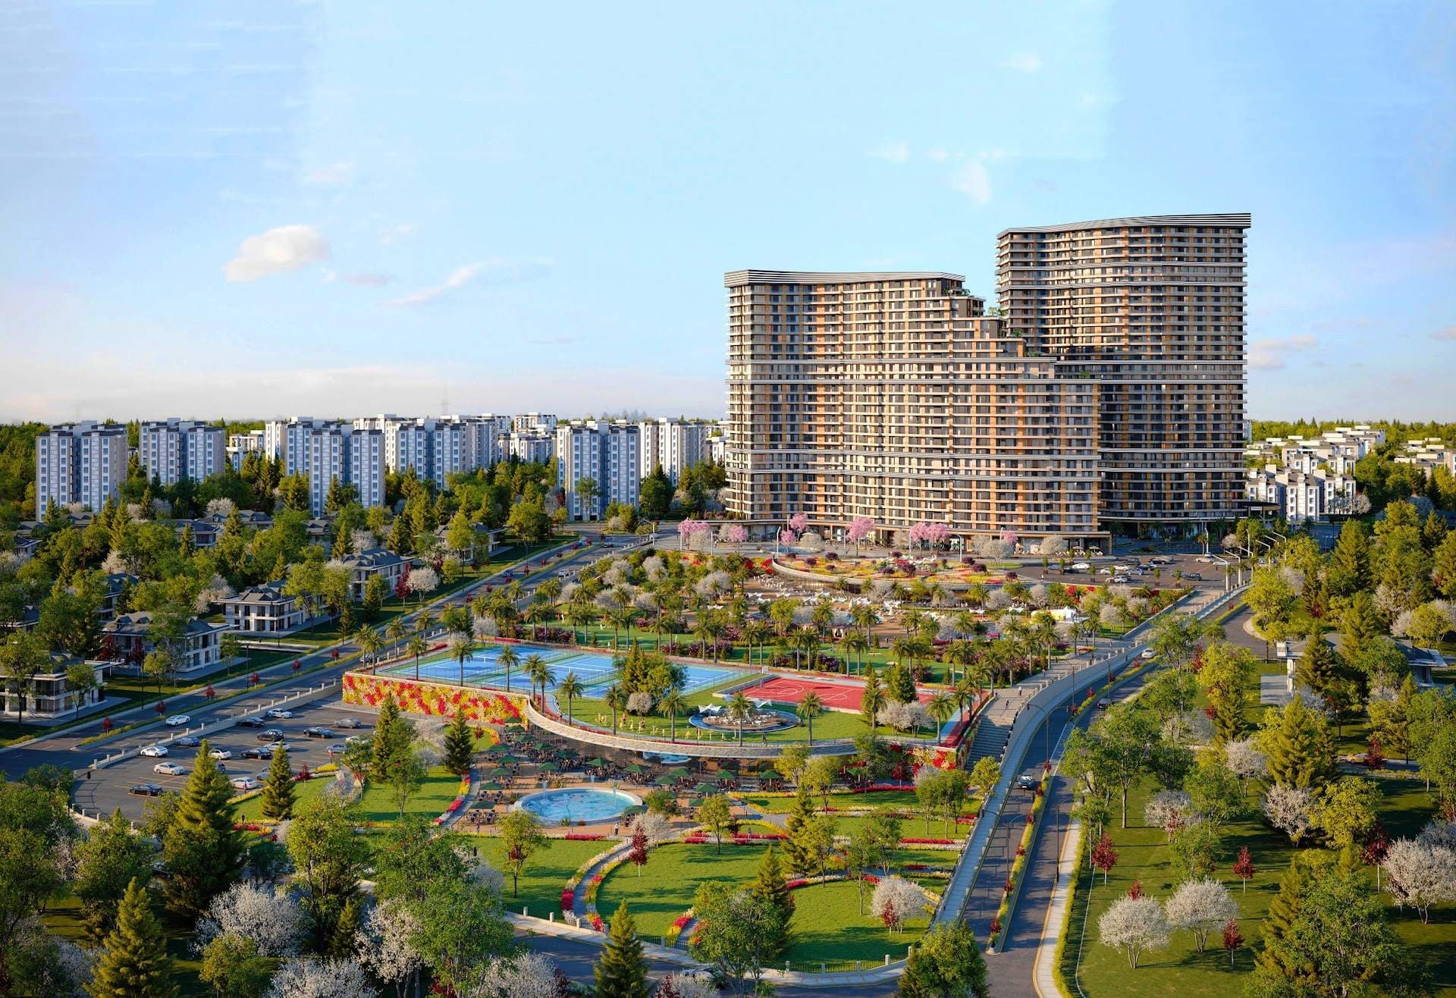
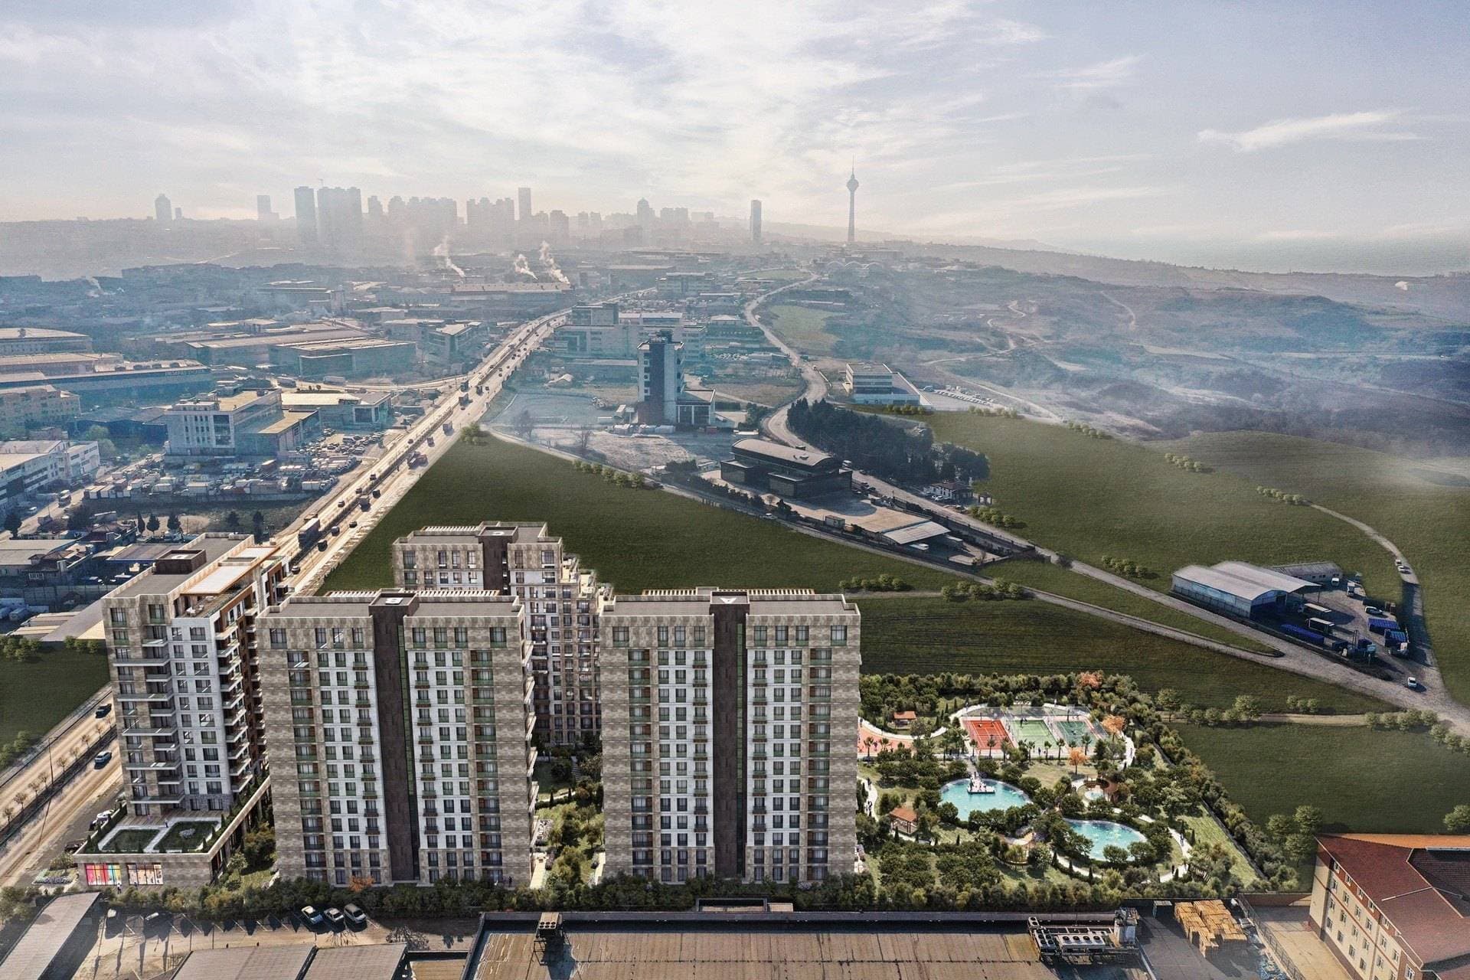
Hilal Hill claims to be one of the biggest real estate projects in Buyukcekmece, Istanbul. The project is built on a 203,000 sqm plot of land and comprises 12 separate stages. Once all 12 stages are completed, the project will contain 105 residential blocks and 1423 flats, as well as 50 commercial shops. The project includes 2+1, 3+1, 3+2, and 4+2 apartment types, with sizes ranging from 100 sqm to 260 sqm.
Hilal Hill offers a lifestyle that combines luxury and comfort. The project has a wide range of social facilities, such as a commercial area, fitness areas, Turkish baths, saunas, children's playgrounds, swimming pools, indoor and outdoor parking lots, and a 24/7 reception service. The E-5 highway, one of Istanbul's major arteries, is very close to the project, and numerous prestigious attractions, such as Perlavista Mall and Kiyi Istanbul, are only 5 minutes away. Thanks to its proximity to the E-5 highway and the Beykent Metrobus station, transportation is easy for the residents of Hilal Hill. Beylikduzu State Hospital is also 5 minutes away, and Albatross Beach is only 3 minutes from the project, so residents can enjoy the sea and sun in summer.
With its wide range of high-end amenities and its location advantages, Hilal Hill is a remarkable real estate project and a great investment option for those looking to buy an apartment in Istanbul.
CCT Investments is an official representative of the Hilal Hill project for foreign real estate investors in Turkey. Contact us to visit the project site or to get up-to-date prices and availability.
Apartment types
- 2+1
- 3+1
- 3+2
- 4+2
Location
- District
- Buyukcekmece
- City
- Istanbul
- Country
- Turkey
Buyukcekmece, Istanbul
Facilities
- 24 hour security
- café
- central heating
- fitness center
- garage
- garden
- hamam
- kinder garden
- reception
Show all 12 facilitiesShow fewer
- restaurant
- shopping area
- supermarket
Floor plans
2+1107 m² · 1 bathroom
3+1144 m² · 2 bathrooms
3+2 Duplex190 m² · 2 bathrooms
4+2 Duplex212 m² · 3 bathrooms
Similar properties
Projects in the same area, and nearby in price.