- Completed
- January 5, 2024
- Units
- 821
- Airport
- 37 km
- Apartment types
- 1+1 · 2+1
Description
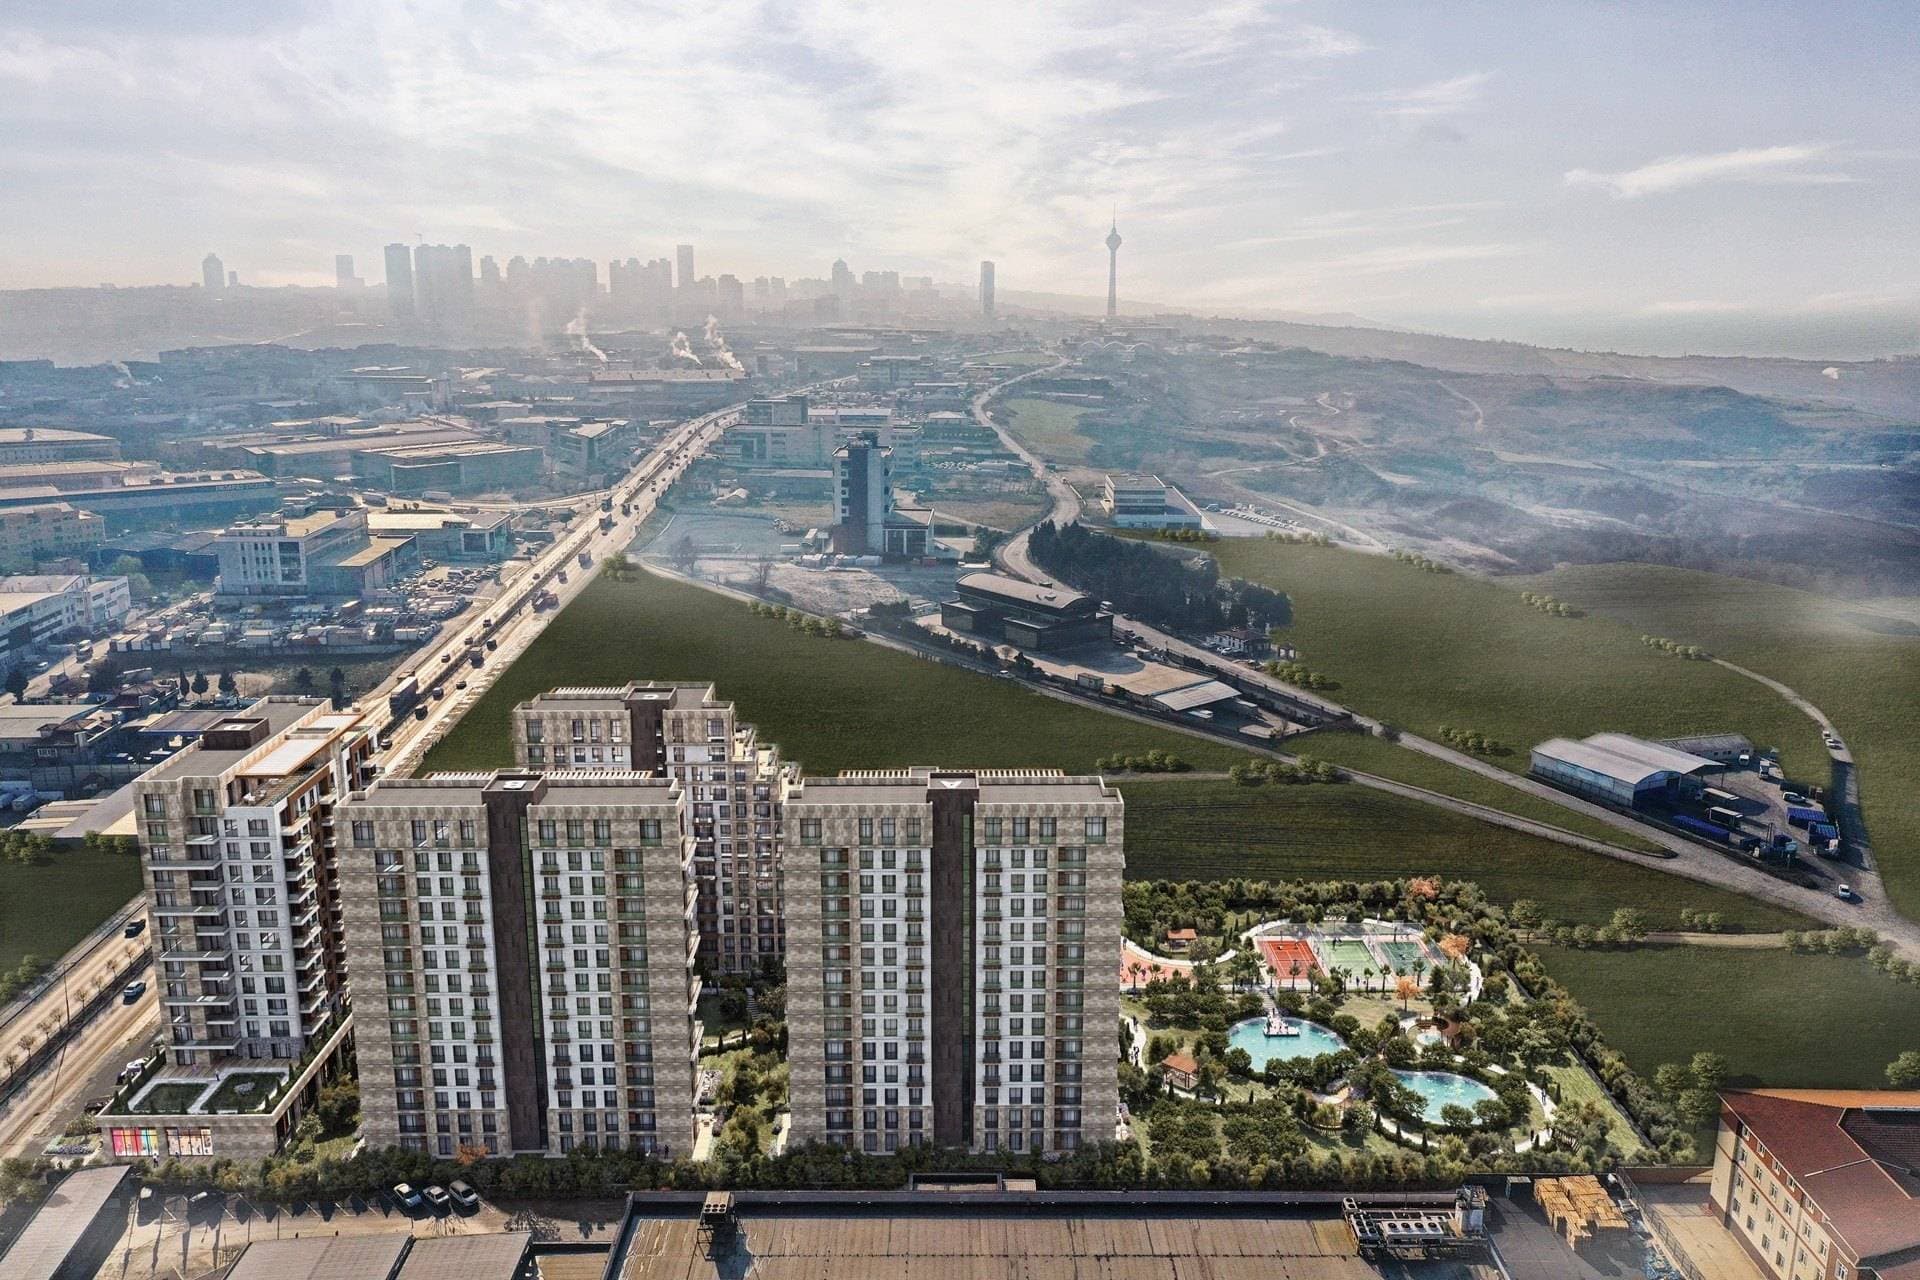
Demir Life is a residential complex with shops in Cakmakli, in the Buyukcekmece district on the European side of Istanbul. It stands on Hadimkoy Yolu Caddesi, the road that runs north from the TUYAP area toward the TEM motorway, right next to the Alkent 2000 villa estate and close to the Esenyurt border. The developer says homes on every floor look out over the sea and Buyukcekmece Lake, and over the sunset to the west.
The project was built by Demir Insaat (Demir Grup Yapi) under a flat-for-land construction contract on land owned by Avrupakent GYO, a real estate investment trust listed on Borsa Istanbul. The developer's map also shows its earlier projects in the area, among them Demir La Vida further along the same road and Demir Romance and Demir Country in Beylikduzu.
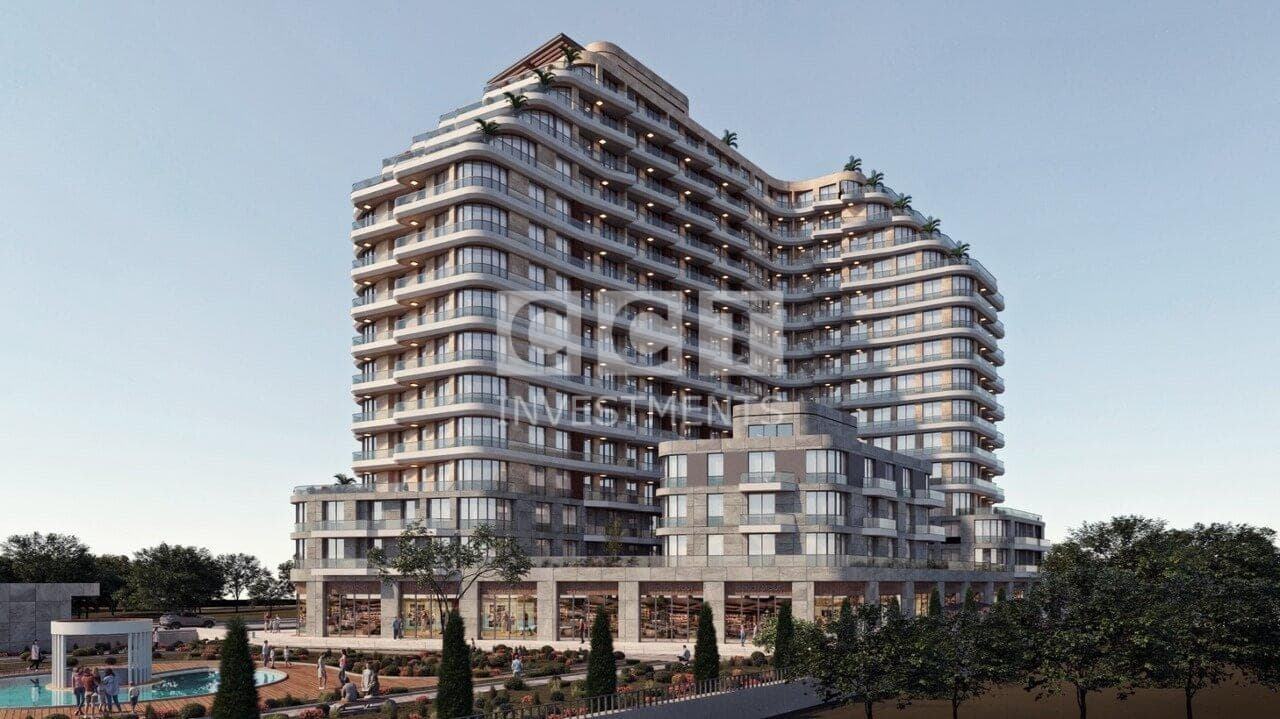
Demir Life covers a 52,000 sqm plot, with a total construction area of 150,000 sqm. Of this, 100,496 sqm is residential and 8,580 sqm is commercial. There are 821 apartments and 52 shops in two curved towers: Block A, with apartments up to the 30th floor, and Block C, made up of sections C1 and C2, with apartments up to the 25th floor. The occupancy permits cover four blocks, named A, B, C1 and C2. The shops form an open-air shopping street with cafes and restaurants at the foot of the towers. The developer gives 47,000 sqm of landscaped grounds.
The project is complete. In a disclosure on Turkey's Public Disclosure Platform (KAP), Avrupakent GYO reported that occupancy permits for all four blocks were issued on January 5, 2024. The current sales sheet describes the apartments as ready to move into, with title deeds ready.
The catalogue lists layouts from 1+1 up to 5.5+1, but the current sales list covers only 1+1 and 2+1 apartments. The 1+1 apartments measure about 67 to 88 sqm gross, with net areas of about 38 to 55 sqm. Each has an open-plan living room and kitchen, one bedroom, one bathroom and a balcony. The 2+1 apartments measure about 101 to 144 sqm gross, with net areas of about 57 to 89 sqm. They have two bathrooms, including an en-suite bathroom in the master bedroom, and balconies of about 9 to 16 sqm. Most have a separate kitchen. The catalogue also shows larger apartments from 3+1 to 5.5+1, some with terraces of 100 to 150 sqm, but these are not on the current sales list.
The developer presents Demir Life as a residence with the feel of a five-star holiday resort. The facilities include large and small indoor and outdoor swimming pools, an aquapark area for children, a Turkish bath, a sauna, a fitness and entertainment center, a day care center, a multi-purpose studio, a sun terrace and walking tracks. Sports facilities include tennis courts, a basketball court and a golf area that the developer calls the first golf course in the region, with a Luxury Club for golf and tennis players. Residents have 24-hour security, reception, cleaning and technical services, and there are parking areas and garages.
The developer puts the TEM motorway, which it calls the E6, about 1 minute away and Alkent 2000 about 2 minutes away. It gives about 5 minutes to the E-5 highway, the TUYAP fair and congress center, a metrobus station, public and private hospitals, Beykent University and the Hezarfen private airfield. Shopping centers and Arel University are about 10 minutes away, and the developer puts Istanbul Airport about 20 minutes away. By road, Istanbul Airport is about 37 km from the project.
Unit types: 1+1 / 2+1
CCT Investments is an official representative of the Demir Life project for foreign real estate investors in Turkey. Contact us to visit the project site or to get up-to-date prices and availability.
Apartment types
- 1+1
- 2+1
Prices
| Type | Size | Price |
|---|---|---|
| 1+1 | 66.58 – 87.51 m² | $ 185,000 – $ 348,000 |
| 2+1 | 100.87 – 144.36 m² | $ 302,000 – $ 489,000 |
Location
- District
- Buyukcekmece
- City
- Istanbul
- Country
- Turkey
Buyukcekmece, Istanbul
Facilities
- 24 hour security
- café
- fitness center
- garage
- garden
- hamam
- housekeeping
- indoor swimming pool
- kinder garden
Show all 16 facilitiesShow fewer
- multi-purpose room
- outdoor swimming pool
- reception
- restaurant
- sauna
- shopping area
- tennis/basketball court
Floor plans
1+1 Type A169.13 m² · 1 bathroom
1+1 Type A374.15 m² · 1 bathroom
1+1 Type A685.66 m² · 1 bathroom
1+1 Type C176.77 m² · 1 bathroom
1+1 Type C266.66 m² · 1 bathroom
2+1 Type A1141.65 m² · 2 bathrooms
2+1 Type A2120.06 m² · 2 bathrooms
2+1 Type A3100.87 m² · 2 bathrooms
2+1 Type C1139.76 m² · 2 bathrooms
2+1 Type C2/1127.09 m² · 2 bathrooms
Similar properties
Projects in the same area, and nearby in price.