House B Project
Eyup, Istanbul
- Delivery
- December 31, 2026
- Units
- 242
- Airport
- 15 km
- Apartment types
- 1+1 · 2+1 · 3+1 · 4+1 · 5+1
Description
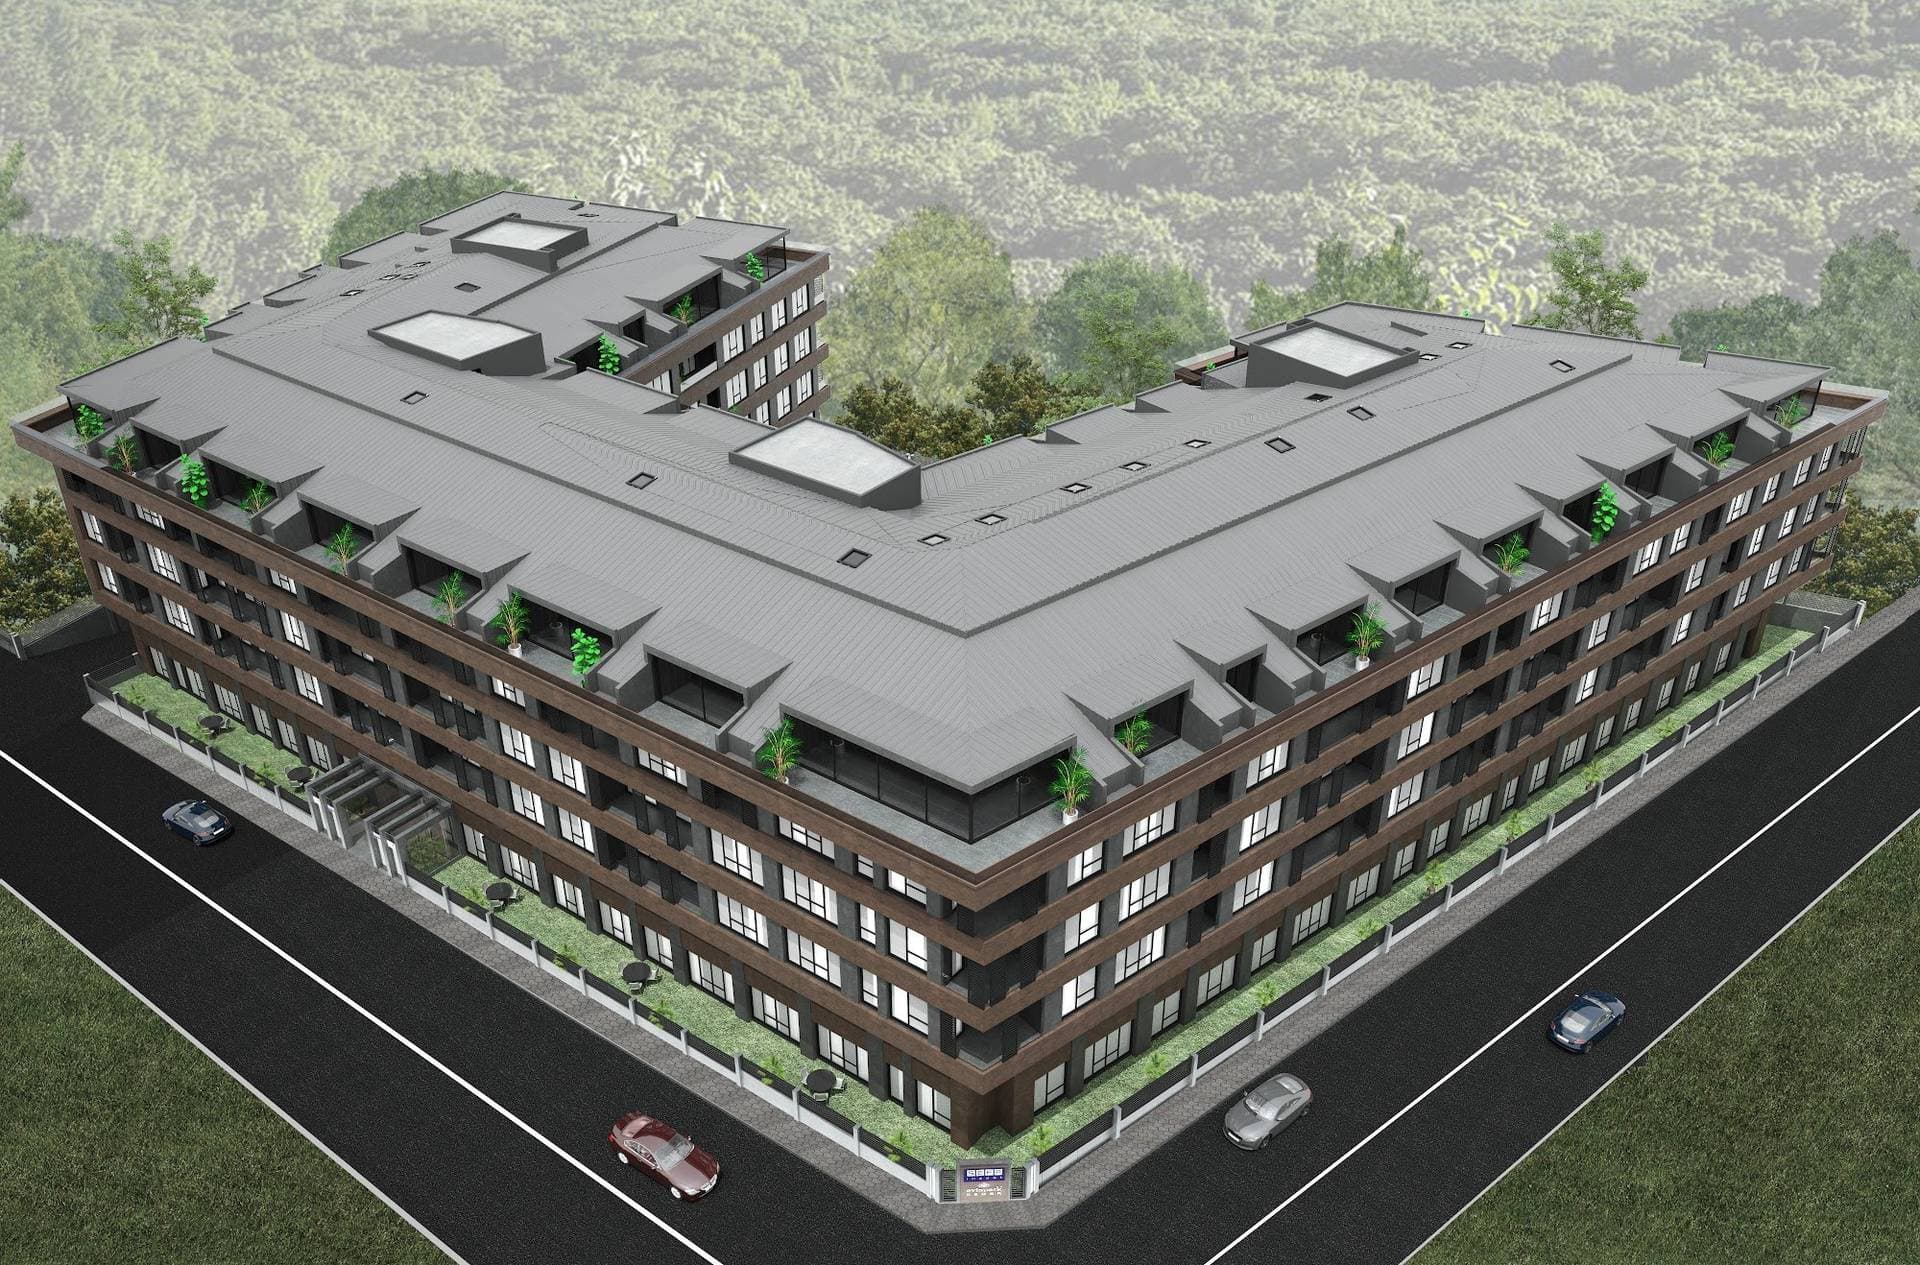
House B offers an exclusive residential area in nature with a collective living concept, just a few steps away from top educational institutions, healthcare facilities, social hotspots, and transportation routes in Istanbul. Covering an area of 10,535 sqm, the modern design of House B offers a peaceful lifestyle with 242 luxurious apartments, ranging from 1+1 to 5+1. Property seekers who want to invest in Istanbul will find House B an ideal choice.
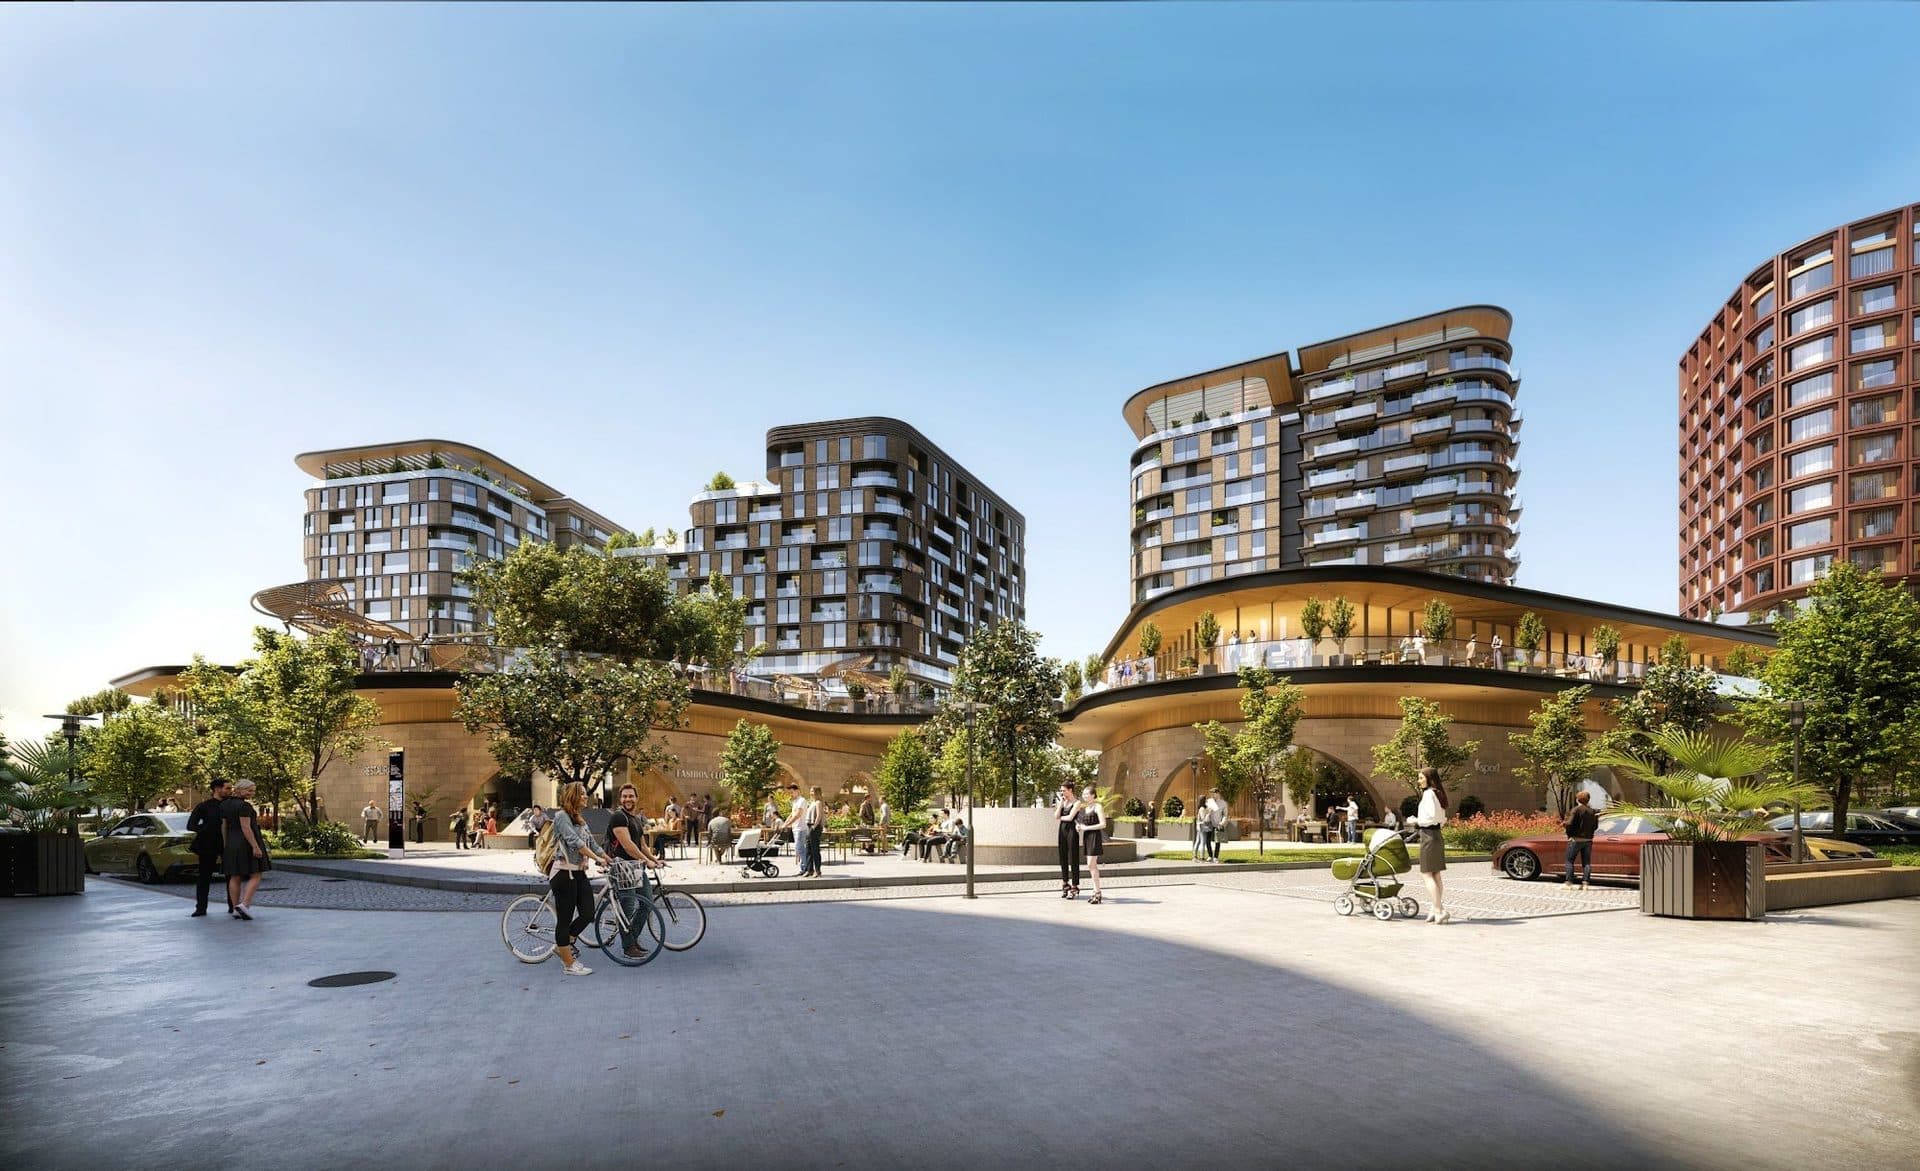
Living in Göktürk, Istanbul, gives city dwellers an elevated lifestyle, with the added convenience of being a short distance from the new airport and the city center. Set amid lush greenery, House B blends natural beauty and urban convenience, with shopping centers, cinemas, cafes, restaurants, and grocery stores all within walking distance.
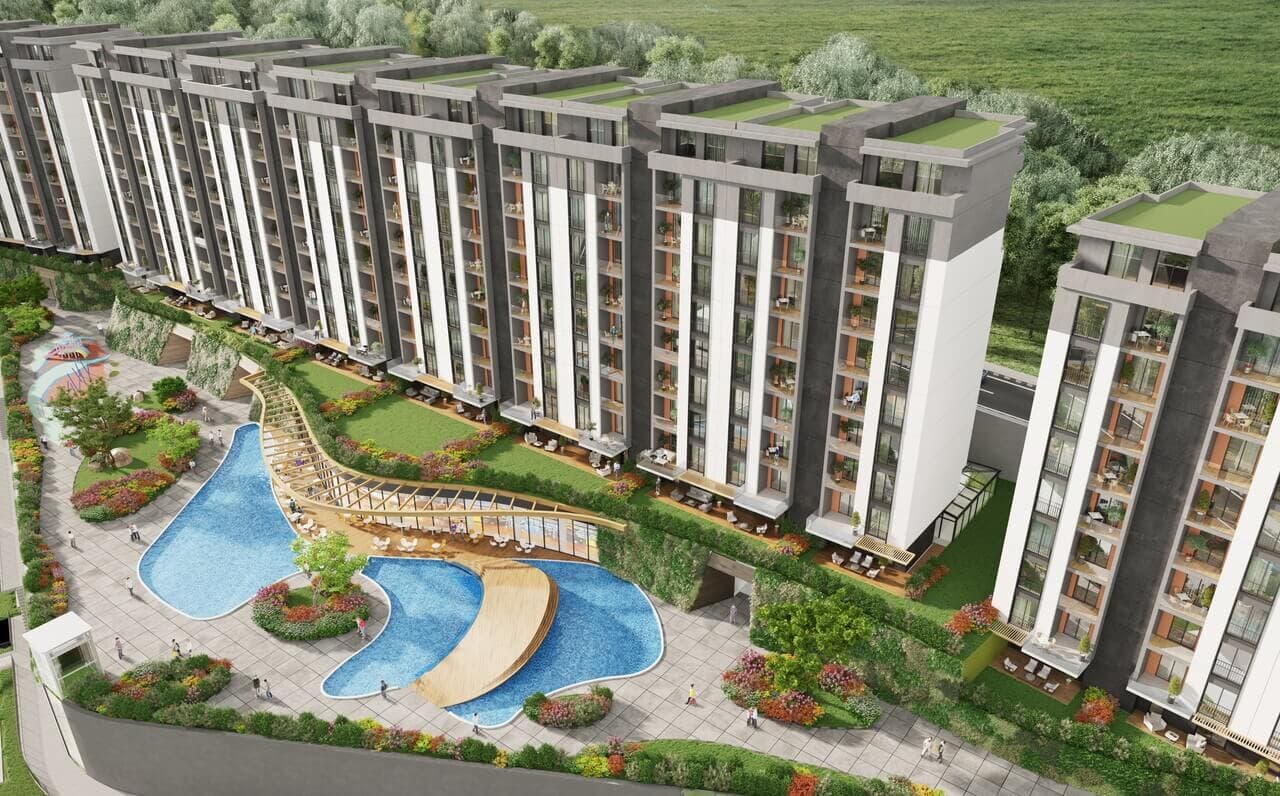
House B offers a sense of privilege and comfort, with homes that have scenic views, an open-plan courtyard filled with social areas, and an impressive townscape integrated with the forest, a swimming pool, and vibrant living spaces. It meets all the day-to-day needs of its residents and gives them the opportunity to be at one with both nature and city life.
Offering a unique lifestyle full of privileged experiences, House B suits those who want the full benefits that living in Istanbul has to offer.
Unit types: 1+1 / 2+1 / 3+1 / 4+1 Duplex or Triplex / 5+1 Triplex
CCT Investments is an official representative of the House B project for foreign real estate investors in Turkey. Contact us to visit the project site or to get up-to-date prices and availability.
Apartment types
- 1+1
- 2+1
- 3+1
- 4+1
- 5+1
Location
Eyup, Istanbul
Facilities
- 24 hour security
- café
- central heating
- fitness center
- garage
- garden
- hamam
- indoor swimming pool
- kinder garden
Show all 19 facilitiesShow fewer
- outdoor swimming pool
- reception
- restaurant
- sauna
- shopping area
- spa
- steam room
- supermarket
- tennis/basketball court
- underground parking
Floor plans
- 1+166 m² · 1 bathroom
- 2+188 m² · 2 bathrooms
- 3+1 Duplex Downstairs139 m² · 2 bathrooms
- 3+1 Duplex Upstairs139 m² · 2 bathrooms
- 4+1 Duplex Downstairs198 m² · 4 bathrooms
- 4+1 Duplex Upstairs198 m² · 4 bathrooms
- 4+1 Triplex Downstairs298 m² · 5 bathrooms
- 4+1 Triplex Midstairs298 m² · 5 bathrooms
- 4+1 Upstairs298 m² · 5 bathrooms
- 5+1 Triplex Downstairs386 m² · 5 bathrooms
- 5+1 Triplex Midstairs386 m² · 5 bathrooms
- 5+1 Triplex Upstairs386 m² · 5 bathrooms
Similar properties
Projects in the same area, and nearby in price.