Meydan Basaksehir Project
Basaksehir, Istanbul
- Completed
- January 1, 2024
- Units
- 375
- Airport
- 27 km
- Apartment types
- 2+1 · 3+1 · 4+1 · 5+1 · 6+1
Description
The Meydan Basaksehir project offers a unique opportunity in Turkey's vibrant city, Istanbul. This exclusive residential development is situated in the heart of Basaksehir, with easy access to the city center via metro lines and the TEM highway.
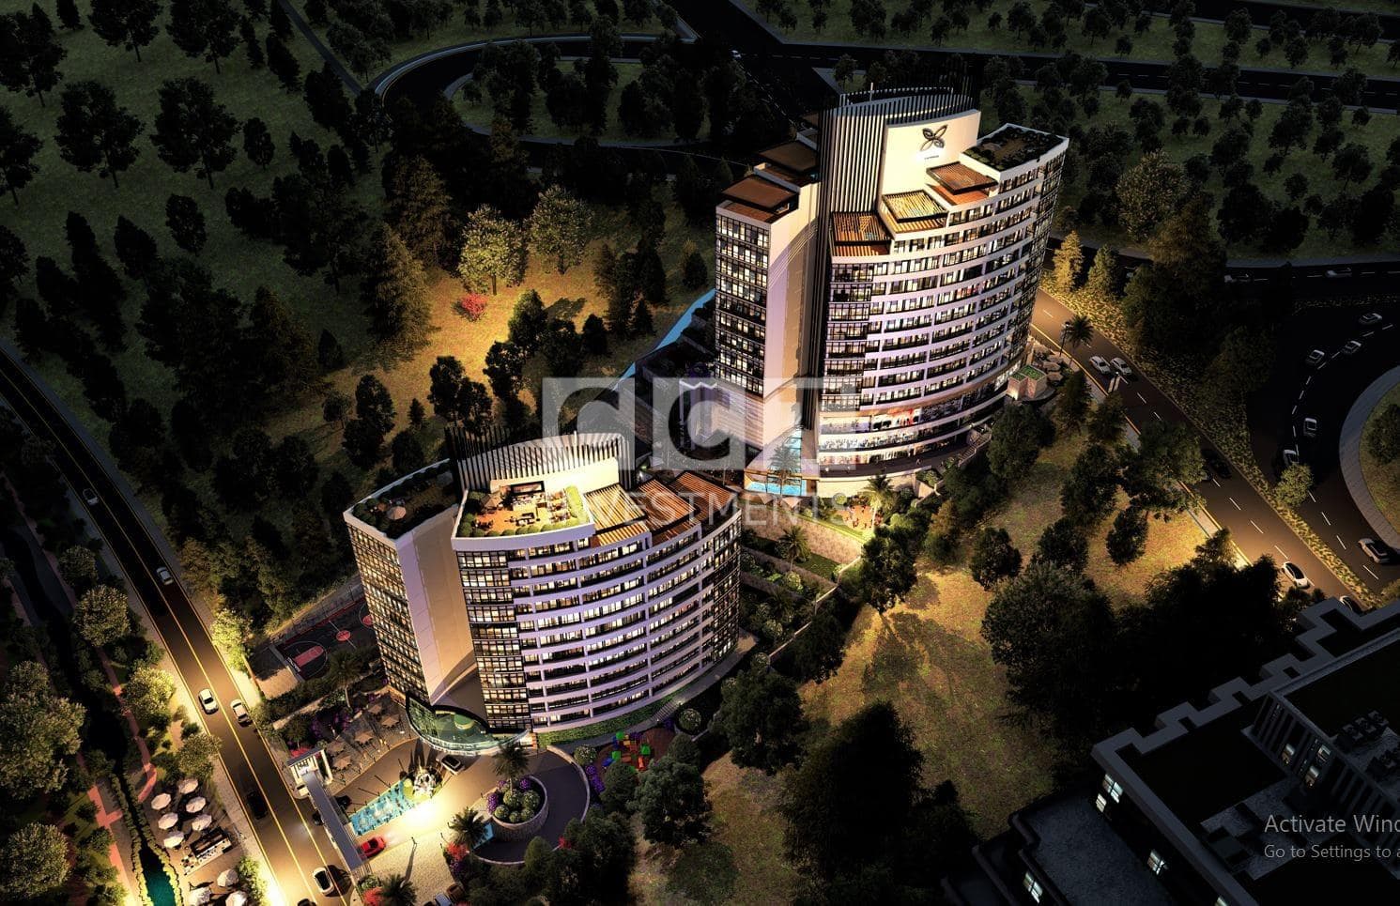
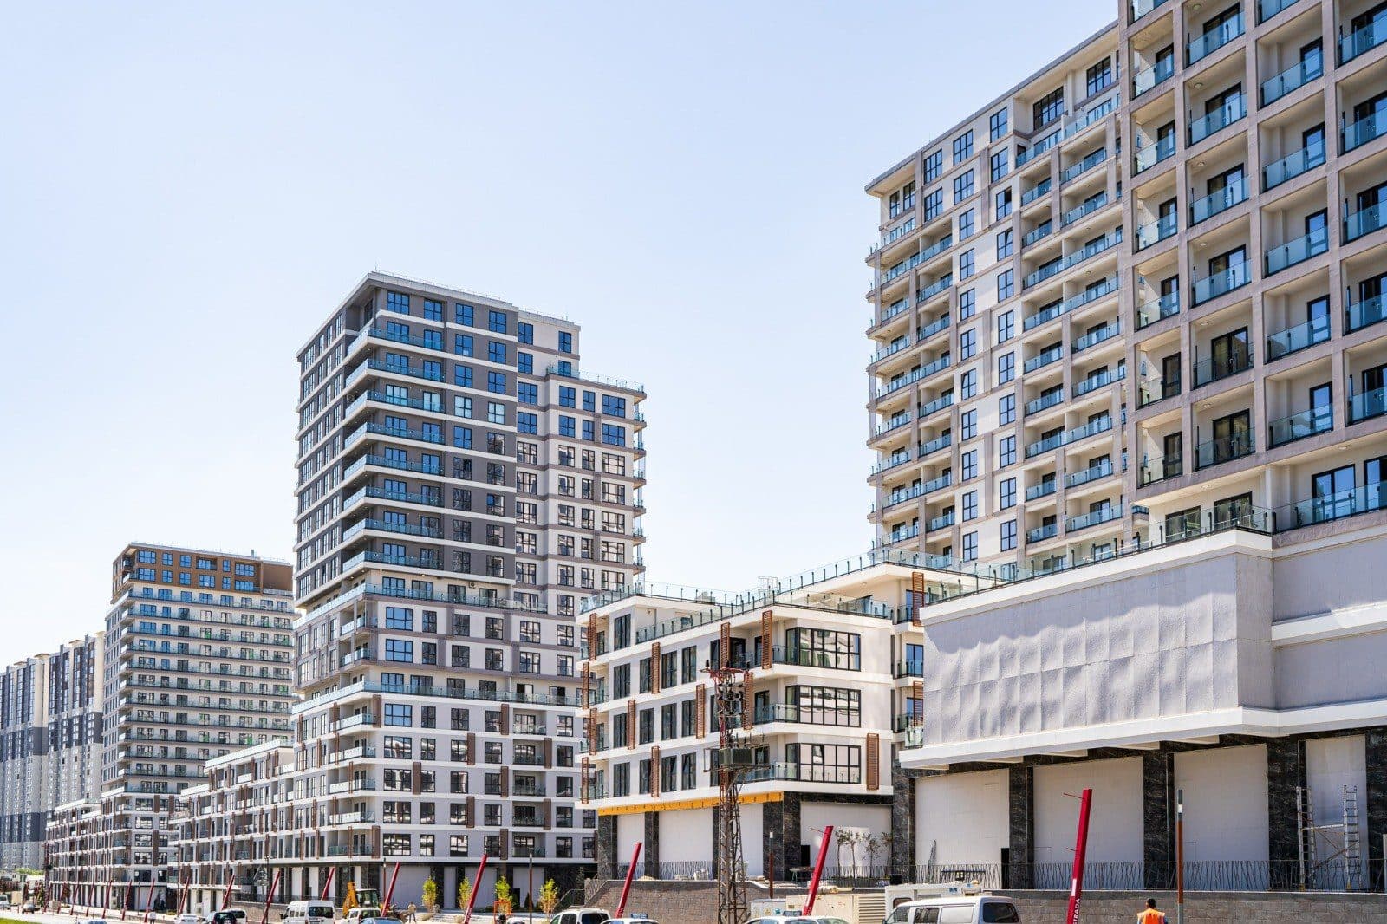
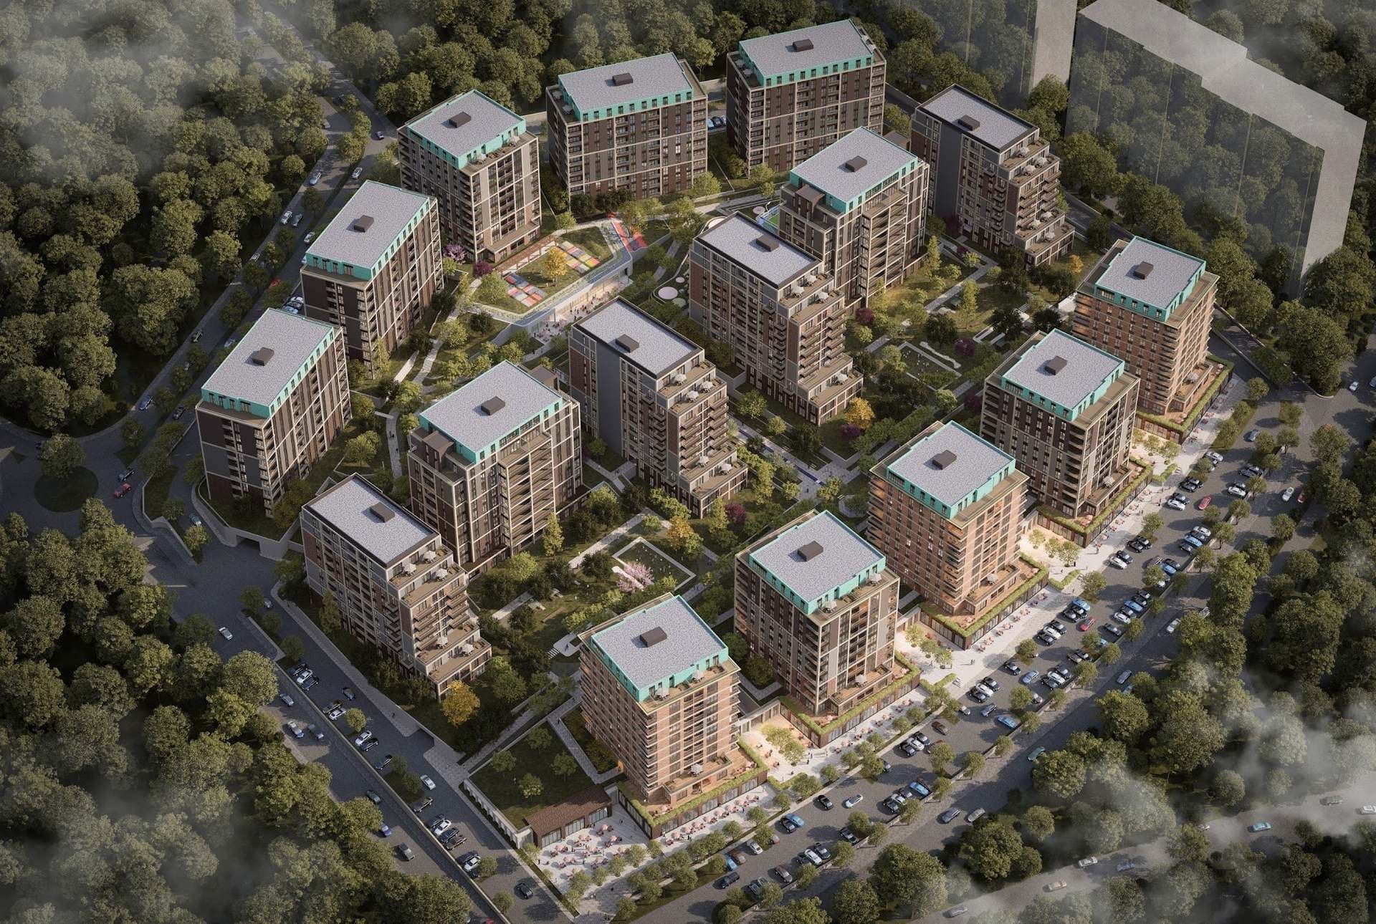
Meydan Basaksehir spreads over 64,000 sqm of land and includes 14 blocks with 375 units, in a variety of apartment types ranging from 2+1 to 6+1 duplexes. Residents can enjoy a broad range of facilities and amenities, such as an indoor swimming pool, a fitness center, walking tracks, a sauna, a steam room, a Turkish bath, and children’s playgrounds.
At Meydan Basaksehir, you can relieve the stress of the day in the sauna and experience the calming rhythm of the water in the indoor swimming pool. Exercising in the fitness centers, walking areas, and green areas lets you take care of yourself. Enjoy the comfort of a holiday in every season. Meydan Basaksehir promises the high quality of life that you have always dreamed of.
For those looking to purchase property in Istanbul, Meydan Basaksehir is an ideal choice. Enjoyment and quality of life are paramount in the project, and residents can make the most of its peaceful landscape and range of facilities.
Unit types: 2+1 / 3+1 / 4+1 / 4+1 Duplex / 5+1 / 5+1 Duplex / 6+1 Duplex
CCT Investments is an official representative of the Meydan Basaksehir project for foreign real estate investors in Turkey. Contact us to visit the project site or to get up-to-date prices and availability.
Apartment types
- 2+1
- 3+1
- 4+1
- 5+1
- 6+1
Location
- District
- Basaksehir
- City
- Istanbul
- Country
- Turkey
Basaksehir, Istanbul
Facilities
- 24 hour security
- café
- central heating
- fitness center
- garage
- garden
- hamam
- indoor swimming pool
- kinder garden
Show all 17 facilitiesShow fewer
- restaurant
- sauna
- shopping area
- spa
- steam room
- supermarket
- tennis/basketball court
- underground parking
Floor plans
- 2+1101 m² · 1 bathroom
- 3+1156 m² · 3 bathrooms
- 4+1193 m² · 3 bathrooms
- 5+1258 m² · 4 bathrooms
Similar properties
Projects in the same area, and nearby in price.