Ebruli Basaksehir Project
Basaksehir, Istanbul
- Units
- 728
- Airport
- 32 km
- Apartment types
- 1+1 · 2+1 · 2.5+1 · 3+1 · 4+1 · 5+1
Description
Ebruli Basaksehir is a residential project on Olimpiyat Bulvari in Basaksehir, on the European side of Istanbul. The site lies where the Ziya Gokalp and Basaksehir neighborhoods meet, between the Ataturk Olympic Stadium to the southwest and Basaksehir Cam and Sakura City Hospital to the north, with a motorway junction just to the northeast. In the land registry it is a single plot of 64,578 sqm, parcel 3 of block 1423 in Ikitelli.
The project is developed by Ebruli Insaat in partnership with Basaksehir Municipality, whose logo appears next to the project's own on the sales plans. It was launched in August 2023 at an event held with the municipality. The plot holds 16 blocks: five A1 blocks along the boulevard, the C1 blocks and block A2 on the western side, and the B1 and C2 blocks along a central green with walking loops. Each block has a ground floor and nine upper floors over basement levels, and on the sloping site some garden apartments sit at basement level. The developer gives 728 apartments in total, with commercial units at street level.
Ebruli Basaksehir is under construction. The developer's drone photos from June 2026 show most blocks at full height in concrete and brick shell, while a few blocks were still rising. The developer's material gives no handover date.
Apartments range from 1+1 to 5+1, including 2.5+1 layouts and 4+1 garden duplexes. On the developer's plan sheets, gross areas are about 68 to 72 sqm for the 1+1 apartments (49 to 52 sqm net), 115 to 153 sqm for 2+1, about 169 sqm for 2.5+1, 164 to 197 sqm for 3+1, 203 to 239 sqm for 4+1, 241 sqm for the 4+1 duplex and 246 to 260 sqm for 5+1; many sheets add a storage room of 6 to 11 sqm to the sales area. The 1+1 apartments, in the C1 blocks, have an open-plan living room and kitchen. Most of the larger apartments have a separate kitchen, a main bedroom with its own bathroom and a second bathroom, and most 3+1 and larger layouts add a guest WC. Ground-floor apartments have private gardens, from about 23 sqm for a 1+1 to more than 150 sqm for a 5+1, and the ninth-floor 5+1 apartments in block C2-2 have two or three terraces of 50 to 88 sqm each.
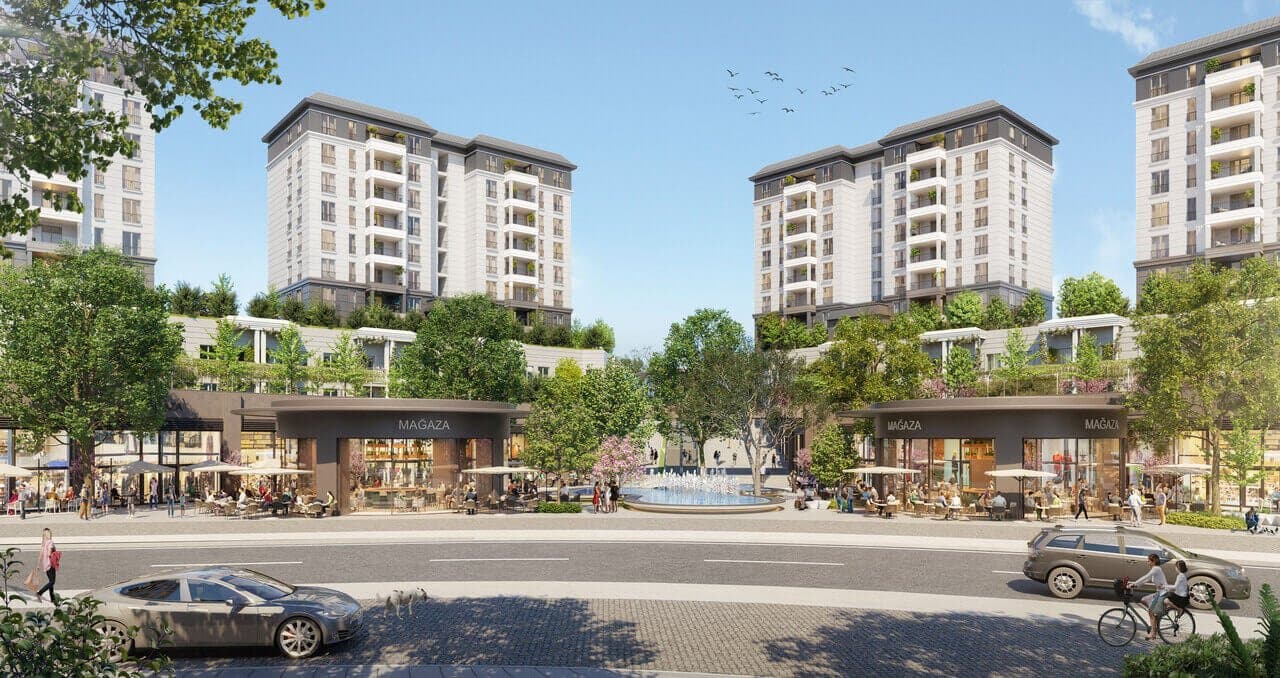
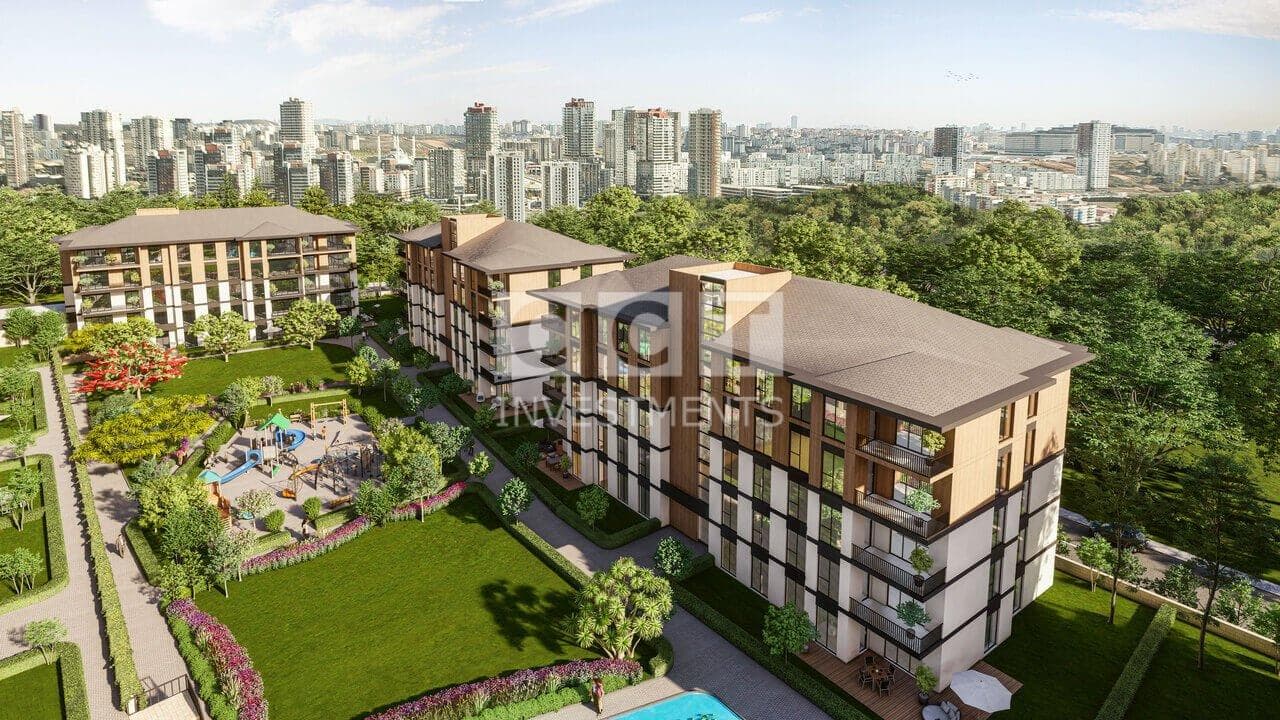
For residents, the developer lists a swimming pool, a sauna and a steam room with separate sections for women and men, children's playgrounds, walking, running and cycling paths, and landscaped gardens. The renders show the blocks set around a long central green with lawns, pergolas and cafe terraces, and a row of shops and cafes at street level along the boulevard.
Sehir Hastanesi station on the M3 metro line, beside the city hospital, is about 1.3 km north of the site in a straight line along Olimpiyat Bulvari, and the Ataturk Olympic Stadium is about 2 km to the southwest. The developer describes the site as next to the Kuzey Marmara Motorway, with quick access to the city hospital, the Olympic stadium, Istanbul Airport and the Yavuz Sultan Selim Bridge. Istanbul Airport is about 32 km away by road.
Unit types: 1+1 / 2+1 / 2.5+1 / 3+1 / 4+1 / 4+1 Duplex / 5+1
CCT Investments is an official representative of the Ebruli Basaksehir project for foreign real estate investors in Turkey. Contact us to visit the project site or to get up-to-date prices and availability.
Apartment types
- 1+1
- 2+1
- 2.5+1
- 3+1
- 4+1
- 5+1
Prices
| Type | Size | Price |
|---|---|---|
| 1+1 | – | $ 280,476 – $ 286,408 |
| 2+1 | – | $ 451,944 – $ 571,116 |
| 2.5+1 | – | $ 635,220 – $ 721,916 |
| 3+1 | – | $ 634,032 – $ 827,588 |
| 4+1 | – | $ 721,160 – $ 994,080 |
| 4+1 | – | $ 963,052 – $ 982,472 |
| 5+1 | – | $ 1,087,316 |
Location
- District
- Basaksehir
- City
- Istanbul
- Country
- Turkey
Basaksehir, Istanbul
Facilities
- garden
- indoor swimming pool
- kinder garden
- sauna
- shopping area
- steam room
Floor plans
1+1 Type 3A (C1 blocks, ground floor with garden)67.75 m² · 1 bathroom
1+1 Type 3B (C1 blocks, upper floors)71.64 m² · 1 bathroom
2+1 Type 18B (C1 blocks, upper floors)119.29 m² · 2 bathrooms
2+1 Type 2B (B1-1, B1-2 and C2-1 blocks)126.01 m² · 2 bathrooms
2+1 Type 11B (A2 block)132.45 m² · 2 bathrooms
2+1 Type 10A (A1-4 block, with terrace)141.6 m² · 2 bathrooms
2+1 Type 15A (B1-3 block, with terrace)152.65 m² · 2 bathrooms
2.5+1 Type 1C (A2 block)169.35 m² · 2 bathrooms
3+1 Type 14B (C1 blocks, upper floors)168.25 m² · 2 bathrooms
3+1 Type 13B (C2-2 block, upper floors)172.95 m² · 2 bathrooms
3+1 Type 2B (A1-2 block, upper floors)191.86 m² · 2 bathrooms
3+1 Type 3B (B1-1 and B1-2 blocks)197.48 m² · 2 bathrooms
4+1 Type 13B (B1-4 block, with terrace)206.7 m² · 2 bathrooms
4+1 Type 14B (C2-2 block, upper floors)217.77 m² · 2 bathrooms
4+1 Type 11B (A1-5 and A2 blocks)226.61 m² · 2 bathrooms
4+1 Type 2B (A1-1 and A1-3 blocks)238.71 m² · 2 bathrooms
4+1 Garden Duplex (B1-1 and B1-2 blocks)240.83 m² · 3 bathrooms
5+1 Type 5 (C2-2 block, 9th floor with terraces)245.86 m² · 2 bathrooms
5+1 Type 4 (C2-2 block, 9th floor with terraces)254.87 m² · 2 bathrooms
5+1 Type 1 (A1-1 and A1-3 blocks, ground floor with garden)259.78 m² · 2 bathrooms
Similar properties
Projects in the same area, and nearby in price.