Taksim 360 Project
Beyoglu, Istanbul
- Units
- 558
- Airport
- 38 km
- Apartment types
- 1+1 · 2+1 · 3+1
Description
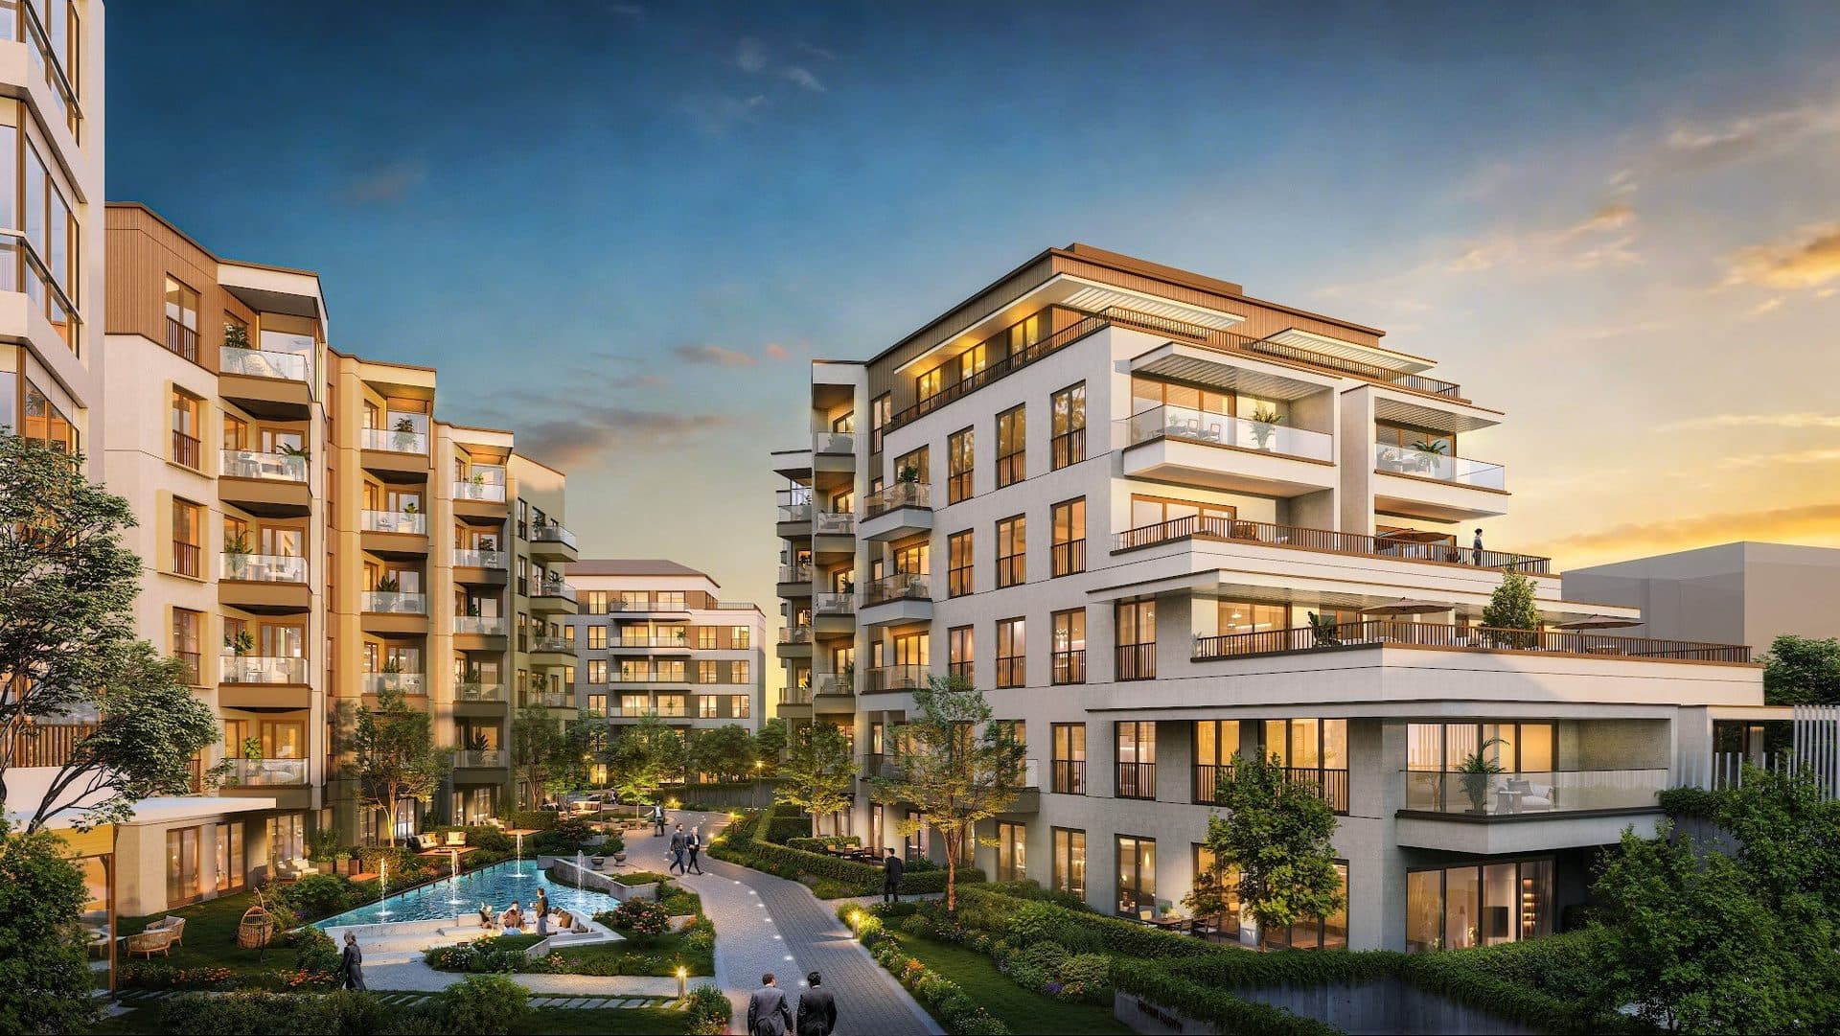
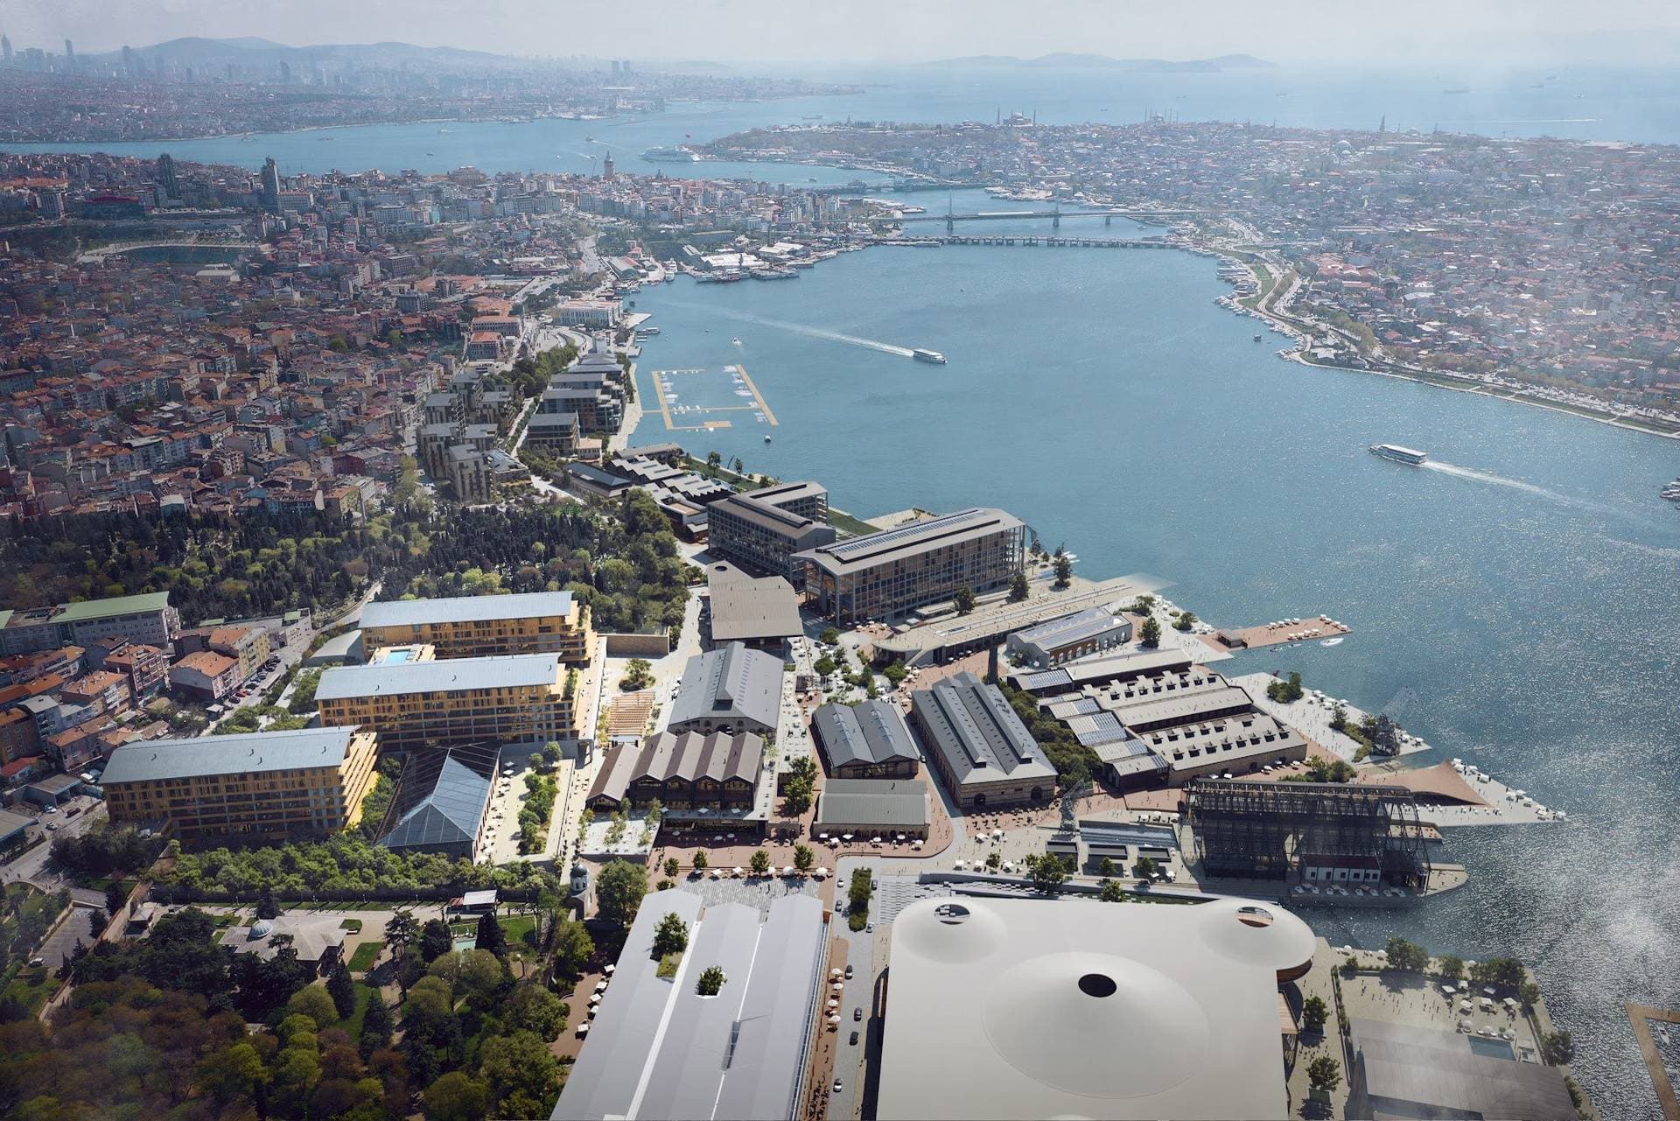
Taksim 360 is a mixed-use urban renewal project in Tarlabasi, in the Beyoglu district on the European side of Istanbul. Its buildings line Tarlabasi Boulevard at No. 150-170 for about 220 m and reach back into the old side streets of the quarter, such as Eski Cesme Sokak and Ficici Abdi Sokak, which have been rebuilt as paved pedestrian "concept streets" with shops, cafes and art galleries. The developer puts Taksim Square about 360 m away.
The project is built by Gap Insaat, the construction company of Calik Holding, in partnership with the Beyoglu Municipality, and the developer calls it Turkey's first public-private partnership urban renewal project. The buildings take up the style of old Beyoglu, with bay windows, stone, plaster and brick facades and wrought-iron balconies, while the office blocks on the boulevard have more modern glass fronts. The developer says the project won a European award for urban renewal and that the shell, core and common areas were built to LEED Gold requirements.
Taksim 360 has nine buildings with a construction area of 154,591 sqm. According to the developer's website, they hold 825 units: 558 residences of 46 to 370 sqm, 122 offices in four office blocks and 135 shops, along with Canopy by Hilton Istanbul Taksim, a hotel of 110 rooms including 11 suites, and parking for 550 cars. The developer's 2020 catalogue breaks the homes down by block: 152 apartments in block 387, 130 in block 361B, 92 in blocks 385A and 385B, 73 in block 362, 65 in block 593, 34 in block 594 and 13 in block 363A.
Most of the project is built. The offices, which formed the first phase, have been handed over, the developer's website describes the Canopy by Hilton hotel as open, and the developer's recent photos show finished residential buildings and paved streets. The developer's current sales material offers the apartments as completed homes.
The developer currently offers 1+1 apartments of 55 to 109 sqm, 2+1 apartments of 110 to 175 sqm and 3+1 apartments of 171 to 255 sqm. Many homes have bay windows or balconies, and some upper-floor homes have terraces. Photos of finished apartments show fitted kitchens with built-in ovens and hobs and bathrooms with glass showers, and the developer's catalogue promises five-star hotel material quality in the doors and corridors of the residences.
The developer's 2020 catalogue lists a reception desk open 24 hours a day, a 24/7 housekeeping service for house cleaning and dry cleaning, valet parking, technical and concierge services, and VIP and airport transfers. Within the project, the concept streets hold shops, cafes, restaurants and art galleries, and the Canopy by Hilton hotel has three restaurants, meeting rooms, a spa and a fitness area.
The developer puts Taksim metro station about 300 m from the project, Nisantasi, Besiktas and Eminonu about 3 km, Levent about 6 km and Maslak about 15 km. By the developer's figures, Istanbul Airport is about 38 km away and Sabiha Gokcen Airport about 40 km.
Unit types: 1+1 / 2+1 / 3+1
CCT Investments is an official representative of the Taksim 360 project for foreign real estate investors in Turkey. Contact us to visit the project site or to get up-to-date prices and availability.
Apartment types
- 1+1
- 2+1
- 3+1
Prices
| Type | Size | Price |
|---|---|---|
| 1+1 | 55 – 109 m² | $ 551,000 – $ 899,000 |
| 2+1 | 110 – 175 m² | $ 845,000 – $ 1,572,000 |
| 3+1 | 171 – 255 m² | $ 1,453,000 – $ 2,406,000 |
Location
Beyoglu, Istanbul
Facilities
- 24 hour security
- café
- housekeeping
- reception
- restaurant
- shopping area
- underground parking
- vale parking
Similar properties
Projects in the same area, and nearby in price.