- Delivery
- December 31, 2028
- Units
- 119
- Airport
- 37 km
- Apartment types
- 1+1 · 2+1 · 3+1
Description
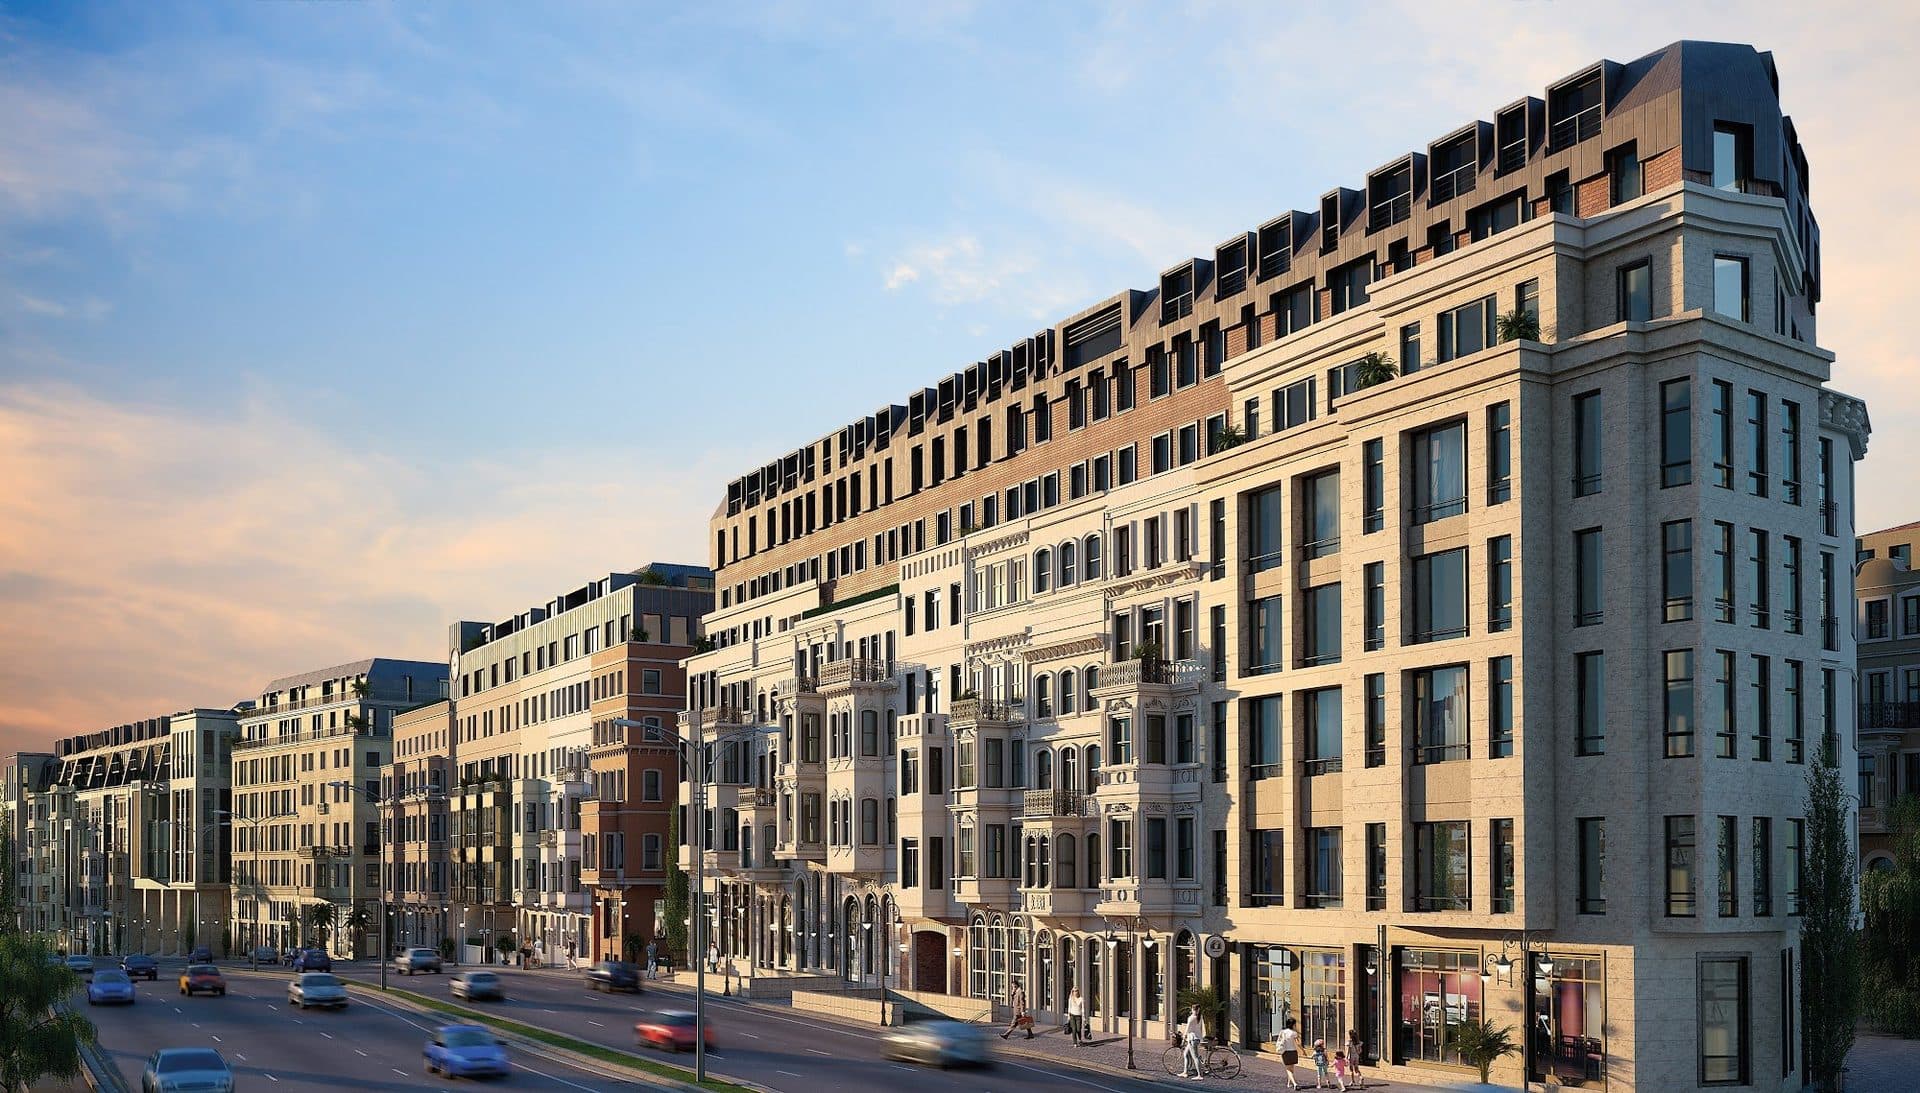
Ege Yapi Beyoglu is a residential project by Ege Yapi in the Haskoy area of Beyoglu, on the European side of Istanbul. The site lies in Piri Pasa Mahallesi on the northern shore of the Golden Horn, across Haskoy Caddesi from the Rahmi M. Koc Museum. Ege Yapi has been building in Turkey for more than two decades and says it has delivered more than 2 million sqm of construction in residential, office, hospitality, retail and education projects. Its other Istanbul projects include Cer Istanbul and Kordon Istanbul.
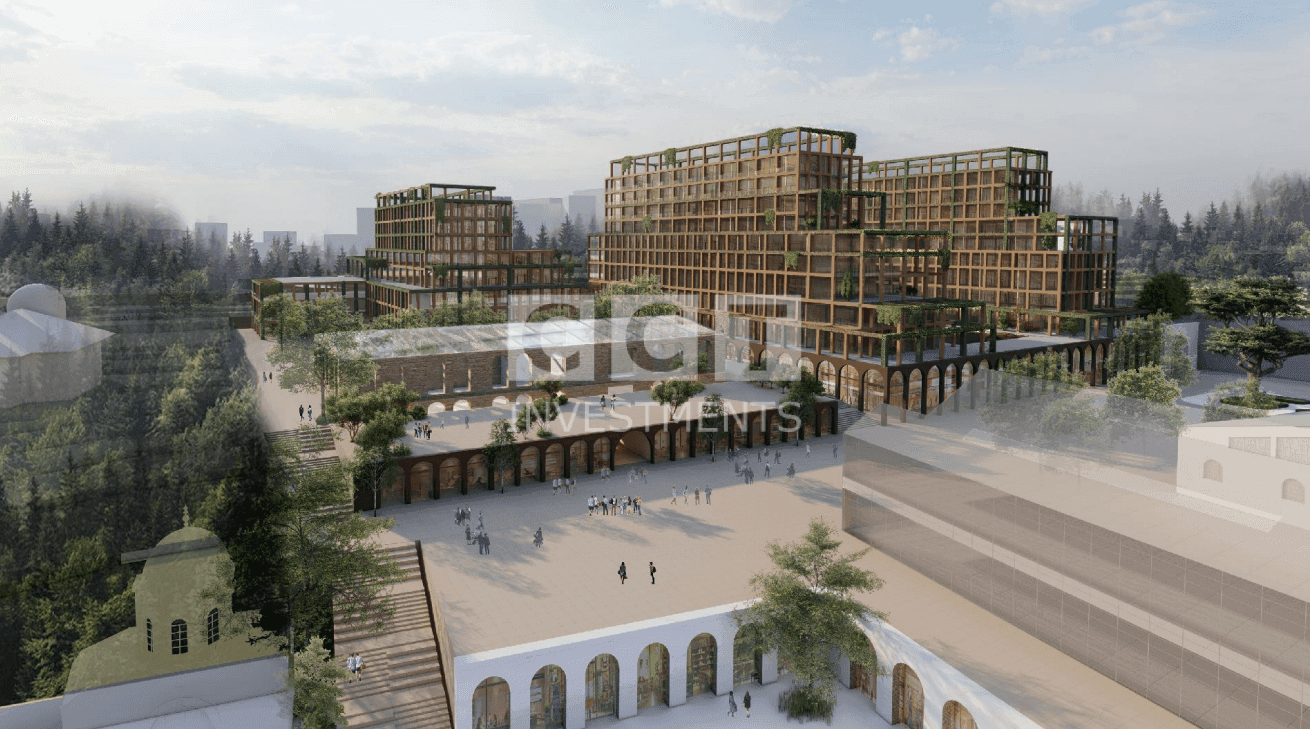
The project has a total construction area of 20,142 sqm on a plot of about 6,860 sqm. It has 119 homes in three low-rise residential blocks, named A1, A2 and B, set around a private inner courtyard, and five shops on the street front. According to the developer, 66% of the project area is landscaped and the blocks stand at least 17.5 m apart. The plan sheets place apartments on a garden level, the ground floor and the first to fourth floors, with duplex apartments on the fourth floor and the level above. The garden-level apartments have private terraces and gardens.
Ege Yapi Beyoglu is on sale and under construction. The developer announced in August 2025 that the building permit had been issued and that construction was starting. Handover is planned for 2028, according to the developer's website.
The homes range from 1+1 to 3+1 apartments. The 1+1 apartments, all in Block B, measure about 76 to 84 sqm gross. The 2+1 apartments make up most of the project and come in many layouts of about 109 to 248 sqm gross; most have a second, en-suite bathroom, several have a laundry room, and the largest have a separate kitchen. The 3+1 apartments are duplexes of about 243 to 259 sqm gross with two bathrooms, and three of the four duplex layouts also have a guest WC. Net interior areas are smaller: about 42 to 44 sqm for the 1+1 apartments, 56 to 111 sqm for the 2+1 apartments and 112 to 146 sqm for the duplexes. Every home has a balcony or terrace and its own storage room, and the developer gives a net ceiling height of 3.10 m.
Life in the project centers on the landscaped courtyard, with walking paths, seating areas, water features and a pool. A social facility includes a fitness center, and the developer's website also lists a spa and children's play areas. The homes have smart home systems, and the project has a rainwater harvesting system. The indoor car park has 119 spaces, one for each home, and 7 electric vehicle charging stations. The developer also advertises views of the Golden Horn from the project.
The developer puts Haskoy Pier and the Rahmi M. Koc Museum about 1 minute away, the Kasimpasa-Haskoy Tunnel about 3 minutes, the Halicioglu metrobus stop and the TEM and E-5 motorway connections about 5 minutes, Tersane Istanbul shopping mall about 6 minutes, Sutluce Pier about 7 minutes, Karakoy about 11 minutes, Galata Tower about 12 minutes, Taksim metro station about 15 minutes and Zorlu Center about 17 minutes. It also lists Kadir Has University, the Dolapdere campus of Istanbul Bilgi University, Acibadem Hospital and Koc University Hospital about 12 minutes away. Istanbul Airport is about 37 km away by road; the developer puts it about 30 minutes away.
Unit types: 1+1 / 2+1 / 3+1
CCT Investments is an official representative of the Ege Yapi Beyoglu project for foreign real estate investors in Turkey. Contact us to visit the project site or to get up-to-date prices and availability.
Apartment types
- 1+1
- 2+1
- 3+1
Prices
| Type | Size | Price |
|---|---|---|
| 1+1 | 76.33 – 84.24 m² | $ 700,000 – $ 920,000 |
| 2+1 | 108.81 – 248.02 m² | $ 920,000 – $ 2,220,000 |
| 3+1 | 242.71 – 258.88 m² | $ 2,250,000 – $ 2,450,000 |
Location
Beyoglu, Istanbul
Facilities
- fitness center
- garden
- kinder garden
- outdoor swimming pool
- shopping area
- smart house system
- spa
- underground parking
Floor plans
1+1 Type A76.33 m² · 1 bathroom
1+1 Type A282.36 m² · 1 bathroom
2+1 Type A2113.65 m² · 2 bathrooms
2+1 Type A3124.27 m² · 2 bathrooms
2+1 Type A5108.81 m² · 1 bathroom
2+1 Type B1162.52 m² · 2 bathrooms
2+1 Type B3153.8 m² · 2 bathrooms
2+1 Type C248.02 m² · 2 bathrooms
3+1 Duplex Type A2-2242.71 m² · 2 bathrooms
3+1 Duplex Type D1258.88 m² · 2 bathrooms
Similar properties
Projects in the same area, and nearby in price.