Avrupa Konutlari Yenimahalle Project
Bagcilar, Istanbul
- Completed
- December 1, 2024
- Units
- 754
- Airport
- 39 km
- Apartment types
- 2+1 · 3+1 · 4+1 · 5+1
Description
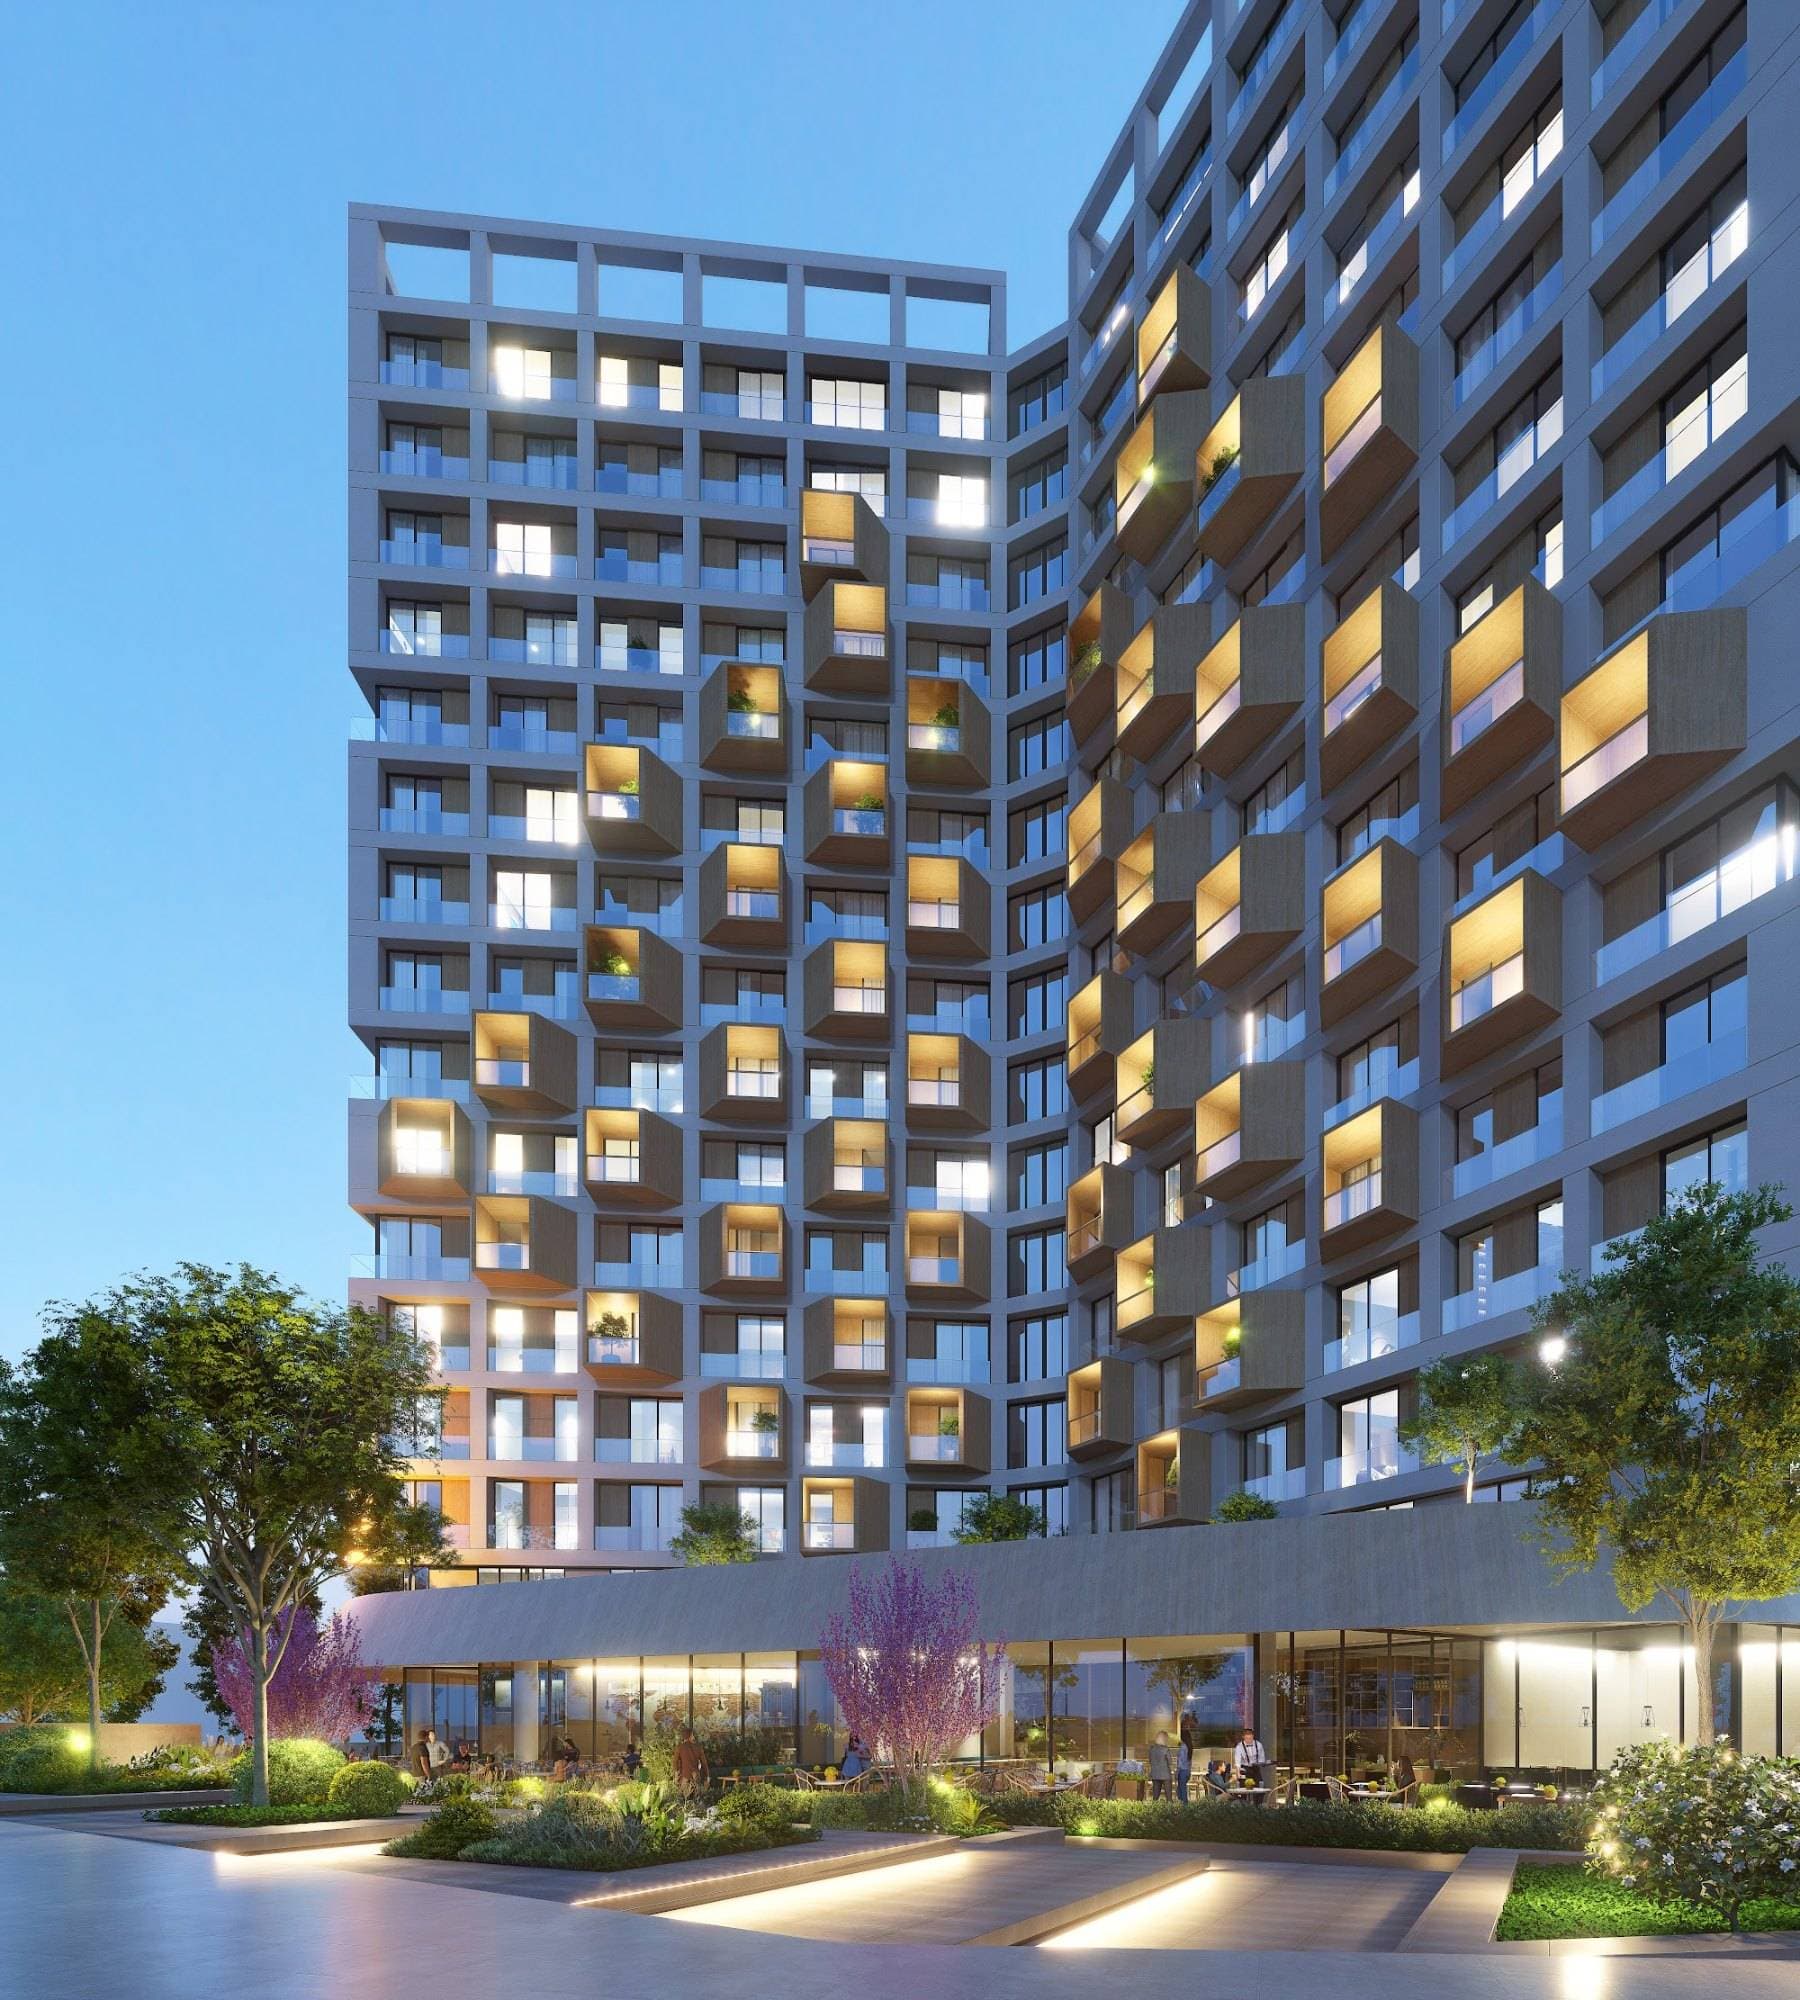
Avrupa Konutlari Yenimahalle is a residential complex with street-front shops in the Yenimahalle neighborhood of Bagcilar, on the European side of Istanbul. It fills a block between Mahmutbey Caddesi on the west and Dokumculer Caddesi on the east, right beside Yenimahalle metro station, and the project website gives its address as Dokumculer Caddesi No: 16.
The project is built by Artas Insaat of Artas Holding, the company behind the Avrupa Konutlari brand. It stands on a plot of about 49,000 sqm, and the project website gives a construction area of about 190,800 sqm. There are 754 apartments and 50 commercial units in 17 blocks, several of them made up of two linked sections. The blocks rise from ground plus 8 floors to ground plus 13 floors, most of them over one or two basement levels, and shops line the ground floors along the surrounding streets.
Artas announced in October 2024 that handovers at Avrupa Konutlari Yenimahalle would begin in the last quarter of 2024. The developer's photos of the furnished 2+1 and 3+1 sample apartments show finished homes with built-in kitchen appliances, fitted wardrobes, air conditioning and fully tiled bathrooms.
The apartments range from 2+1 to 5+1. By the developer's floor plans, the 2+1 apartments have about 75 to 109 sqm of net area (122 to 169 sqm gross), the 3+1 apartments about 102 to 131 sqm net (149 to 204 sqm gross) and the 4+1 apartments about 123 to 161 sqm net (186 to 236 sqm gross). In the 4+1 layouts the fourth room is a separate sitting room next to three bedrooms. A single 5+1 type, on the ground floor of Block 3, has about 148 sqm net (227 sqm gross) and five bedrooms. Nearly every layout has two bathrooms, one of them en suite to the main bedroom, and several 3+1 and 4+1 types add a dressing area. Many lower-floor types come with a terrace and an allocated outdoor area, and the top-floor 4+1 apartments have allocated terraces of about 44 to 63 sqm.
The blocks are set around landscaped courtyards with reflecting pools, seating areas, walking paths and a children's playground, and the site plan also shows a multi-purpose sports court. The club house has an indoor swimming pool, a gym, an exercise studio, a sauna, a Turkish bath (hamam) and changing rooms. The site plan shows entrances to a covered car park, and the developer describes cafes, restaurants and shops in the commercial units below the homes.
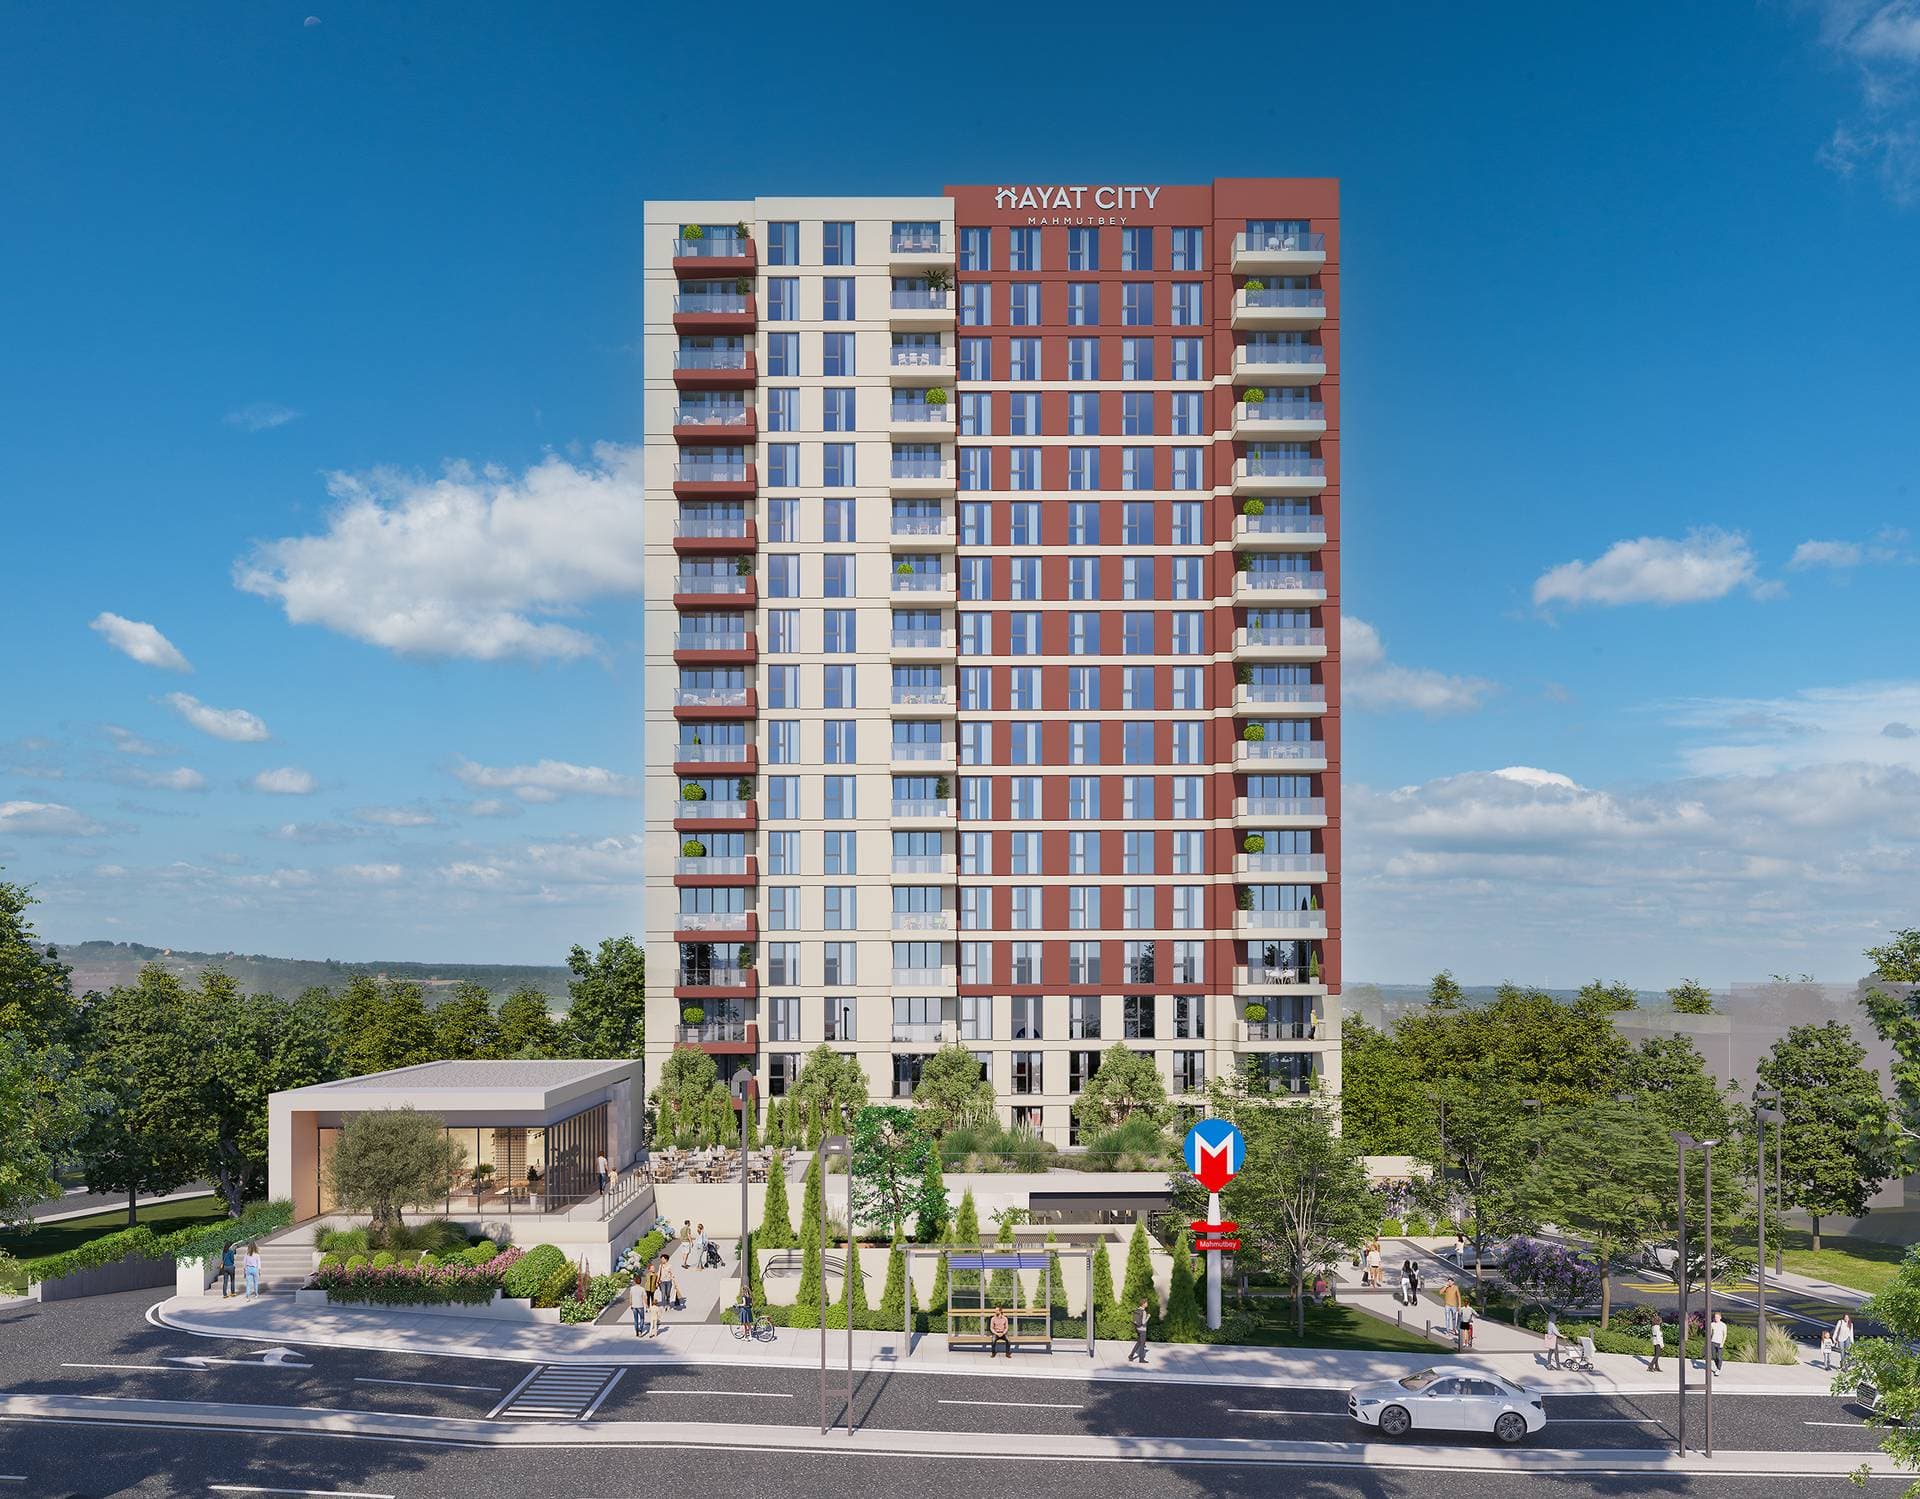
Yenimahalle station on the M3 metro line is at the eastern edge of the site, about 150 m from its center on the map, and the site plan marks a pedestrian entrance to the metro next to the project. The M3 line runs south to Bakirkoy, with a Marmaray connection, and north to Basaksehir and Kayasehir; the neighboring stations, Kirazli and Mahmutbey, connect to the M1B and M7 lines. The developer's map shows Mahmutbey Caddesi, Basin Ekspres Yolu, the TEM motorway and the E-5 (D-100) highway around the site, along with the Mall of Istanbul, 212 Istanbul and Star City shopping centers, Istoc and the Medipol Mega hospital complex. Istanbul Airport is about 39 km away by road.
Unit types: 2+1 / 3+1 / 4+1 / 5+1
CCT Investments is an official representative of the Avrupa Konutlari Yenimahalle project for foreign real estate investors in Turkey. Contact us to visit the project site or to get up-to-date prices and availability.
Apartment types
- 2+1
- 3+1
- 4+1
- 5+1
Location
Bagcilar, Istanbul
Facilities
- fitness center
- garden
- hamam
- indoor swimming pool
- sauna
- shopping area
- tennis/basketball court
- underground parking
Floor plans
2+1 Type E125.79 m² · 2 bathrooms
2+1 Type B130.52 m² · 2 bathrooms
2+1 Type A131.54 m² · 2 bathrooms
2+1 Type L142.21 m² · 2 bathrooms
2+1 Type K147.17 m² · 2 bathrooms
2+1 Type M158.53 m² · 2 bathrooms
2+1 Type NT, with Terrace169.08 m² · 2 bathrooms
3+1 Type F156.3 m² · 2 bathrooms
3+1 Type A159.59 m² · 2 bathrooms
3+1 Type B173.12 m² · 2 bathrooms
3+1 Type G182.46 m² · 2 bathrooms
3+1 Type I185.65 m² · 2 bathrooms
3+1 Type S194.14 m² · 2 bathrooms
3+1 Type M202.96 m² · 2 bathrooms
4+1 Type KT, Top Floor with Terrace186.34 m² · 2 bathrooms
4+1 Type F197.53 m² · 2 bathrooms
4+1 Type D208.48 m² · 2 bathrooms
4+1 Type ET, Top Floor with Terrace215.03 m² · 2 bathrooms
4+1 Type AT, Top Floor with Terrace235.75 m² · 2 bathrooms
5+1 Type AT, Garden Floor226.76 m² · 2 bathrooms
Similar properties
Projects in the same area, and nearby in price.