Ferko Line Residences Project
Kagithane, Istanbul
- Units
- 119
- Airport
- 31 km
- Apartment types
- 1+1 · 1.5+1 · 2+1 · 3+1
Description
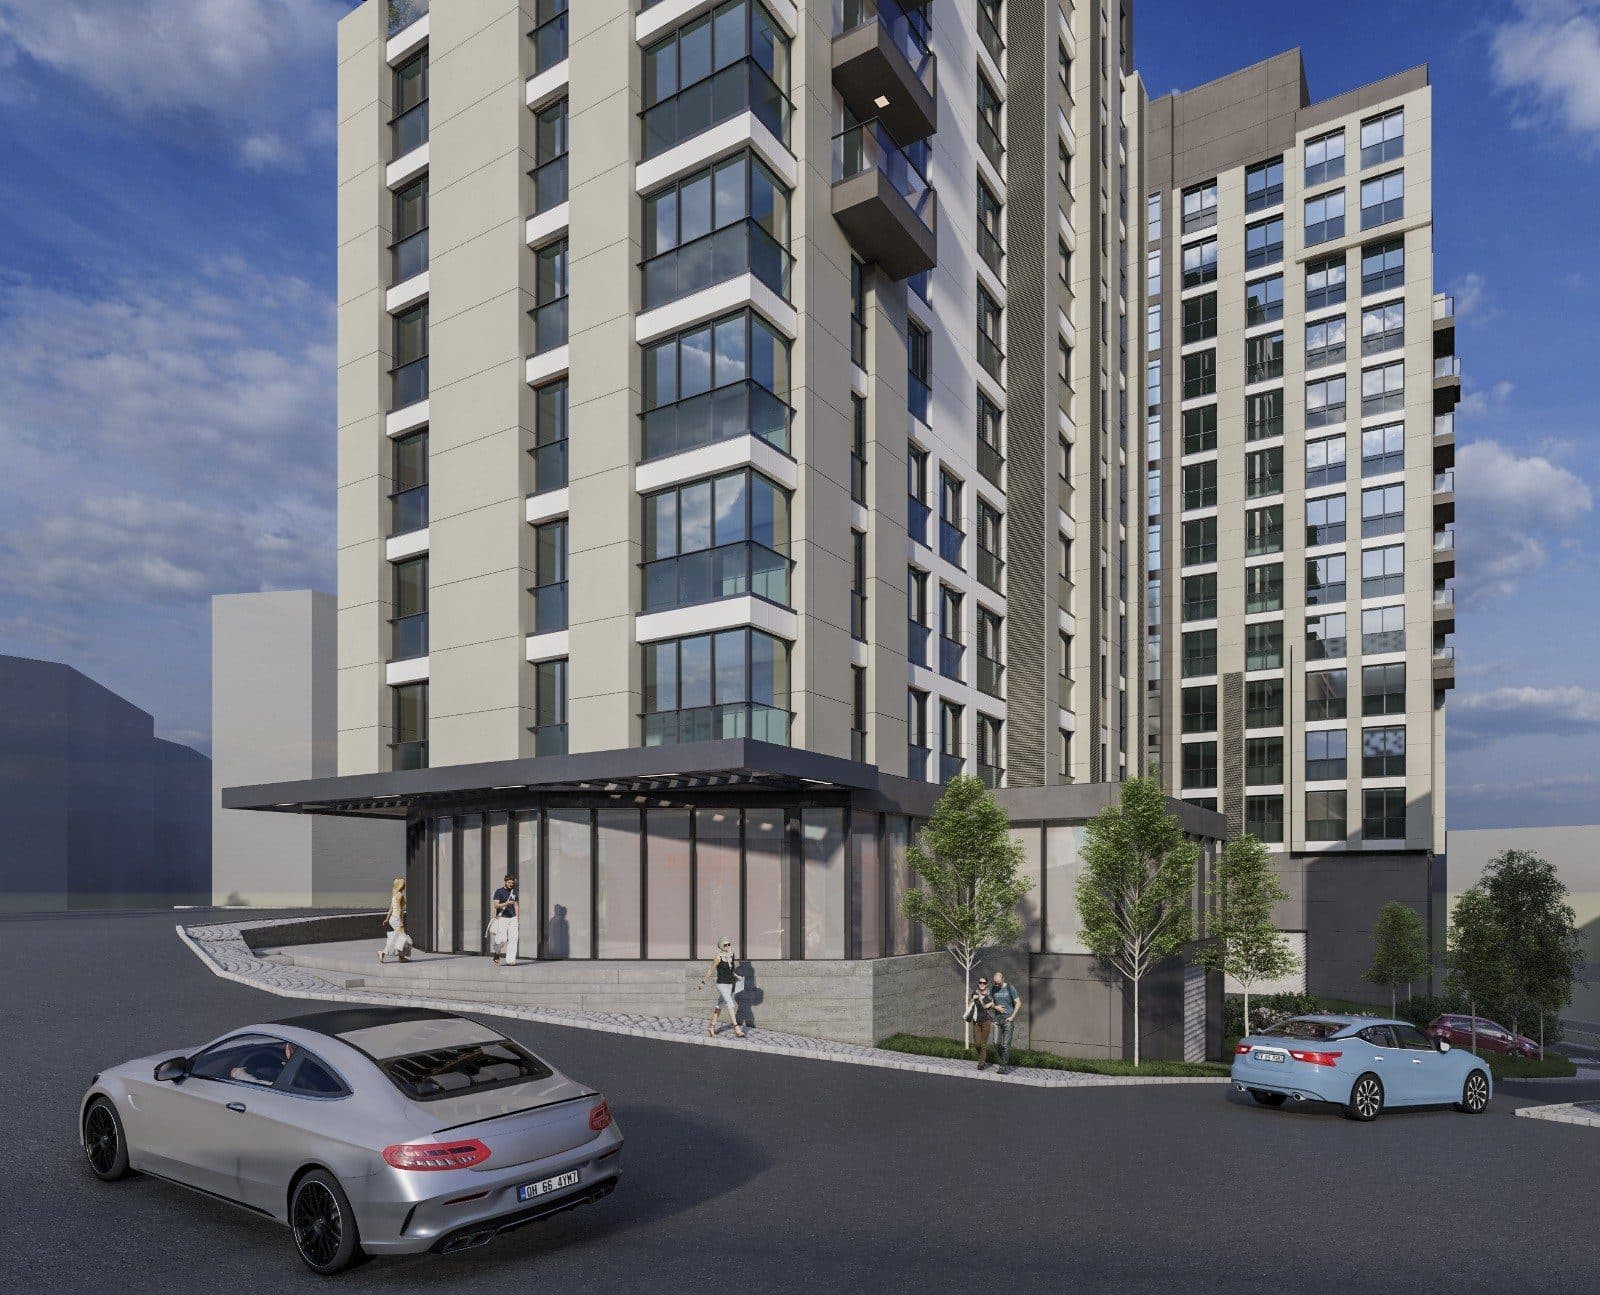
Ferko Line Residences is the residential block of Ferko Line, a mixed-use complex on Cendere Caddesi in Kagithane, on the European side of Istanbul. The complex lines about 300 m of Cendere Caddesi near the Axis shopping mall, with the Kagithane stream behind it. The residence block stands between the second office block and the Four Points by Sheraton hotel.
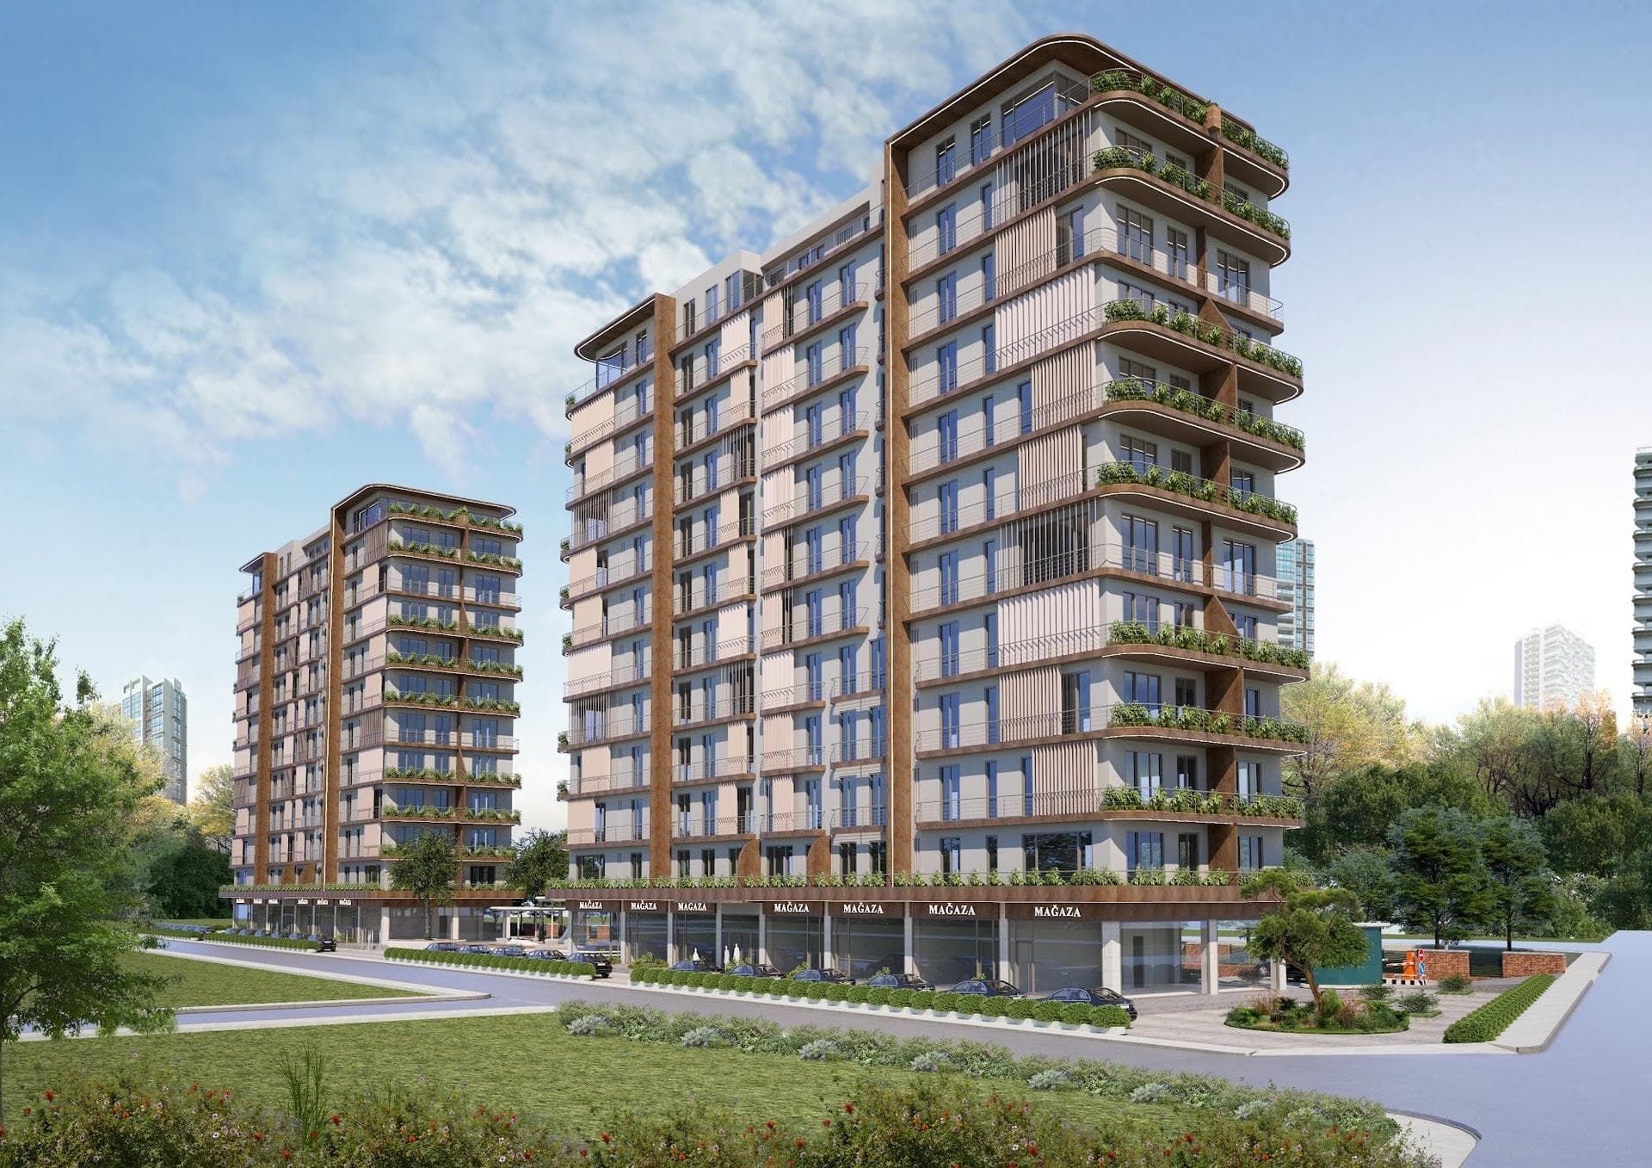
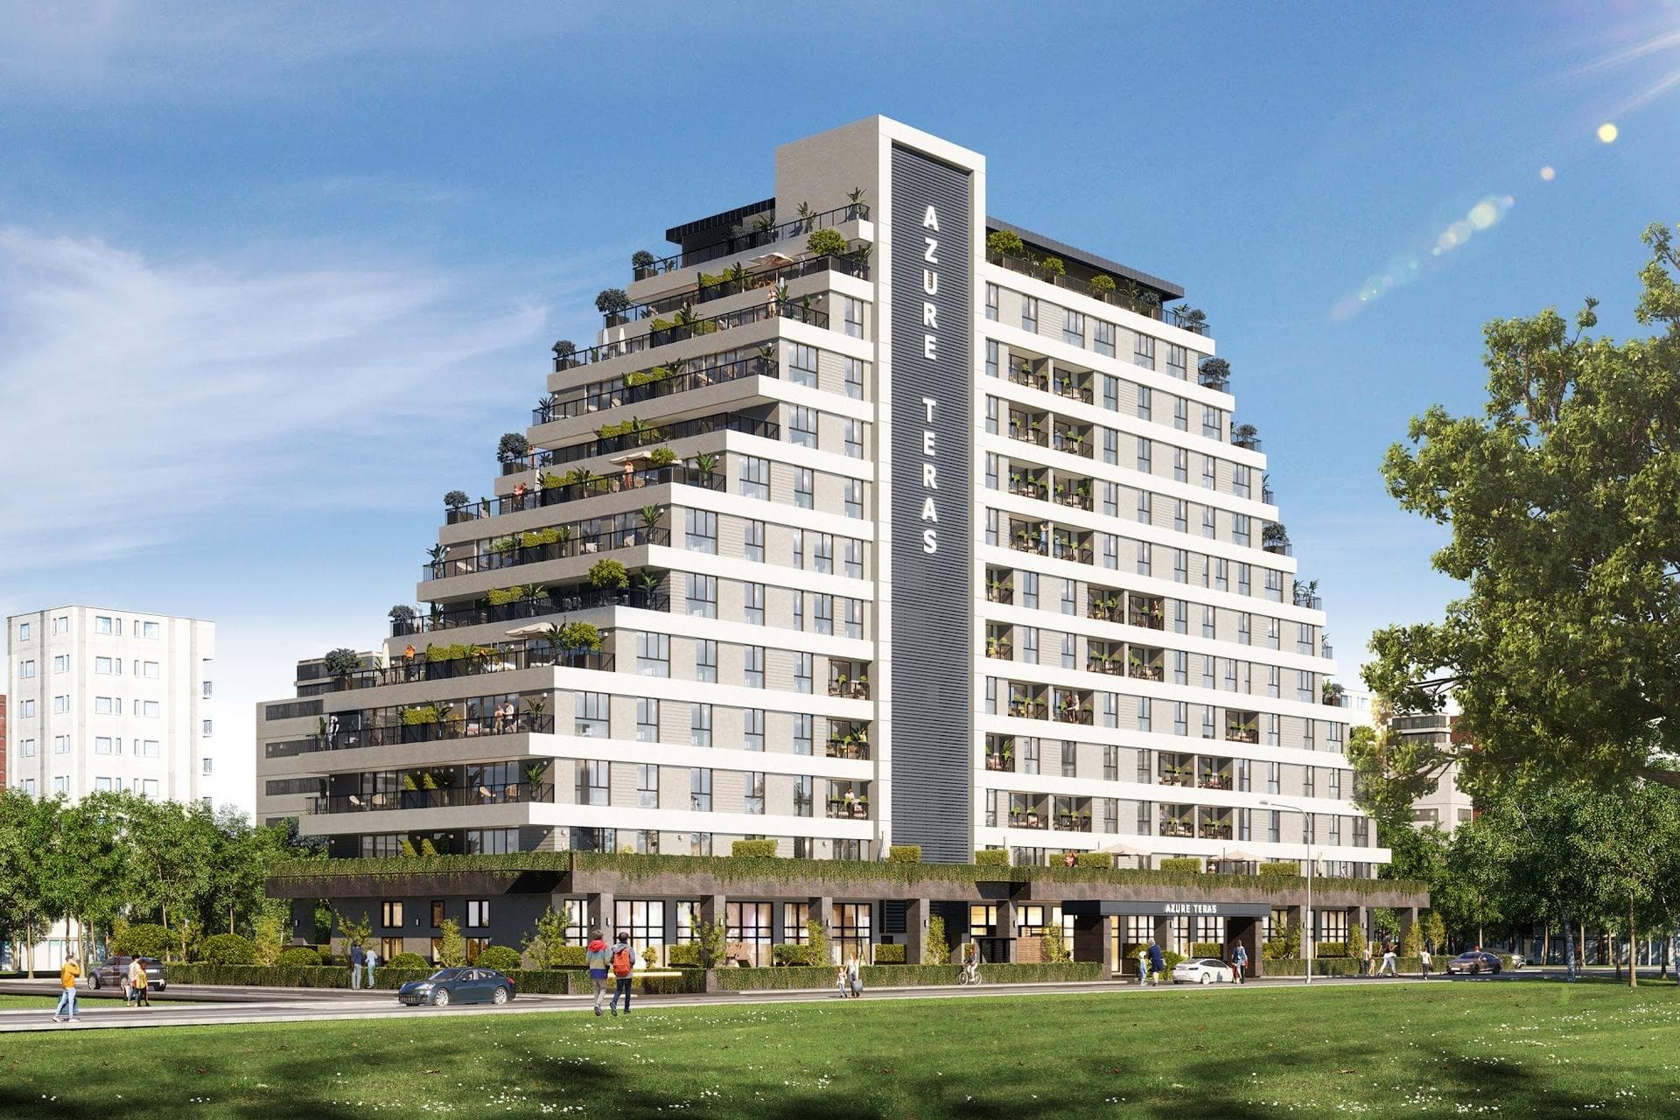
The project is built by Ferko Insaat, an Istanbul developer whose earlier work includes Papirus Plaza, the Ferko Ilgaz Mountain Hotel & Resort and Ferko Signature. Ferko Line has four blocks with a total construction area of 105,000 sqm: two office blocks with about 34,000 sqm of offices, the residence block and the 173-room Four Points by Sheraton hotel, with 38 street shops and internal streets at ground level. The residence block holds 119 apartments in 12 layouts: 108 residences and 11 executive apartments. The plan sheets number its residential floors from 1 to 11 above the street-level shops, and two of these floors are executive floors with their own interior design and extra facilities. The architecture is by Viva Mimarlik, and the developer says Ferko Line won two prizes at the European Property Awards.
Ferko Line Residences is finished. The developer's photographs show completed, furnished apartments, and the Four Points by Sheraton hotel in the same complex is open. The block has a full glass facade with Guardian acoustic glass and Schuco window systems, a net ceiling height of 2.8 m, and six high-speed OTIS elevators, each for 17 people.
The apartments range from 1+1 to 3+1. The 1+1 apartments measure about 81 to 93 sqm gross (51 to 59 sqm net), the 1.5+1 apartments about 93 sqm gross (58 sqm net) with a small extra room of about 7 sqm, the 2+1 apartments 118 to 166 sqm gross (74 to 105 sqm net) and the 3+1 apartments 266 to 329 sqm gross (167 to 207 sqm net); the gross figures include a share of the common areas. On the first residential floor, the 1.5+1 and 2+1 terrace apartments open onto private terraces of about 14 to 90 sqm, and the 3+1 Type B on the 10th floor has a 37 sqm terrace. The 2+1 Types A and B and all 3+1 plans have an en-suite master bathroom, and the 3+1 Type A has a second suite with its own bathroom. Every apartment has a storage room on its own floor, and the developer mentions smart home systems and ready-made air-conditioning infrastructure.
The shared terrace on the 10th floor has co-working areas with tea and coffee service, a roof bar, an outdoor cinema, an outdoor yoga and sports area, hammocks and an arbor, barbecue and fireplace areas, and indoor and outdoor lounges. The lobby, which the developer says was designed by Walter Knoll, has a concierge and reception service, and residents also have a gym, 24-hour security, on-site technical service, a car wash, guest parking and indoor and outdoor parking. The complex has street shops and food and beverage outlets at ground level.
Kagithane metro station, served by the M7 line and by the M11 line to Istanbul Airport, is about 1 km from the block in a straight line; the developer describes it as within walking distance. The developer also says the project connects directly to the Hasdal junction, where three of Istanbul's ring roads meet, and gives the TEM motorway at 2 km, the Hasdal junction at 2.3 km, the Istanbul courthouse in Caglayan at 3 km, the 15 July Martyrs Bridge at 6 km, the Fatih Sultan Mehmet Bridge at 7 km and the Yavuz Sultan Selim Bridge at 36 km. It puts Istanbul Airport at 31 km. The developer's map shows the Axis, Kanyon, Metrocity, Zorlu Center and Vadi Istanbul malls and several universities, including Bilgi, MEF and Istanbul Technical University, within about 5 km.
Unit types: 1+1 / 1.5+1 / 2+1 / 3+1
CCT Investments is an official representative of the Ferko Line Residences project for foreign real estate investors in Turkey. Contact us to visit the project site or to get up-to-date prices and availability.
Apartment types
- 1+1
- 1.5+1
- 2+1
- 3+1
Prices
| Type | Size | Price |
|---|---|---|
| 1+1 | 84 – 93 m² | $ 443,000 – $ 680,000 |
| 2+1 | 146 – 153 m² | $ 632,000 – $ 695,000 |
| 3+1 | 266 – 271 m² | $ 1,095,000 – $ 1,553,000 |
Location
Kagithane, Istanbul
Facilities
- 24 hour security
- café
- fitness center
- garage
- garden
- reception
- restaurant
- shopping area
- smart house system
Floor plans
1+1 Type A83.76 m² · 1 bathroom
1+1 Type B92.89 m² · 1 bathroom
1+1 Type C81.37 m² · 1 bathroom
1.5+1 Type A92.75 m² · 1 bathroom
1.5+1, First Floor with 42 sqm Terrace92.73 m² · 1 bathroom
1.5+1, First Floor with 14 sqm Terrace92.73 m² · 1 bathroom
2+1 Type A166.22 m² · 2 bathrooms
2+1 Type A, First Floor with 63 sqm Terrace166.11 m² · 2 bathrooms
2+1 Type A, First Floor with 71 sqm Terrace166.11 m² · 2 bathrooms
2+1 Type B153.4 m² · 2 bathrooms
2+1 Type B, First Floor with 33 sqm Terrace146.14 m² · 2 bathrooms
2+1 Type B, First Floor with 72 sqm Terrace146.14 m² · 2 bathrooms
2+1 Type C118.29 m² · 1 bathroom
2+1 Type C, First Floor with 90 sqm Terrace117.98 m² · 1 bathroom
2+1 Type C, First Floor with 40 sqm Terrace117.98 m² · 1 bathroom
3+1 Type A265.71 m² · 3 bathrooms
3+1 Type B329.3 m² · 2 bathrooms
3+1 Type C270.89 m² · 2 bathrooms
Similar properties
Projects in the same area, and nearby in price.