Nefes Koru Gokturk Project
Eyup, Istanbul
- Units
- 202
- Airport
- 18 km
- Apartment types
- 2+1 · 3+1 · 3.5+1 · 4+1 · 4.5+1 · 5+1
Description
Nefes Koru Gokturk is a residential project by Zilal Gul Insaat, a partnership of Zilal Insaat and Gul Insaat, in Gokturk, Eyupsultan, on the European side of Istanbul. The site lies in Gokturk Merkez Mahallesi on Istanbul Caddesi, the main road through Gokturk, at the northern edge of the neighborhood where the houses give way to forest. According to the developer, Zilal Insaat is the real estate arm of the textile group Danis Group and has been building since 2006, with Yalinevler Gokturk as its earlier project in the area, while Gul Insaat has been building homes since 1980.
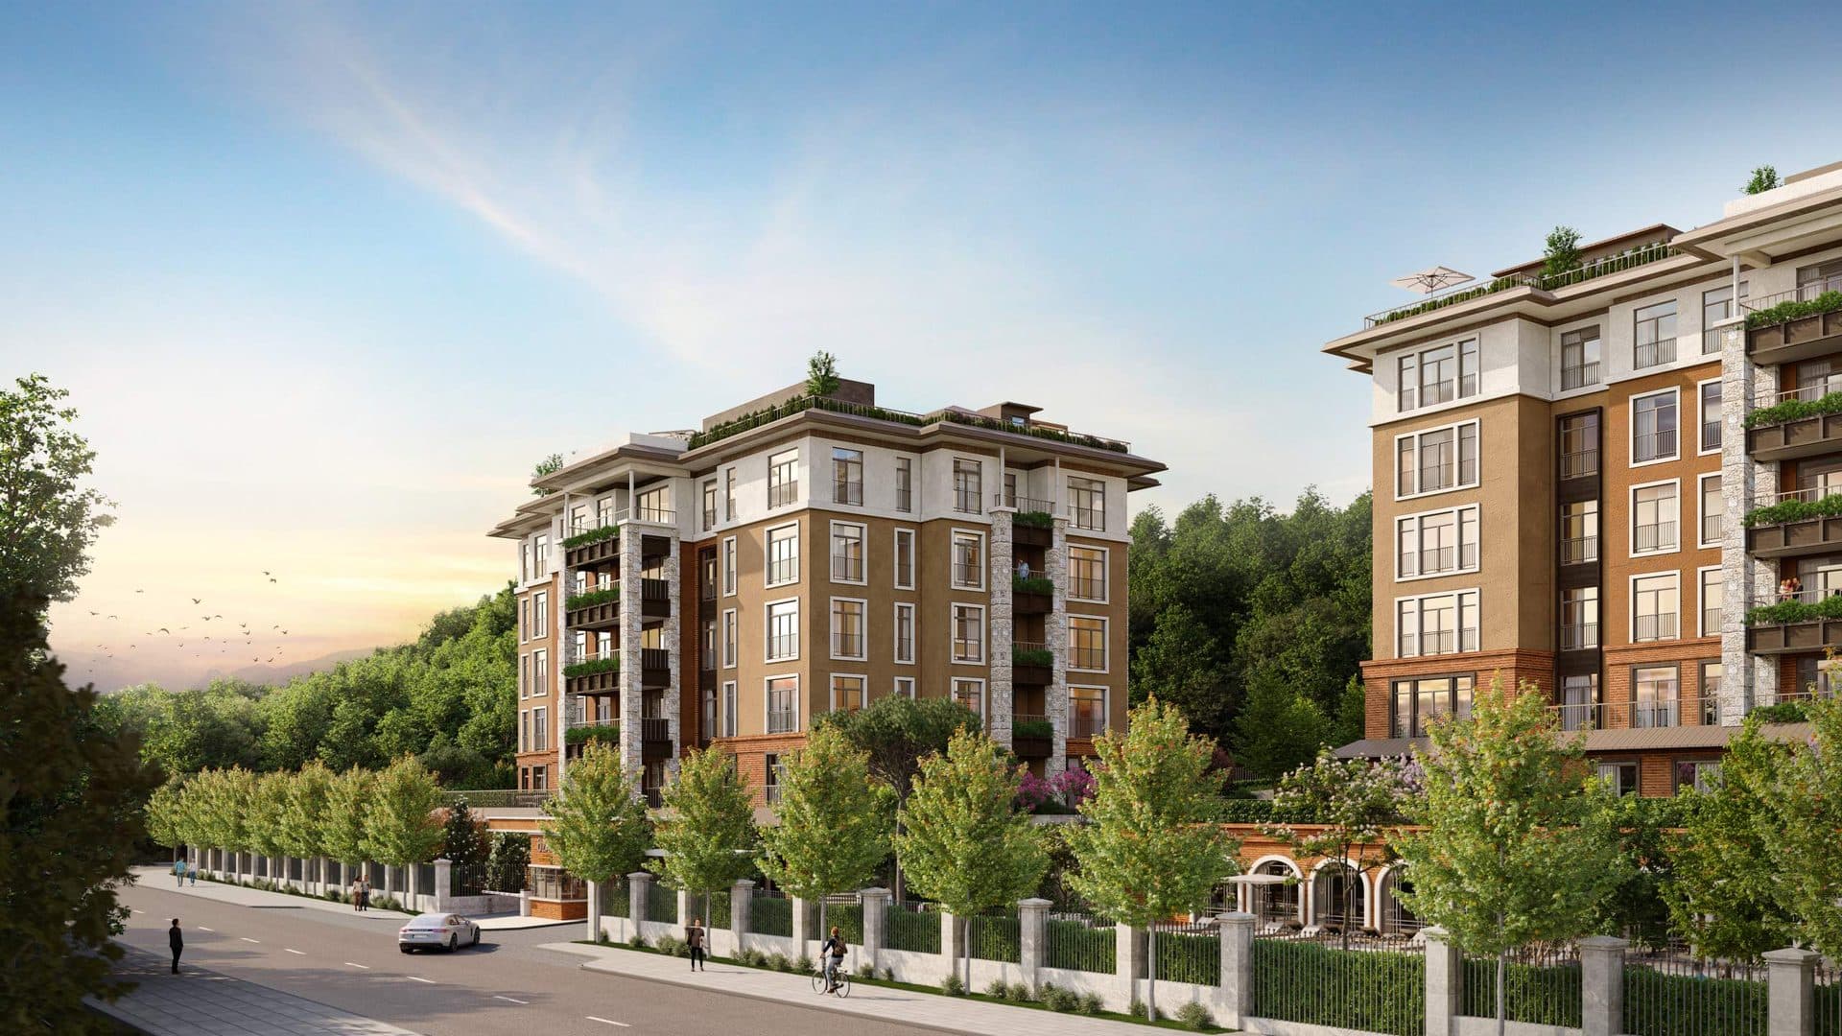
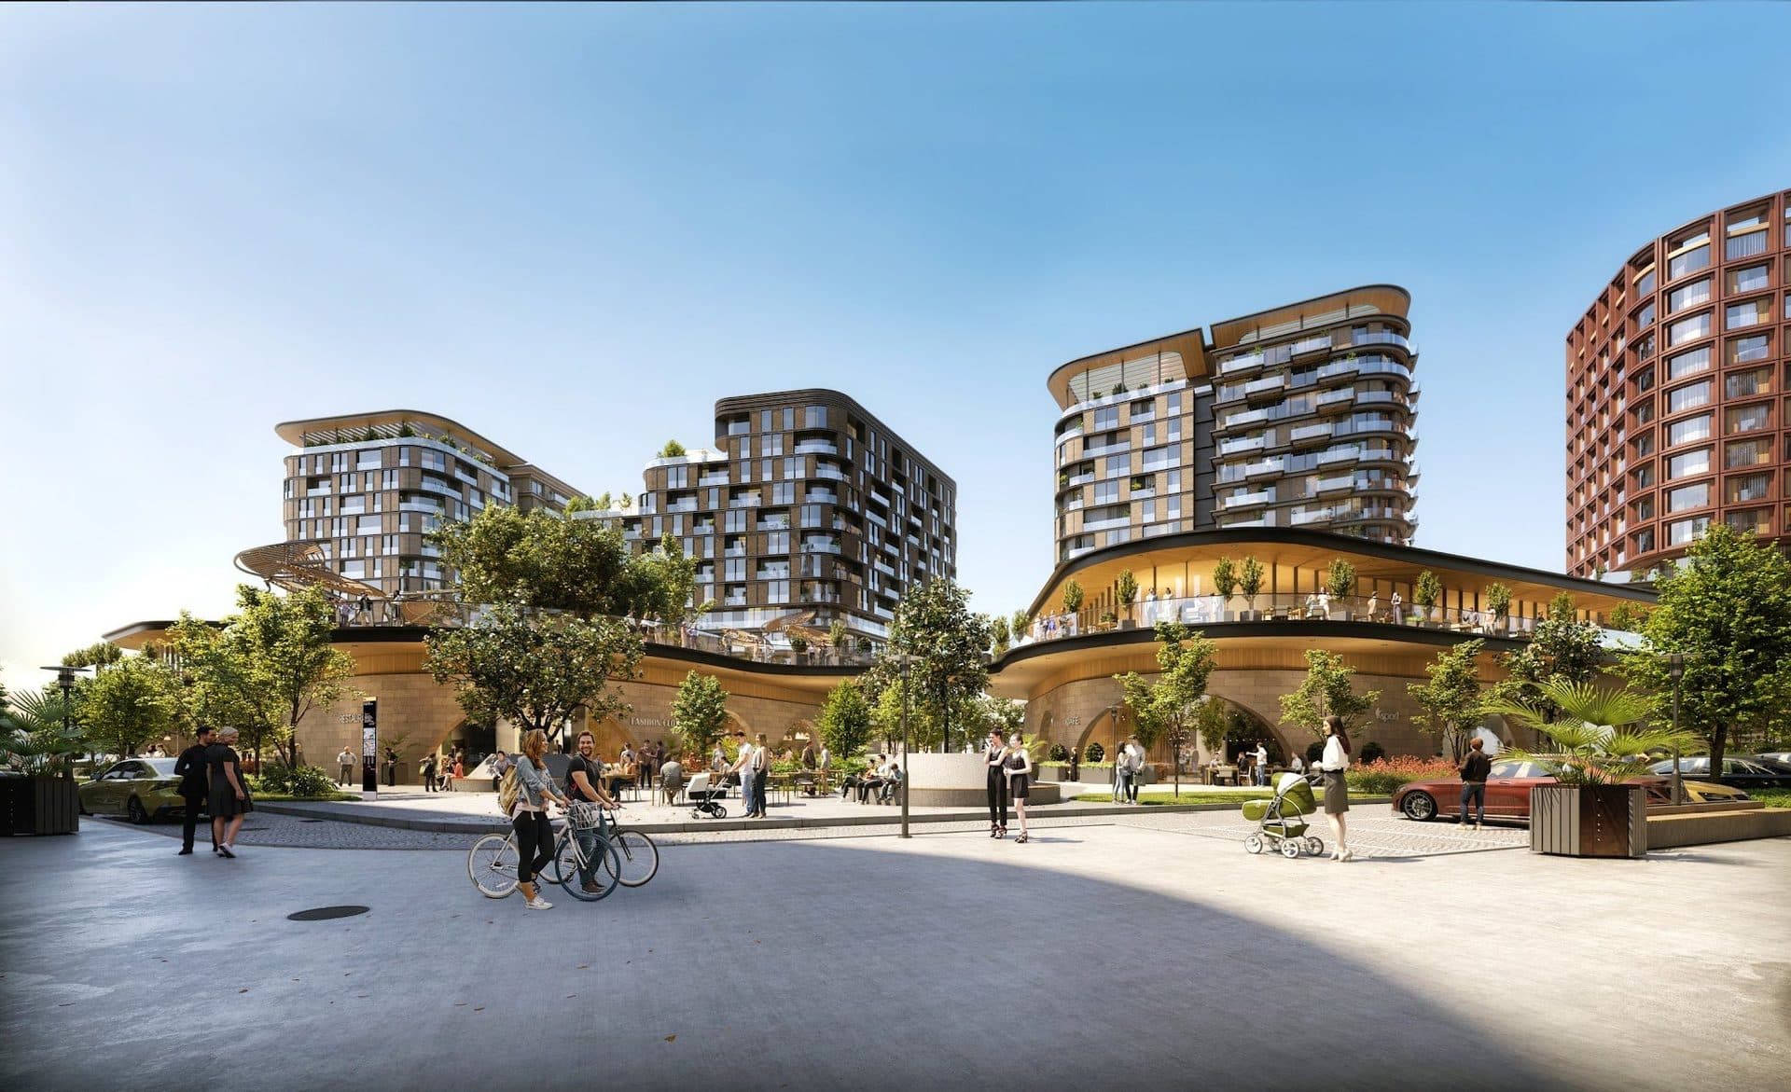
The project covers about 26,000 sqm of land, with about 56,000 sqm of construction area and about 16,000 sqm of landscaping. The developer gives the number of homes as 202, alongside 10 commercial units. Its site plan shows nine low-rise residential buildings, five parallel blocks and four longer buildings along the road and the southeastern edge, plus a short row of villas. On the renders, the shops, among them a cafe, face the street.
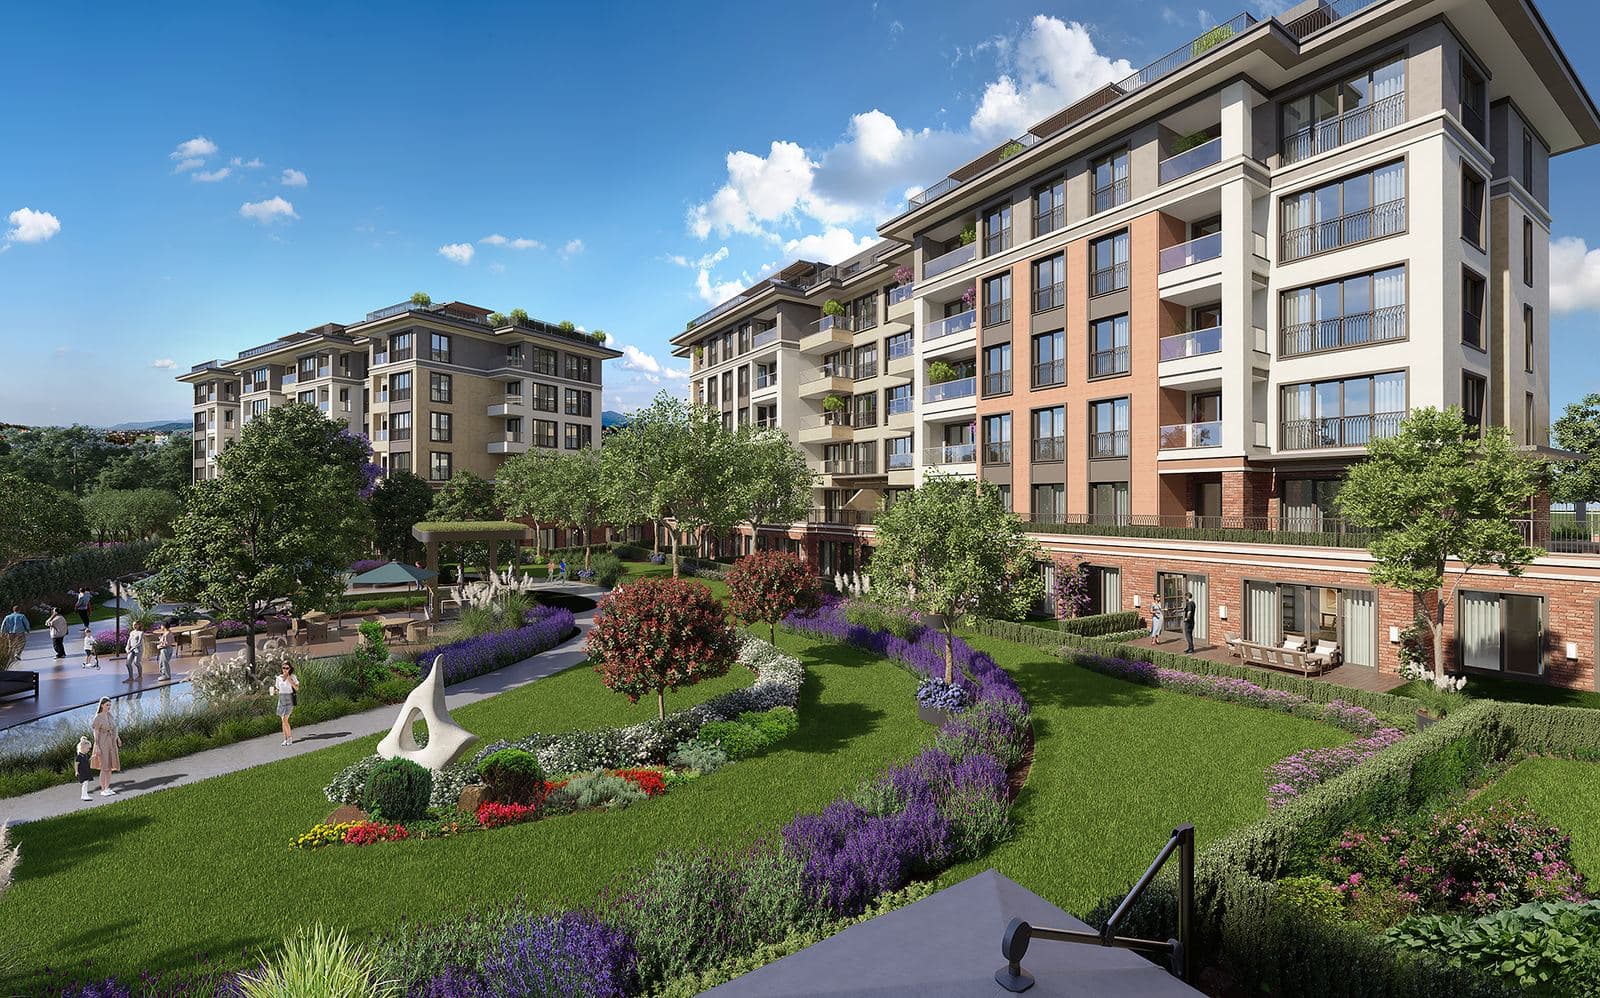
The developer's current photos show the blocks finished, the courtyards planted, the water channels and the outdoor pool filled, and furniture on many of the terraces. The sales material does not give a handover date.
The homes range from 2+1 apartments to duplexes and villas. On the developer's plans, the 2+1 apartments measure about 108 to 158 sqm gross and the 3+1 apartments about 186 to 280 sqm. The duplexes come as 3+1 (about 215 to 349 sqm), 3.5+1 (251 to 272 sqm), 4+1 (279 to 328 sqm), 4.5+1 (about 354 sqm) and 5+1 (335 to 436 sqm), and many have a private garden or a roof terrace. One 4+1 apartment has staff quarters, about 260 sqm of net living space and a terrace garden of about 320 sqm. The villas are two-story garden homes: Villa A and Villa B have five bedrooms plus a maid's room, about 207 to 258 sqm of net living space, around 300 sqm of garden and their own parking and storage, while Villa C is a 3+1 with about 140 sqm of net living space. The gross figures include terraces and gardens.
Facilities include an outdoor and an indoor swimming pool, a gym, a squash court, a basketball court, a zen studio, a kindergarten, a lobby and walking paths. Between the blocks run landscaped promenades with long water channels, fountains, timber decks and seating.
Istanbul Caddesi links the site with the center of Gokturk and with the Hasdal-Kemerburgaz road toward the city. The developer puts Gokturk station on the M11 airport metro line about 1 km away, Gokturk Pond Nature Park about 500 m, Kemerburgaz Urban Forest about 2.5 km, Kemer Country Golf Club about 4 km, Istanbul Airport about 18 km, and Levent and Maslak about 22 km.
Unit types: 2+1 / 3+1 / 3.5+1 / 4+1 / 4.5+1 / 5+1
CCT Investments is an official representative of the Nefes Koru Gokturk project for foreign real estate investors in Turkey. Contact us to visit the project site or to get up-to-date prices and availability.
Apartment types
- 2+1
- 3+1
- 3.5+1
- 4+1
- 4.5+1
- 5+1
Location
Eyup, Istanbul
Facilities
- café
- fitness center
- garden
- indoor swimming pool
- kinder garden
- outdoor swimming pool
- shopping area
- tennis/basketball court
Floor plans
2+1 Type B140.36 m² · 2 bathrooms
3+1 Type D194.13 m² · 2 bathrooms
3+1 Duplex Type A233.72 m² · 2 bathrooms
3.5+1 Duplex Type B272.32 m² · 2 bathrooms
4+1 Apartment with Staff Quarters748.21 m² · 4 bathrooms
4+1 Duplex Type A279.4 m² · 3 bathrooms
4.5+1 Duplex Type C353.77 m² · 5 bathrooms
5+1 Duplex Type A435.58 m² · 3 bathrooms
Villa A (5+1)601 m² · 4 bathrooms
Villa C (3+1)255 m² · 2 bathrooms
Similar properties
Projects in the same area, and nearby in price.