- Units
- 72
- Airport
- 44 km
- Apartment types
- 1+1 · 1.5+1 · 2+1 · 2.5+1 · 3+1 · 4+1 · 5+1
Description
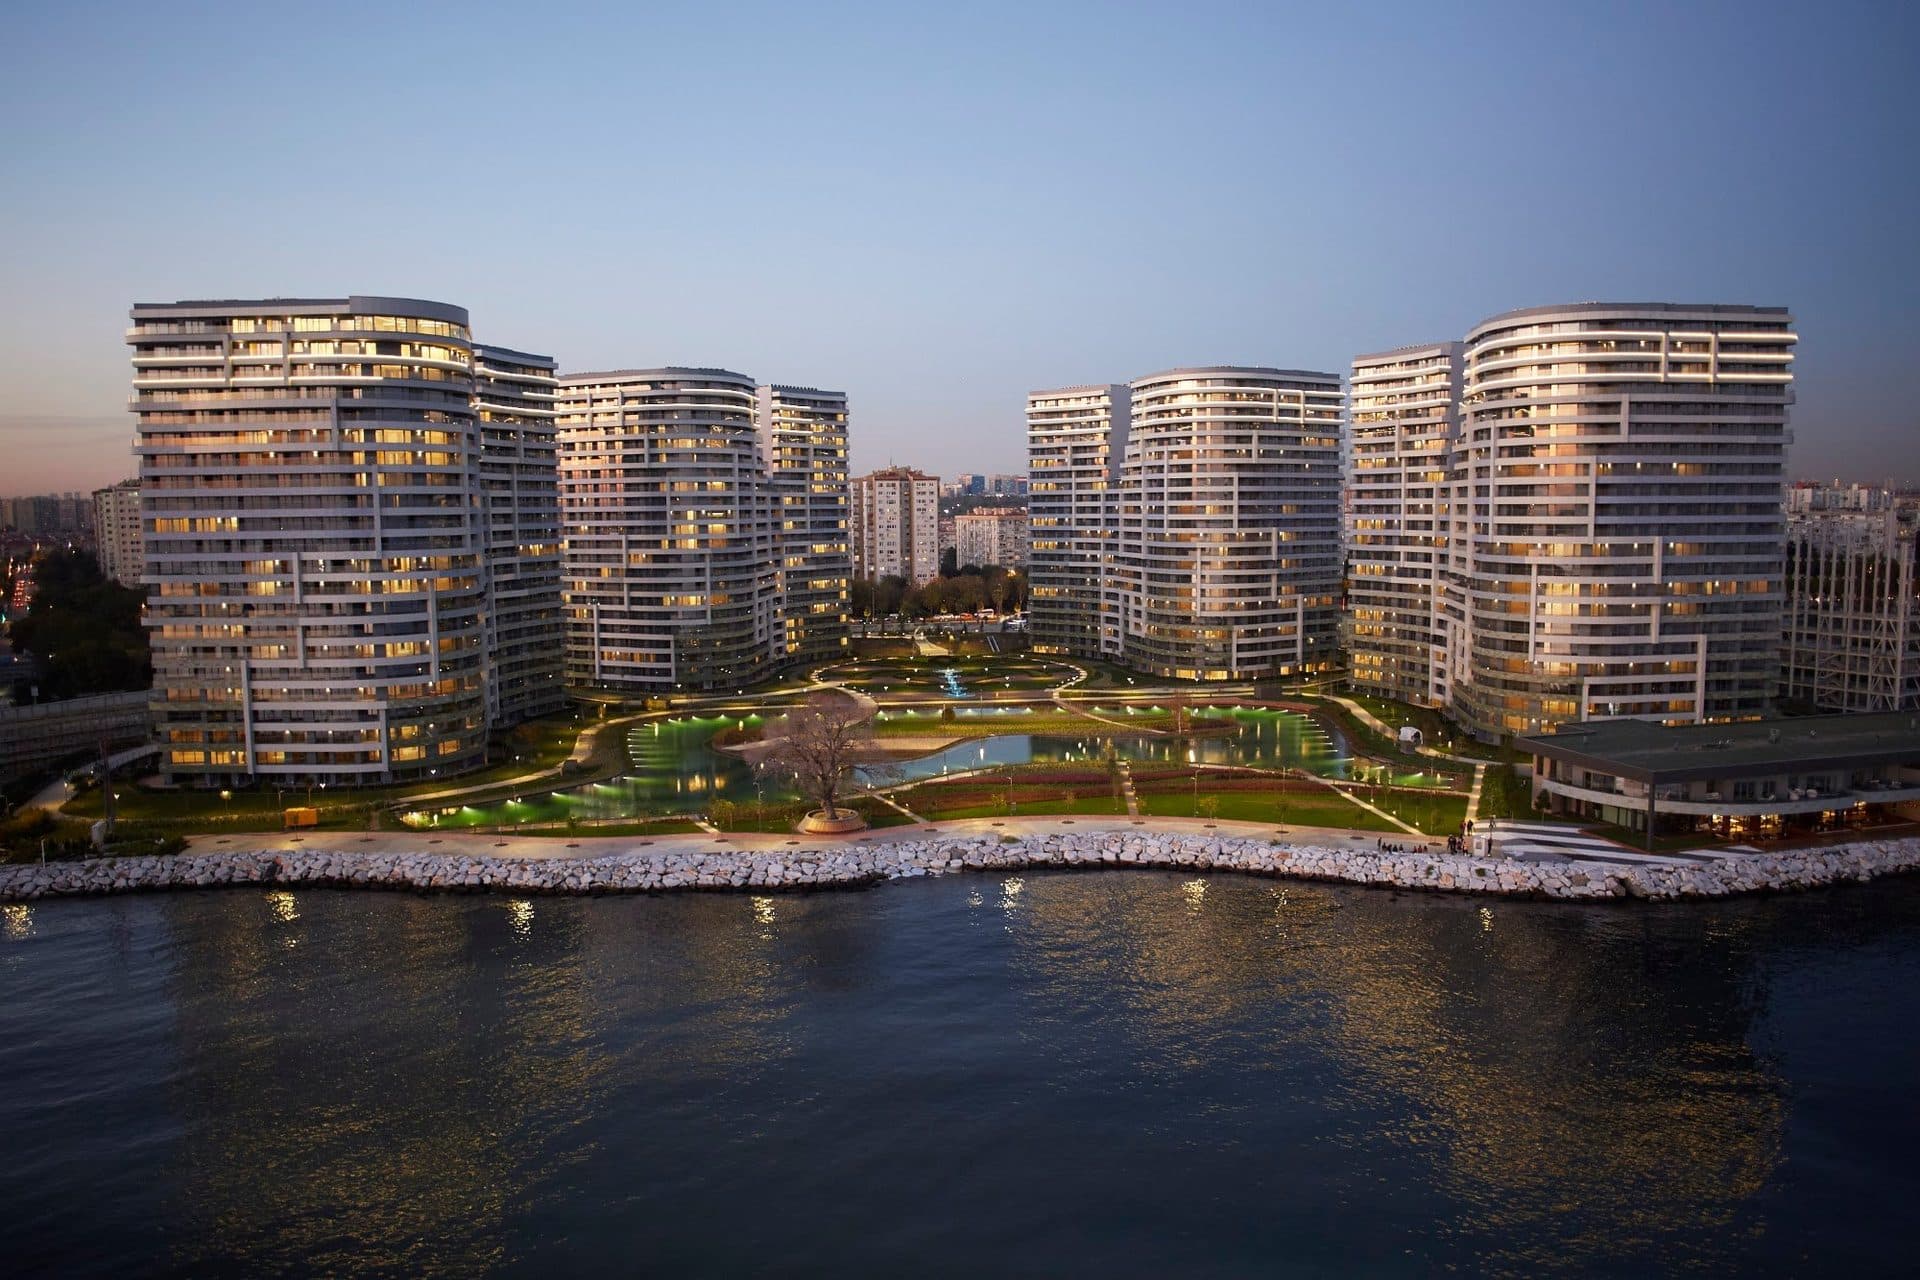
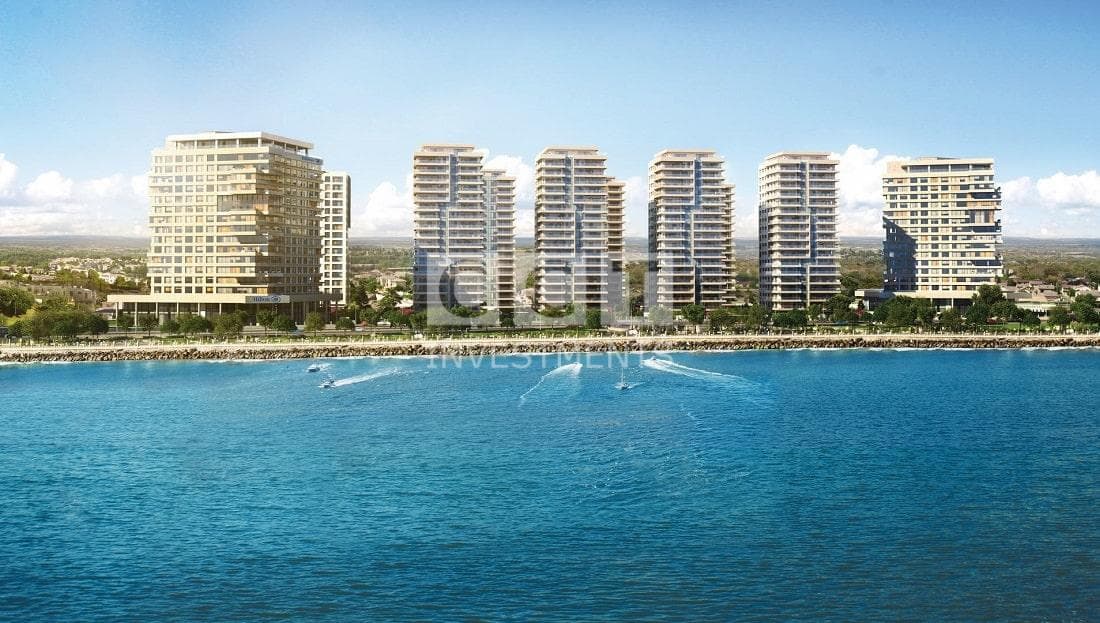
Atakoy Marinada Residence is a single residential tower inside Atakoy Marina on the Sea of Marmara shore in Istanbul's Bakirkoy district. The developer gives its address as Rauf Orbay Caddesi in the Atakoy 1. Kisim neighborhood. The tower rises beside the marina's yacht basin, near the Sheraton hotel and about 400 m from the Galleria Atakoy shopping center, and the developer points to the Mega Yacht Marina, the convention center and the marina's hotel, restaurants and waterfront promenade around it.
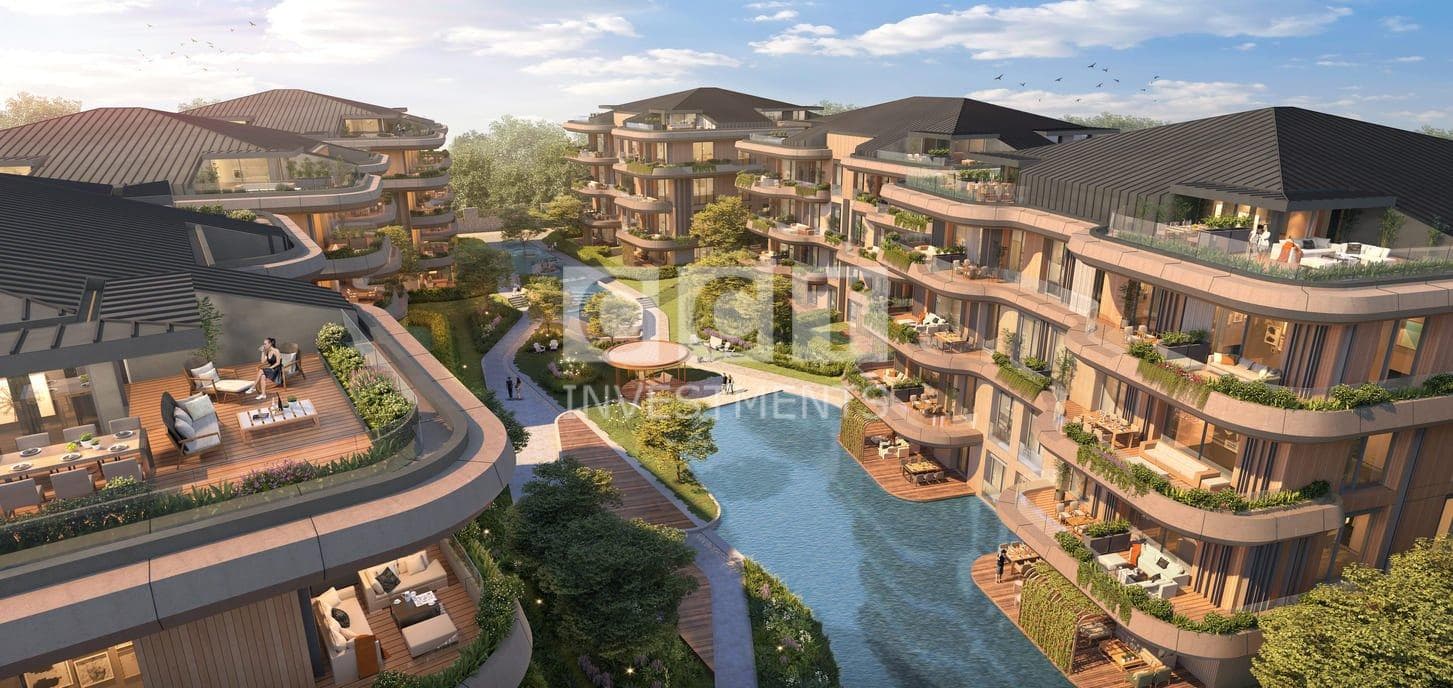
The project is developed by Kiran Holding, Kalkavan Holding and Bayraktar Holding and designed by Tabanlioglu Architecture under Melkan Gursel Tabanlioglu. Its most visible feature is a green facade: planted terraces climb the tower floor by floor, and the developer says the balconies and terraces were placed after wind and daylight studies so that every residence faces the marina. The structure stands on a piled raft foundation with 160 reinforced concrete piles of 120 cm diameter and 28 m deep diaphragm walls, and the soil and seismic reports were approved by Istanbul Technical University.
The tower has a ground floor and 18 upper floors above a basement level, on a plot of 10,454 sqm. The total construction area is 31,836 sqm, of which 21,762 sqm is above ground and 10,074 sqm below, and the landscaped grounds cover about 7,000 sqm. The building holds 72 residences and 3 commercial units. In its fact sheet of April 2026 the developer describes the project as completed, with residents already living there and title deeds ready, and drone photos taken in April 2026 show the finished tower and its gardens.
Gross areas range from about 202 sqm to 1,260 sqm across ten layouts, from 1+1 duplexes of 202 to 252 sqm and 1.5+1 duplexes of 204 to 230 sqm, through 2+1 flats of 221 to 357 sqm, 2.5+1 duplexes of 303 to 317 sqm and 3+1 flats of 355 to 448 sqm, to 4+1 flats of 471 to 507 sqm and a 4+1 duplex of 565 sqm. The 5+1 flats measure 618 to 658 sqm, a 5+1 triplex villa of 792 sqm spreads over the ground, first and second floors with a private garden, and the single penthouse of 1,260 sqm takes the 17th and 18th floors with a roof terrace; the developer offers the penthouse with a shell and core delivery option. Every home comes with at least two indoor parking spaces (up to six for the largest) and a storage room, and the developer offers sea, marina, city and landscape views, with the strongest sea and marina views in selected units.
Residents have a fitness club, sauna, steam room and plunge pool, lounge areas, and concierge and residence services, along with guest parking and electric vehicle charging. The specification includes Dendro parquet, Stosa Cucine kitchens with Gaggenau built-in appliances and Laminam countertops, Hansgrohe fittings, Villeroy & Boch and Tece sanitaryware, Daikin VRV cooling with underfloor heating, an EAE smart home system and Otis elevators.
The developer puts the metro about 400 m away; the nearest station is Bakirkoy Sahil, the southern end of the M3 line, under the Galleria Atakoy shopping center. The developer also puts the Marmaray commuter rail about 900 m away, a hospital about 1.3 km away and the Eurasia Tunnel about 5 km away, with Kennedy Caddesi, the E-5 and the TEM highway for road access. Istanbul Airport is about 44 km away by road (the developer says about 40 km), and Sabiha Gokcen Airport about 46 km.
Unit types: 1+1 / 1.5+1 / 2+1 / 2.5+1 / 3+1 / 4+1 / 5+1
CCT Investments is an official representative of the Atakoy Marinada Residence project for foreign real estate investors in Turkey. Contact us to visit the project site or to get up-to-date prices and availability.
Apartment types
- 1+1
- 1.5+1
- 2+1
- 2.5+1
- 3+1
- 4+1
- 5+1
Prices
| Type | Size | Price |
|---|---|---|
| 1+1 | 201.87 – 252.49 m² | $ 1,830,000 – $ 2,482,000 |
| 1.5+1 | 204.04 – 230.36 m² | $ 2,189,000 – $ 2,418,000 |
| 2+1 | 221 – 357.27 m² | $ 2,483,000 – $ 3,595,000 |
| 2.5+1 | 303.18 – 317.21 m² | $ 2,680,000 – $ 2,810,000 |
| 3+1 | 355.44 – 448.19 m² | $ 3,595,000 – $ 5,229,000 |
| 4+1 | 470.74 – 506.84 m² | $ 6,209,000 – $ 6,863,000 |
| 4+1 | 564.53 m² | $ 7,516,000 |
| 5+1 | 617.94 – 657.74 m² | $ 8,497,000 – $ 8,562,000 |
| 5+1 | 792.43 m² | $ 8,497,000 |
| 5+1 | 1260.03 m² | $ 16,340,000 |
Location
- City
- Istanbul
- Country
- Turkey
Atakoy, Istanbul
Facilities
- fitness center
- garden
- reception
- sauna
- smart house system
- steam room
- underground parking
Floor plans
1+1 Duplex230 m² · 1 bathroom
1.5+1 Duplex225 m² · 1 bathroom
2+1245 m² · 2 bathrooms
2.5+1 Duplex302 m² · 2 bathrooms
3+1355 m² · 3 bathrooms
4+1471 m² · 4 bathrooms
4+1 Duplex564 m² · 4 bathrooms
5+1654 m² · 5 bathrooms
5+1 Triplex Villa792 m² · 5 bathrooms
5+1 Penthouse1259 m² · 6 bathrooms
Similar properties
Projects in the same area, and nearby in price.