Seba Central Project
Kagithane, Istanbul
- Completed
- December 31, 2024
- Units
- 61
- Airport
- 30 km
- Apartment types
- 2+1 · 3+1
Description
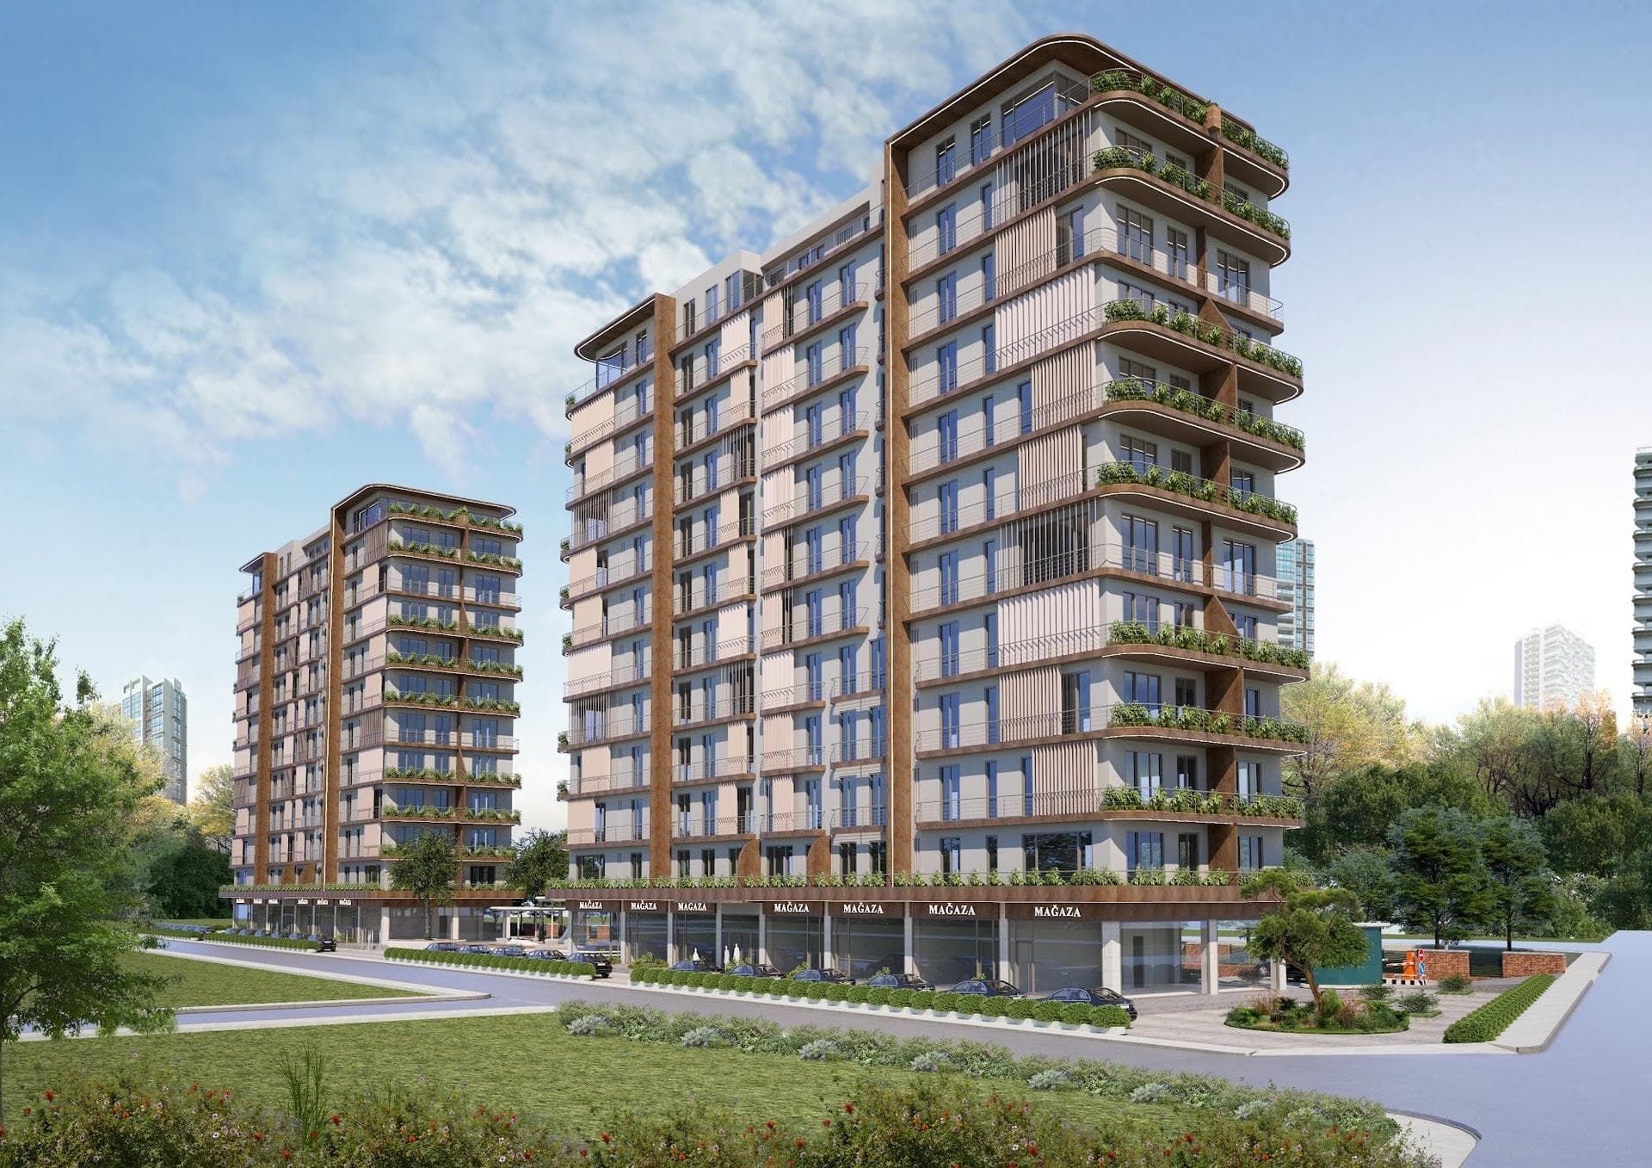
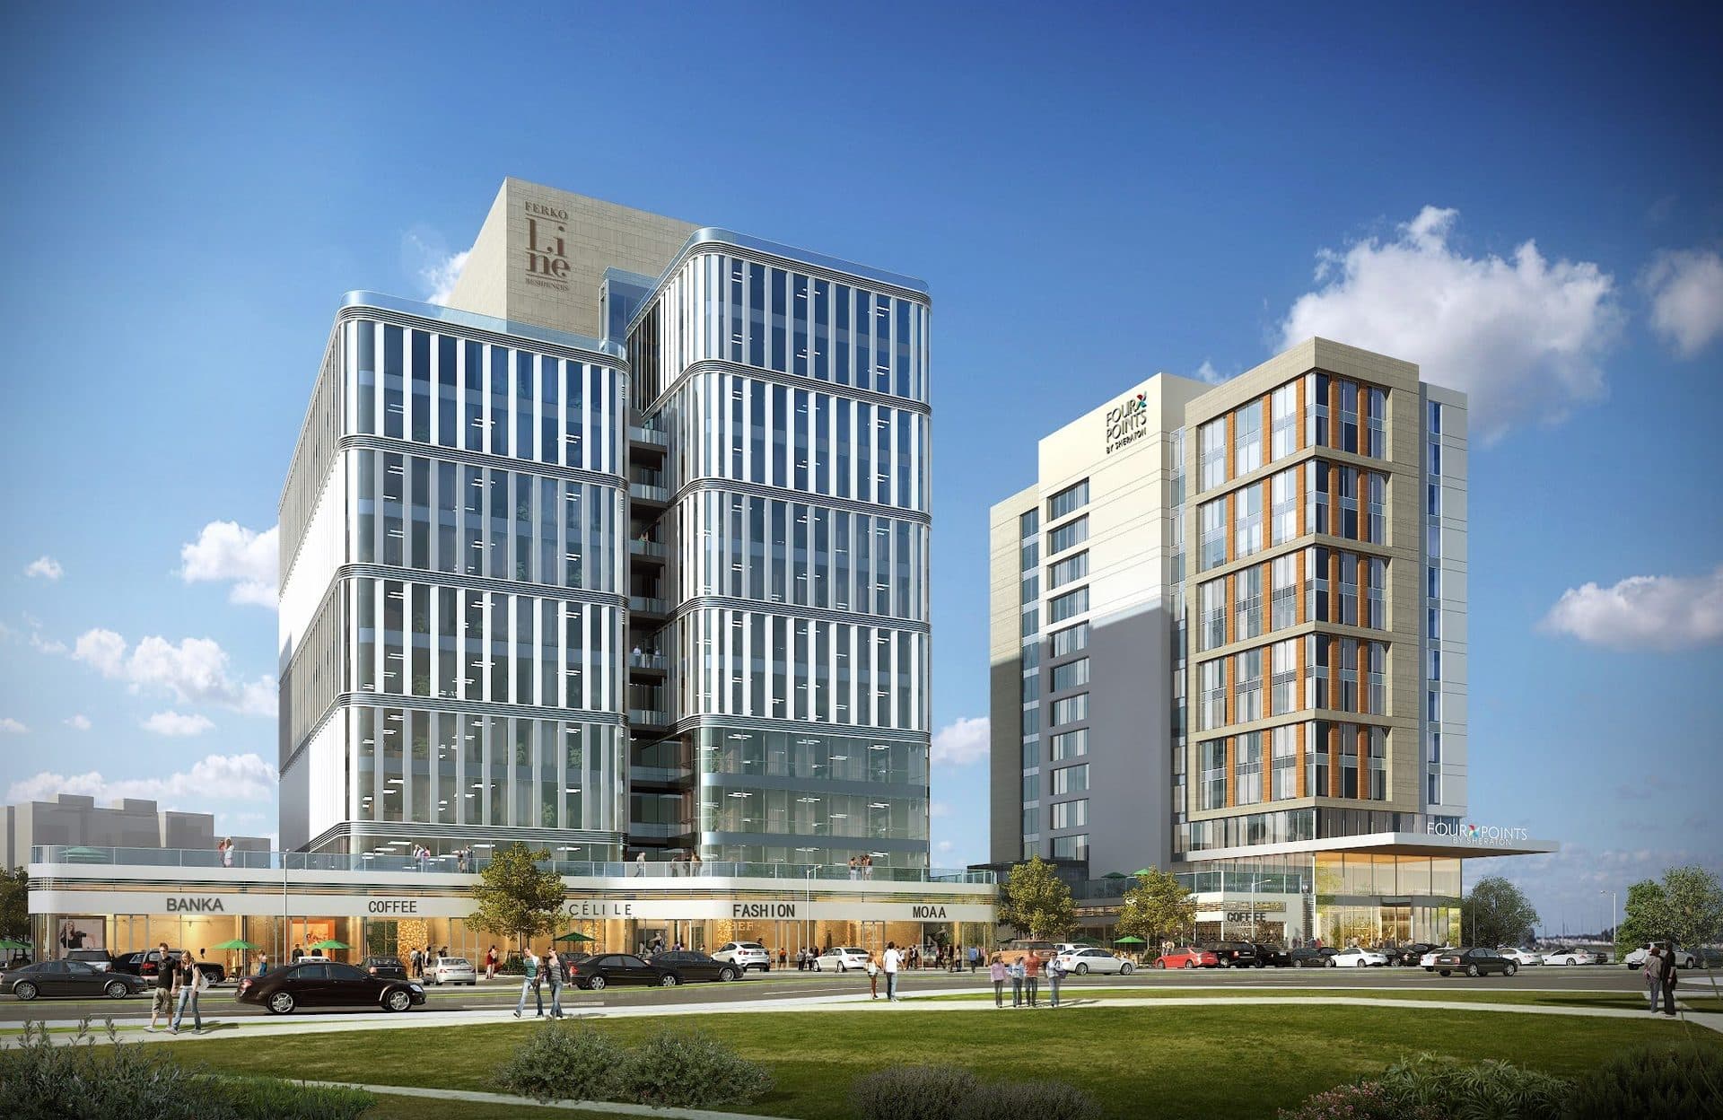
Seba Central is a mixed-use project in Kagithane, on the European side of Istanbul. It stands at Cendere Caddesi No:21 in the Hamidiye neighborhood, in the Cendere valley on the bank of the Kagithane stream, next to the Four Points by Sheraton hotel and a cluster of office towers. The developer is Seba Insaat, an Istanbul builder with several earlier projects in Cendere.
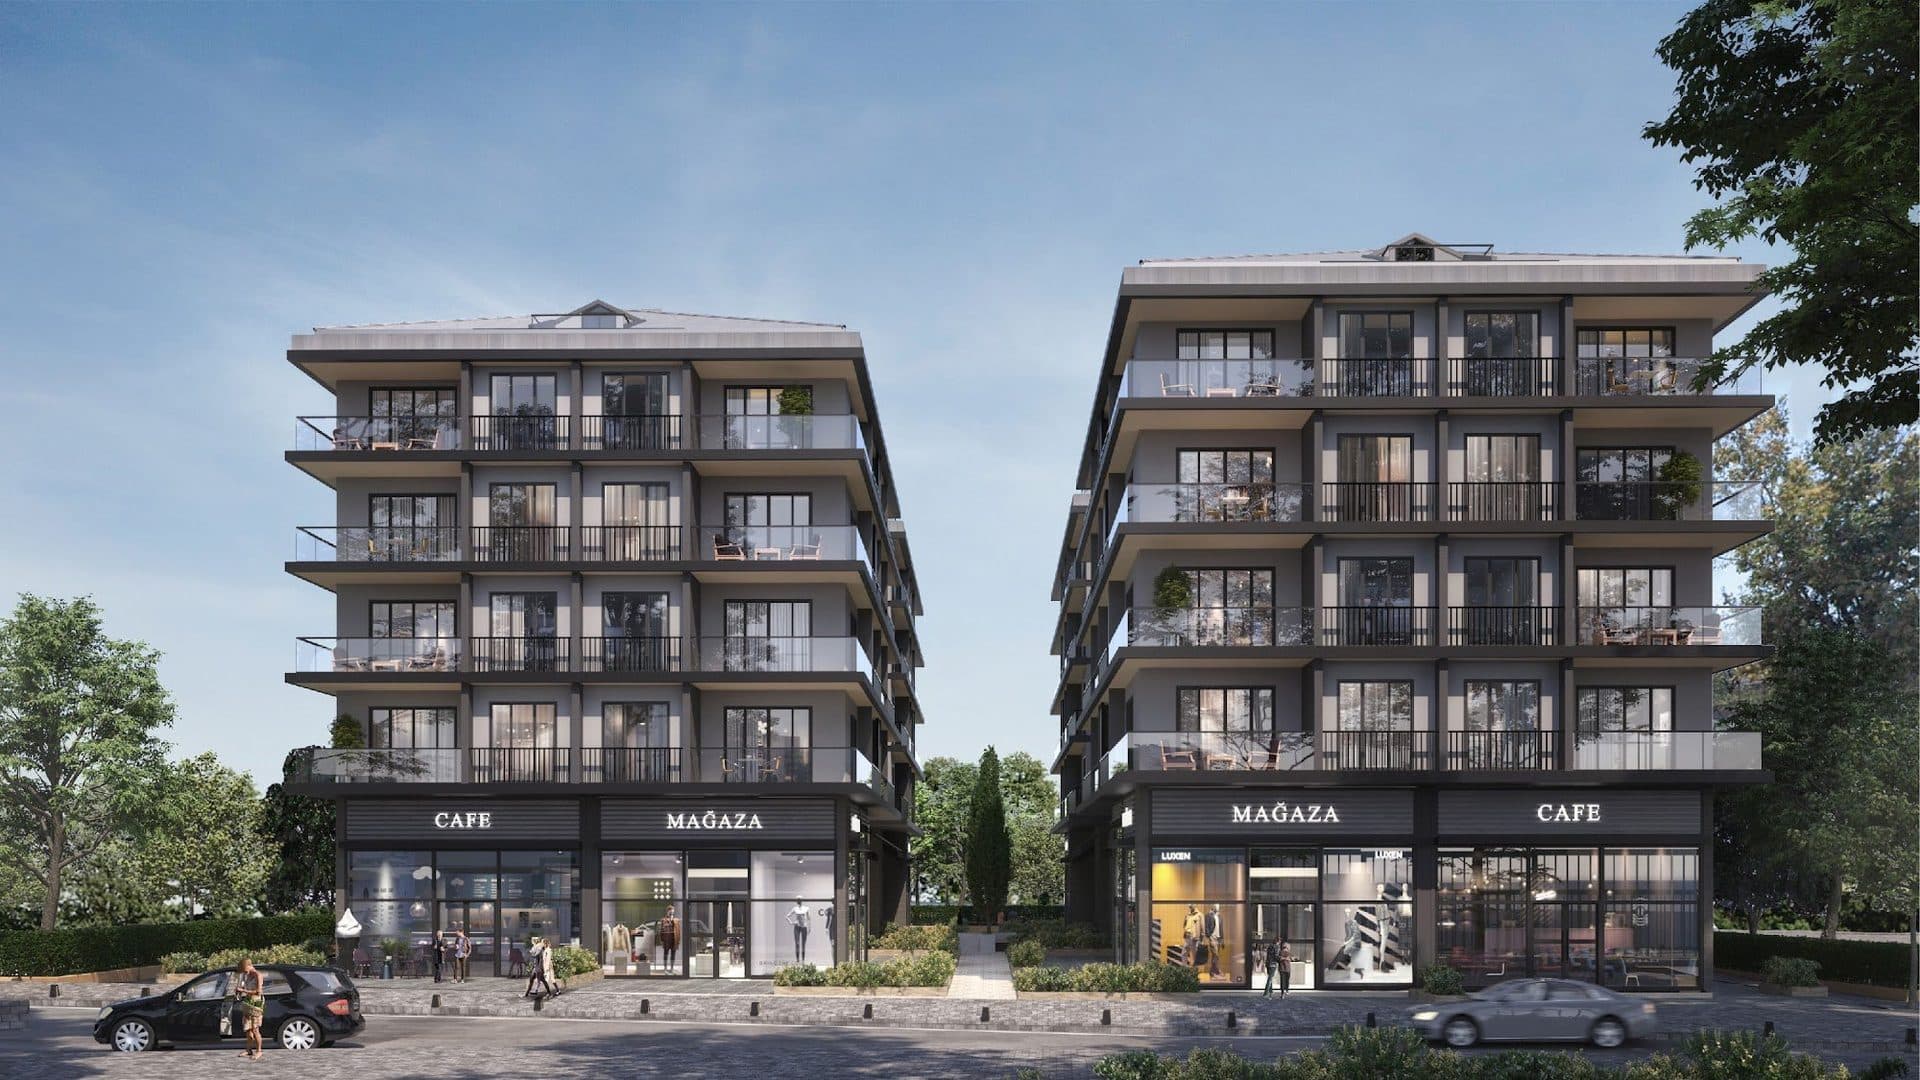
The project brings homes, offices and shops together on one site of about 6,000 sqm. According to the developer, it combines 54 apartments, 41 offices, 5 commercial units and 7 villas. The main building rises ten floors above the ground floor and has a residential section and an office section: the apartments run from the ground floor to the 10th floor, and the offices fill floors 1 to 10 above five ground-floor shops with mezzanines. The seven villas stand in two terraced rows, of three and four houses, in the garden beside the main building.
The project is complete and ready for occupancy. The developer's sales list of February 2026 shows the 1+1 apartments as sold out, with a small number of 2+1 and 3+1 apartments still available directly from the developer.
The developer's catalogue shows 13 apartment layouts. The 1+1 apartments measure about 79 to 102 sqm gross including their share of the common areas, the 2+1 apartments about 108 to 203 sqm and the 3+1 apartments about 211 to 223 sqm. Most apartments have a balcony, some on the lower and top floors have terraces of up to 70 sqm, and the 2+1 range includes a duplex on the 9th and 10th floors. Except for the duplex, every 2+1 and 3+1 apartment has two bathrooms, one of them en suite. The villas are 3+1 homes of about 174 sqm gross on two floors, with the living room and kitchen opening onto a 30 sqm terrace and three bedrooms upstairs.
The building has white framed facades with glass balconies and copper-toned cladding, and the developer describes it as a riverfront address overlooking the Kagithane stream. The developer's renderings show landscaped gardens and planted terraces around the building, roof terraces on the upper floors, and an entrance lobby with a reception desk and controlled entrance gates, finished in stone and wood.
The developer puts Istanbul Airport about 30 km away, Istinye Park shopping mall 3.5 km, Maslak Acibadem Hospital 8 km, the Fatih Sultan Mehmet Bridge 6 km and the 15 July Martyrs Bridge 7 km. Kagithane metro station, where the M7 line meets the M11 line to Istanbul Airport, is about 1.5 km to the south on Cendere Caddesi.
Unit types: 2+1 / 3+1
CCT Investments is an official representative of the Seba Central project for foreign real estate investors in Turkey. Contact us to visit the project site or to get up-to-date prices and availability.
Apartment types
- 2+1
- 3+1
Prices
| Type | Size | Price |
|---|---|---|
| 2+1 | 159.8 m² | $ 878,000 |
| 3+1 | 192.3 – 210.5 m² | $ 1,057,000 – $ 1,157,000 |
Location
Kagithane, Istanbul
Facilities
- garden
- reception
- shopping area
Floor plans
2+1 Type A107.9 m² · 2 bathrooms
2+1 Type B117.45 m² · 2 bathrooms
2+1 Type C156.17 m² · 2 bathrooms
2+1 Type D135.4 m² · 2 bathrooms
2+1 Type E137.46 m² · 2 bathrooms
2+1 Type F Duplex166.54 m² · 2 bathrooms
2+1 Type G203.49 m² · 2 bathrooms
3+1 Type A222.89 m² · 2 bathrooms
3+1 Type B211.06 m² · 2 bathrooms
Similar properties
Projects in the same area, and nearby in price.