Air Basaksehir Project
Basaksehir, Istanbul
- Completed
- July 1, 2023
- Airport
- 26 km
- Apartment types
- 1+1 · 2+1
Description
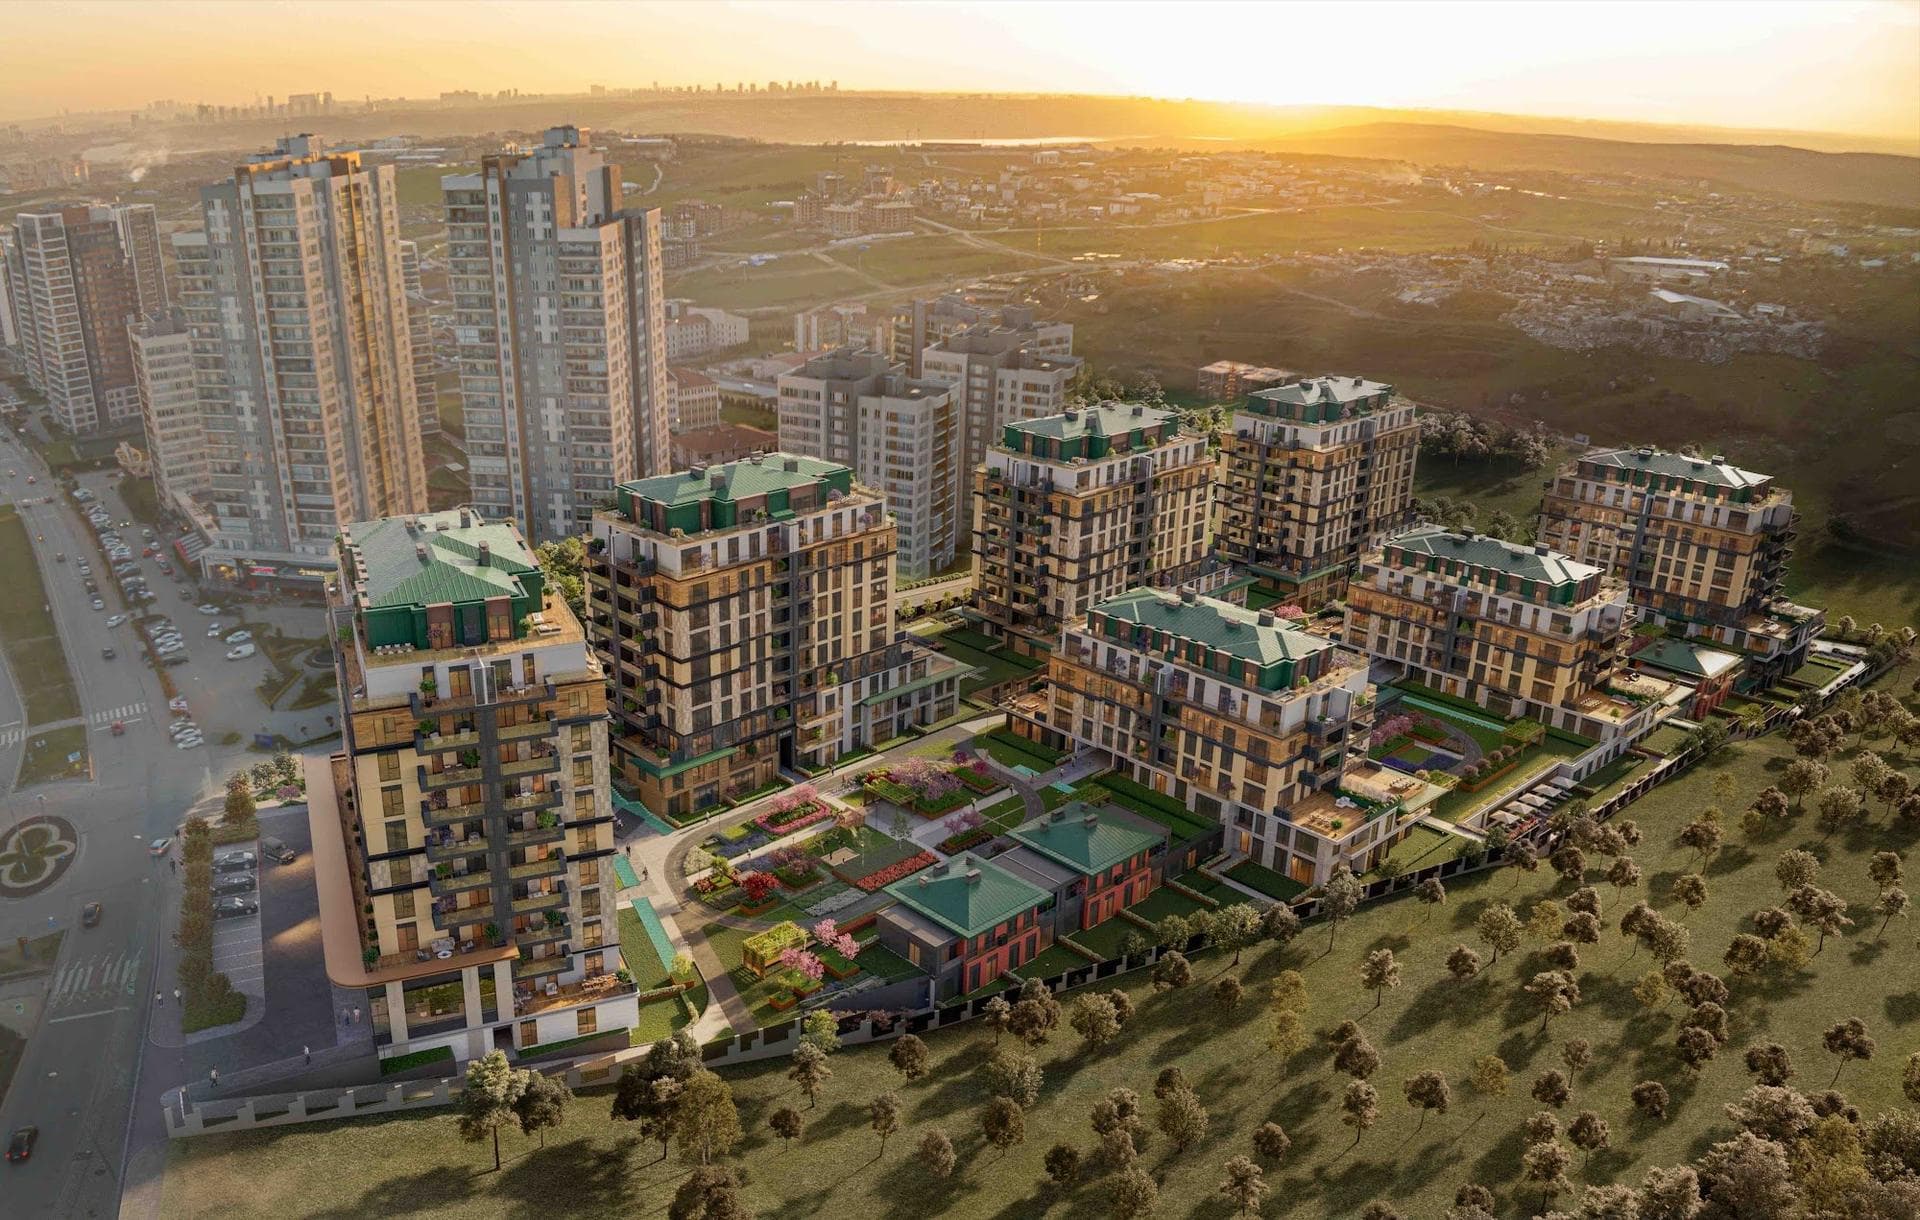
Air Basaksehir is a completed residential project in Basaksehir, on the European side of Istanbul. It stands in Basaksehir Mahallesi, on Sarikamis Caddesi beside Gazi Mustafa Kemal Bulvari, in the newly built 3. Istanbul housing area. The developer says the project takes its name from its architecture and from its closeness to Istanbul Airport.
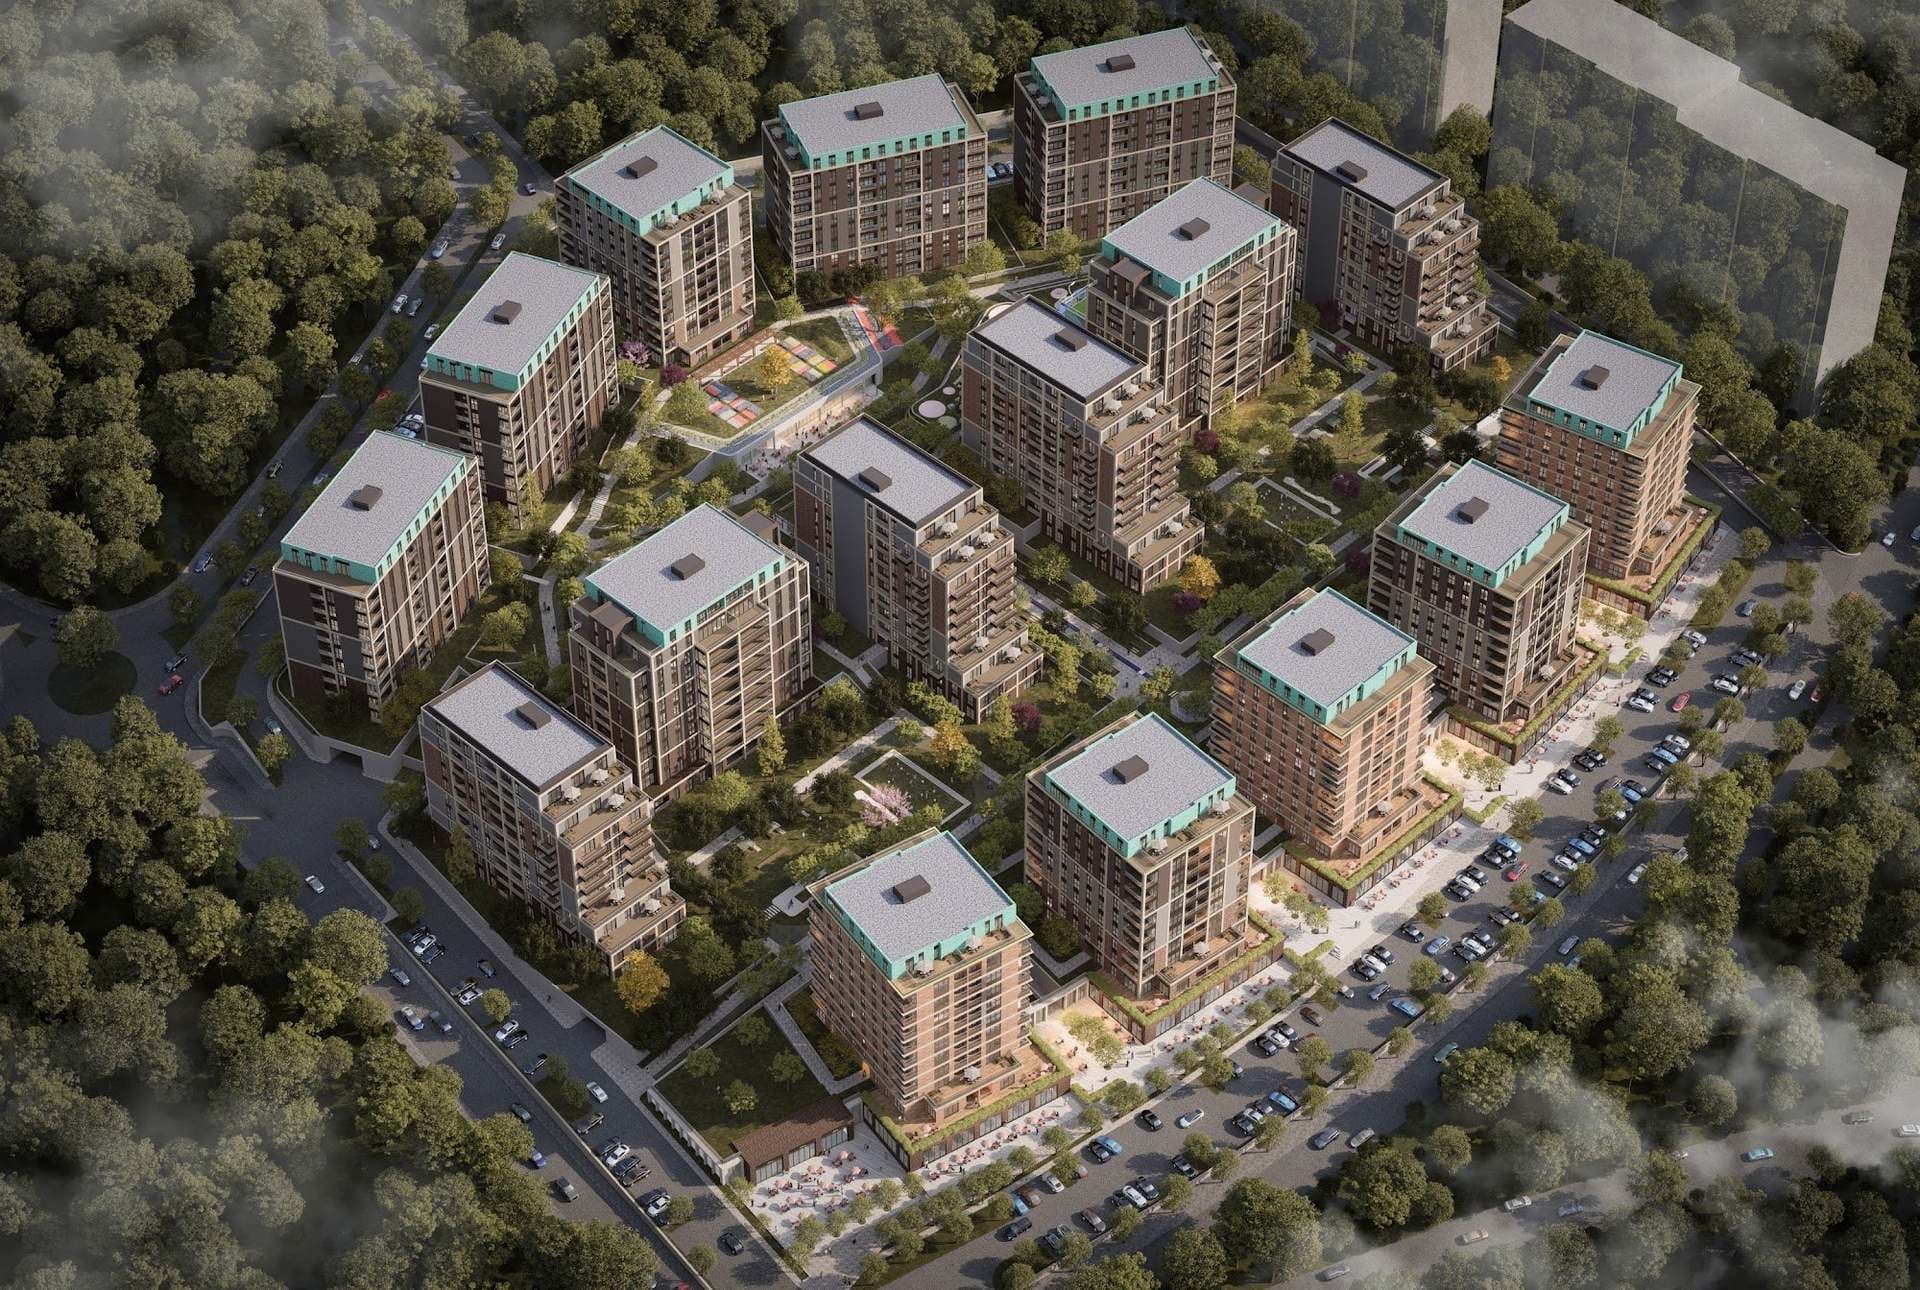
Air Basaksehir was developed by ASAF Is Ortakligi, a partnership formed in Istanbul by Al-Zamil, Seha Yapi, Adese and Fuzul Yapi to carry out large real estate projects. Fuzul Yapi has built several other projects in Basaksehir, including Kent Neriva, Kent Ariva and Vadiyaka Basaksehir. The project stands on a plot of 12,667 sqm, and the site plan gives a total construction area of about 39,060 sqm, including about 20,360 sqm of homes, about 2,310 sqm of commercial space, a 460 sqm social facility and a covered car park with 291 spaces, plus 34 open-air parking spaces. There are two residential blocks, A and B: a high-rise tower and a curved mid-rise block, joined at ground level by a glass-fronted entrance hall under a large oval canopy.
Construction is complete. The developer's photographs show the finished buildings, the landscaped gardens, the double-height lobby with its reception desk and the completed social facilities. At street level, the developer describes a shopping street with cafes and restaurants, banks, markets, beauty salons and clothing stores below the apartments.
The apartments are 1+1 and 2+1. By the developer's floor plans, the 1+1 apartments have about 35 to 47 sqm of net area (about 64 to 97 sqm gross) and the 2+1 apartments about 58 to 64 sqm net (about 106 to 130 sqm gross); the gross sales areas include each home's share of the common areas. Each 1+1 has a living room with an open kitchen, a bedroom and a bathroom. Most have a French balcony or a balcony of about 6 to 8 sqm, and a few types come with a terrace of about 25 sqm. The 2+1 layouts have two bathrooms, one of them en suite to the main bedroom. Every apartment has its own storage unit, and the developer points to high ceilings and floor-to-ceiling windows.
The developer gives about 10,000 sqm of the site over to green areas, an open square and parks. The photographs show lawns, fountain pools and water channels, curved garden benches, children's playgrounds and a basketball court, and the site plan also marks observation terraces of about 1,350 sqm on Blocks A and B. The social facility has an indoor swimming pool, a gym, a sauna, a steam room, a Turkish bath (hamam), a spa and changing rooms. The developer lists 24-hour camera surveillance around the site, entrance security and a secure covered car park.
The developer puts the metro about 2 minutes away, the TEM highway 5 minutes, Istanbul Airport and the E-5 highway 12 minutes and the Yavuz Sultan Selim Bridge 20 minutes. On the map, Onurkent station on the M3 metro line is about 1.1 km away in a straight line, and Basaksehir Cam and Sakura City Hospital is about 2 km to the southwest; the developer also points to the nearby Botanical Park and to universities in the area. Istanbul Airport is about 26 km away by road.
Unit types: 1+1 / 2+1
CCT Investments is an official representative of the Air Basaksehir project for foreign real estate investors in Turkey. Contact us to visit the project site or to get up-to-date prices and availability.
Apartment types
- 1+1
- 2+1
Location
- District
- Basaksehir
- City
- Istanbul
- Country
- Turkey
Basaksehir, Istanbul
Facilities
- 24 hour security
- café
- fitness center
- garden
- hamam
- indoor swimming pool
- reception
- restaurant
- sauna
Show all 15 facilitiesShow fewer
- shopping area
- spa
- steam room
- supermarket
- tennis/basketball court
- underground parking
Floor plans
1+1 Type A774.39 m² · 1 bathroom
1+1 Type A11 with Large Terrace96.7 m² · 1 bathroom
1+1 Type B467.93 m² · 1 bathroom
1+1 Type B5 with Balcony77.68 m² · 1 bathroom
1+1 Type B13 with Balcony67.89 m² · 1 bathroom
1+1 Type B14 with Large Terrace87.46 m² · 1 bathroom
2+1 Type C2129.92 m² · 2 bathrooms
Similar properties
Projects in the same area, and nearby in price.