Cadde Ispartakule Project
Avcilar, Istanbul
- Completed
- December 1, 2023
- Units
- 78
- Airport
- 35 km
- Apartment types
- 2+1 · 3+1
Description
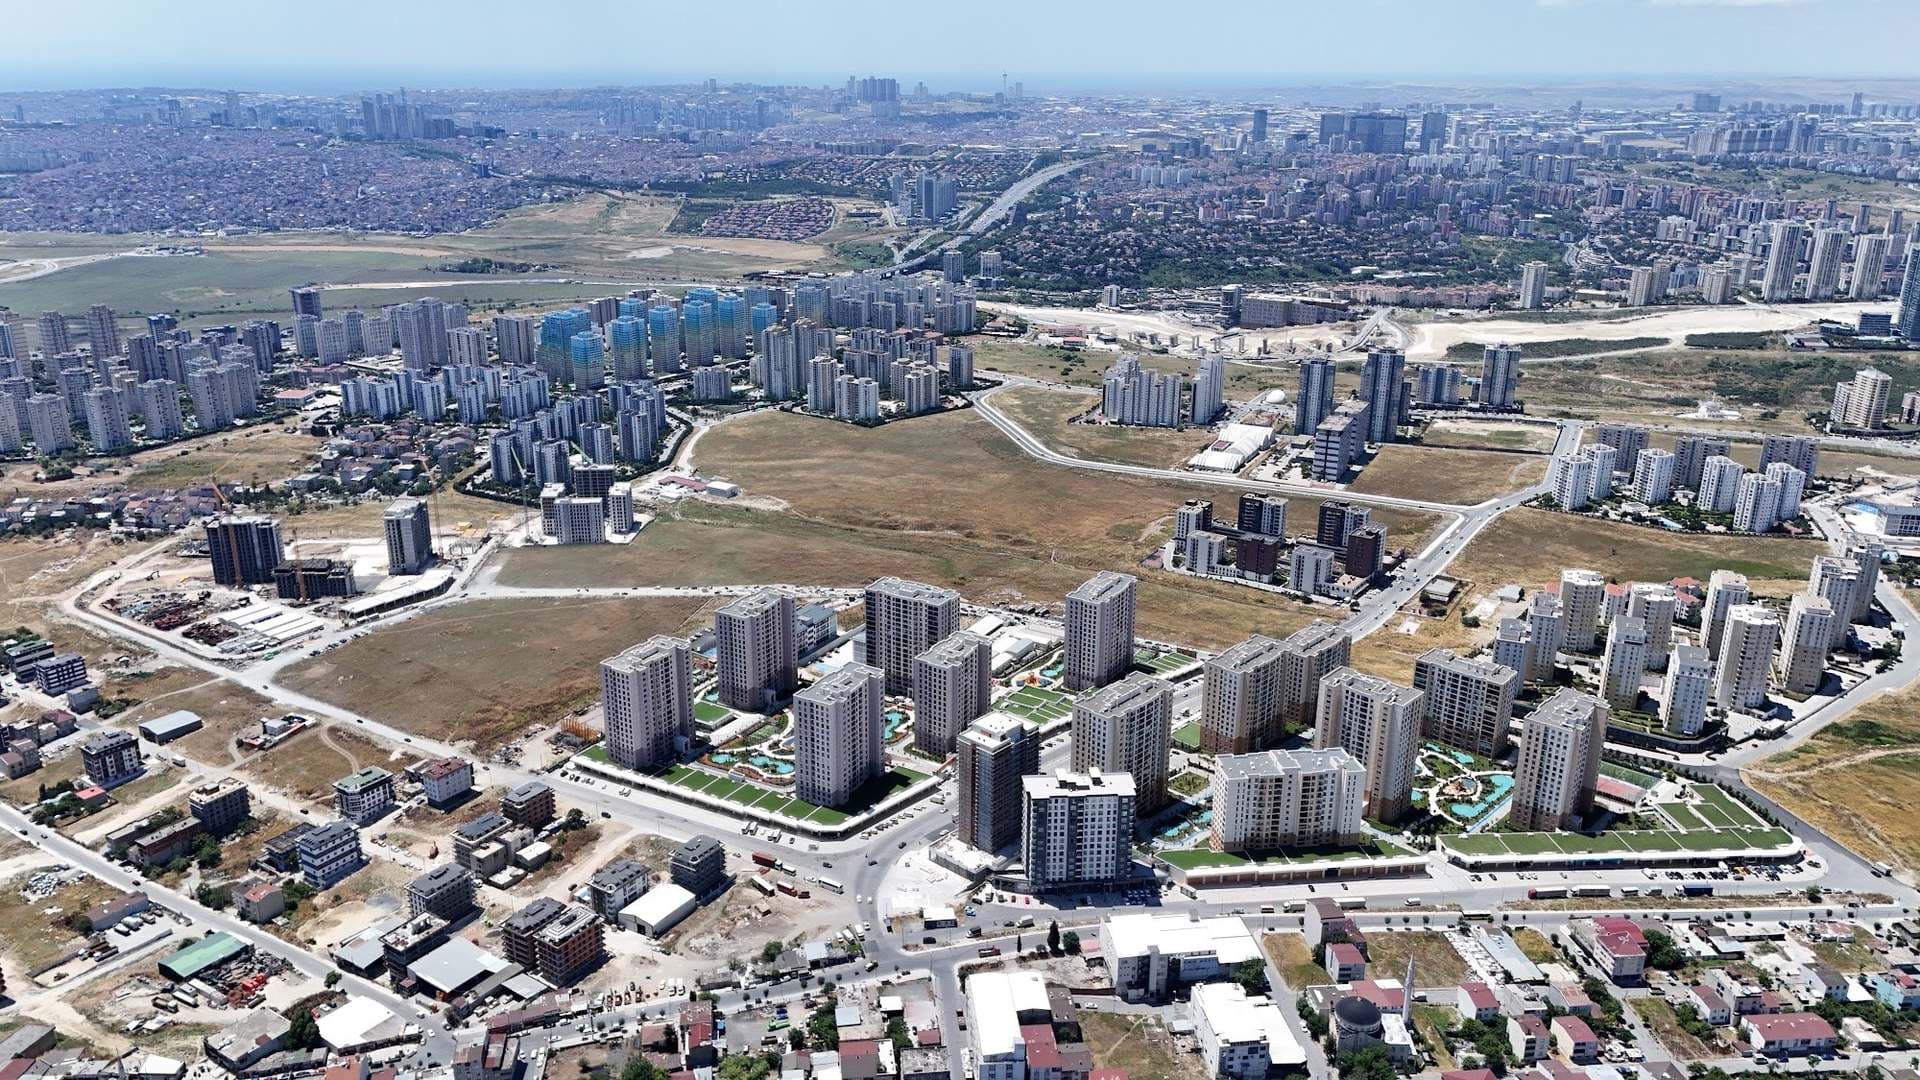
The Cadde Ispartakule project is located in a beautiful and reputable neighborhood of Istanbul, at the intersection of Basaksehir and Avcilar. It is a family-oriented concept that lets you enjoy a pleasant atmosphere in a calm and serene setting. Cadde Ispartakule was developed with years of professional experience and the best in architectural design to bring you the joy of living in a happy, peaceful environment.
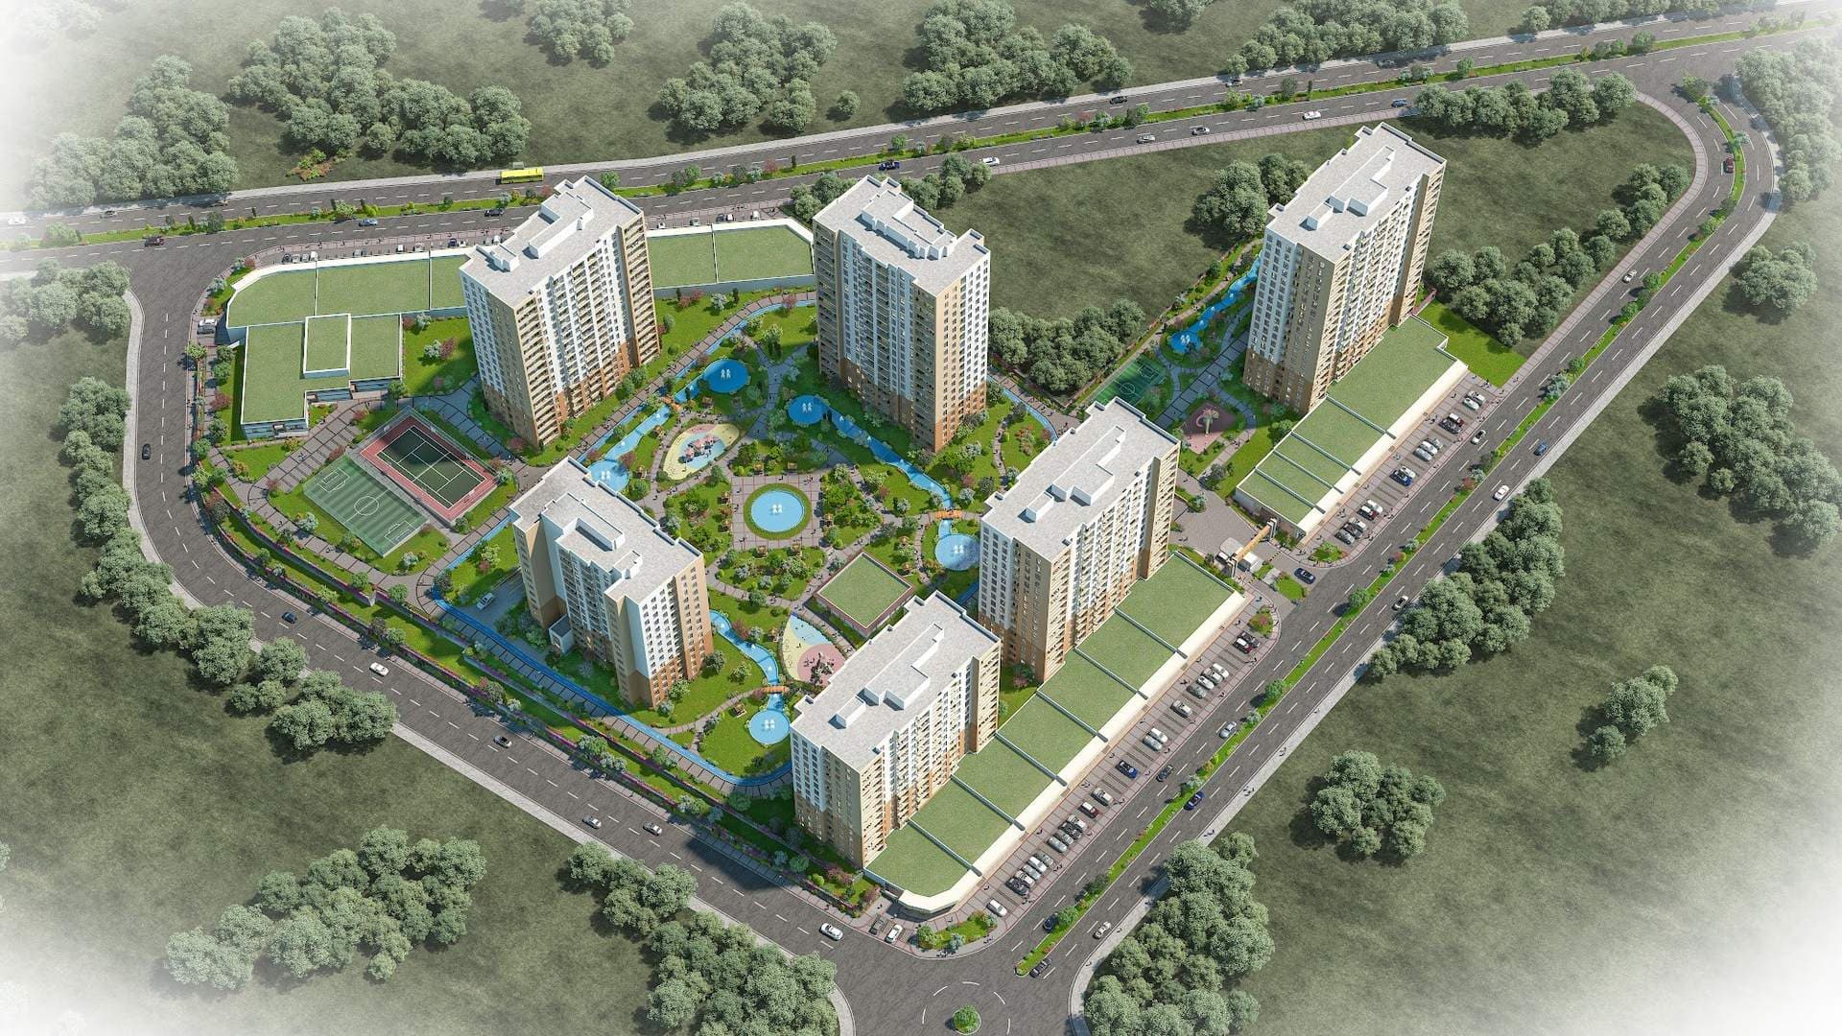
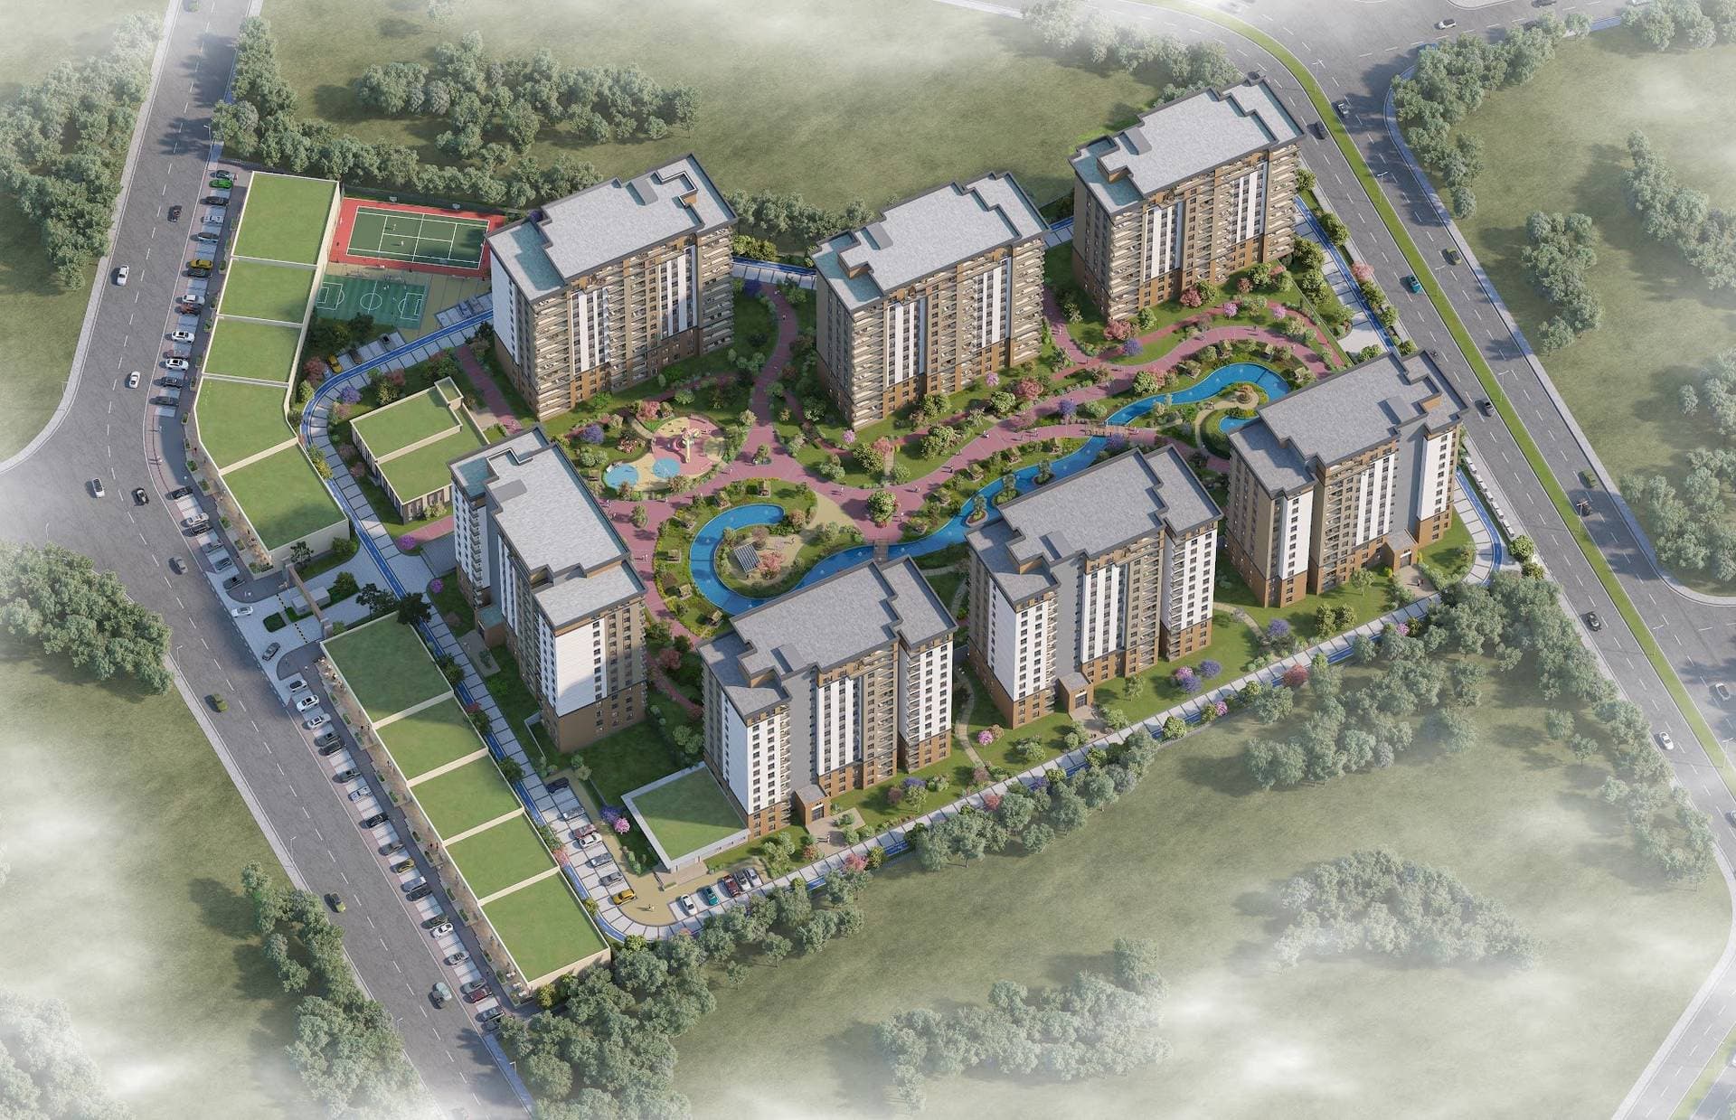
Cadde Ispartakule is built on a land area of 3,300 sqm. The project consists of 1 block: the ground floor is designed as a commercial area, and the remaining 13 floors hold 78 apartments in total, in 2+1 and 3+1 types. The interior design of the apartments is meticulous, with attention to every aesthetic detail and high-quality building materials.
Situated above Kucukcekmece Lake, Cadde Ispartakule offers a quiet, green, and serene ambiance away from the hustle of city life, and a great open view of the lake. Despite its peaceful location, it has transportation advantages. Easy access to public transportation keeps it well connected with the city. The new M7 subway line, under construction, will be very close to the project. The nearby Marmaray station and TEM highway let residents travel to other parts of the city.
For those who want to buy an apartment in Istanbul, Cadde Ispartakule is one of the best options. The project provides a calm and green environment away from the rush of the city, with easy access to various destinations.
CCT Investments is an official representative of the Cadde Ispartakule project for foreign real estate investors in Turkey. Contact us to visit the project site or to get up-to-date prices and availability.
Apartment types
- 2+1
- 3+1
Location
Avcilar, Istanbul
Facilities
- 24 hour security
- café
- central heating
- fitness center
- garage
- garden
- hamam
- kinder garden
- reception
Show all 14 facilitiesShow fewer
- restaurant
- sauna
- shopping area
- smart house system
- supermarket
Floor plans
2+1106 m² · 2 bathrooms
3+1149 m² · 2 bathrooms
Similar properties
Projects in the same area, and nearby in price.