Tenet Topkapi Prime Project
Zeytinburnu, Istanbul
- Completed
- October 30, 2025
- Units
- 167
- Airport
- 44 km
- Apartment types
- 1+1 · 2+1
Description
Tenet Topkapi Prime is a residential project in the Topkapi area of Zeytinburnu, on the European side of Istanbul. It stands on Davutpasa Caddesi in Merkezefendi Mahallesi, near Cevizlibag and a few hundred meters north of the E-5 (D-100) highway, in a district of universities, hospitals and new residential towers.
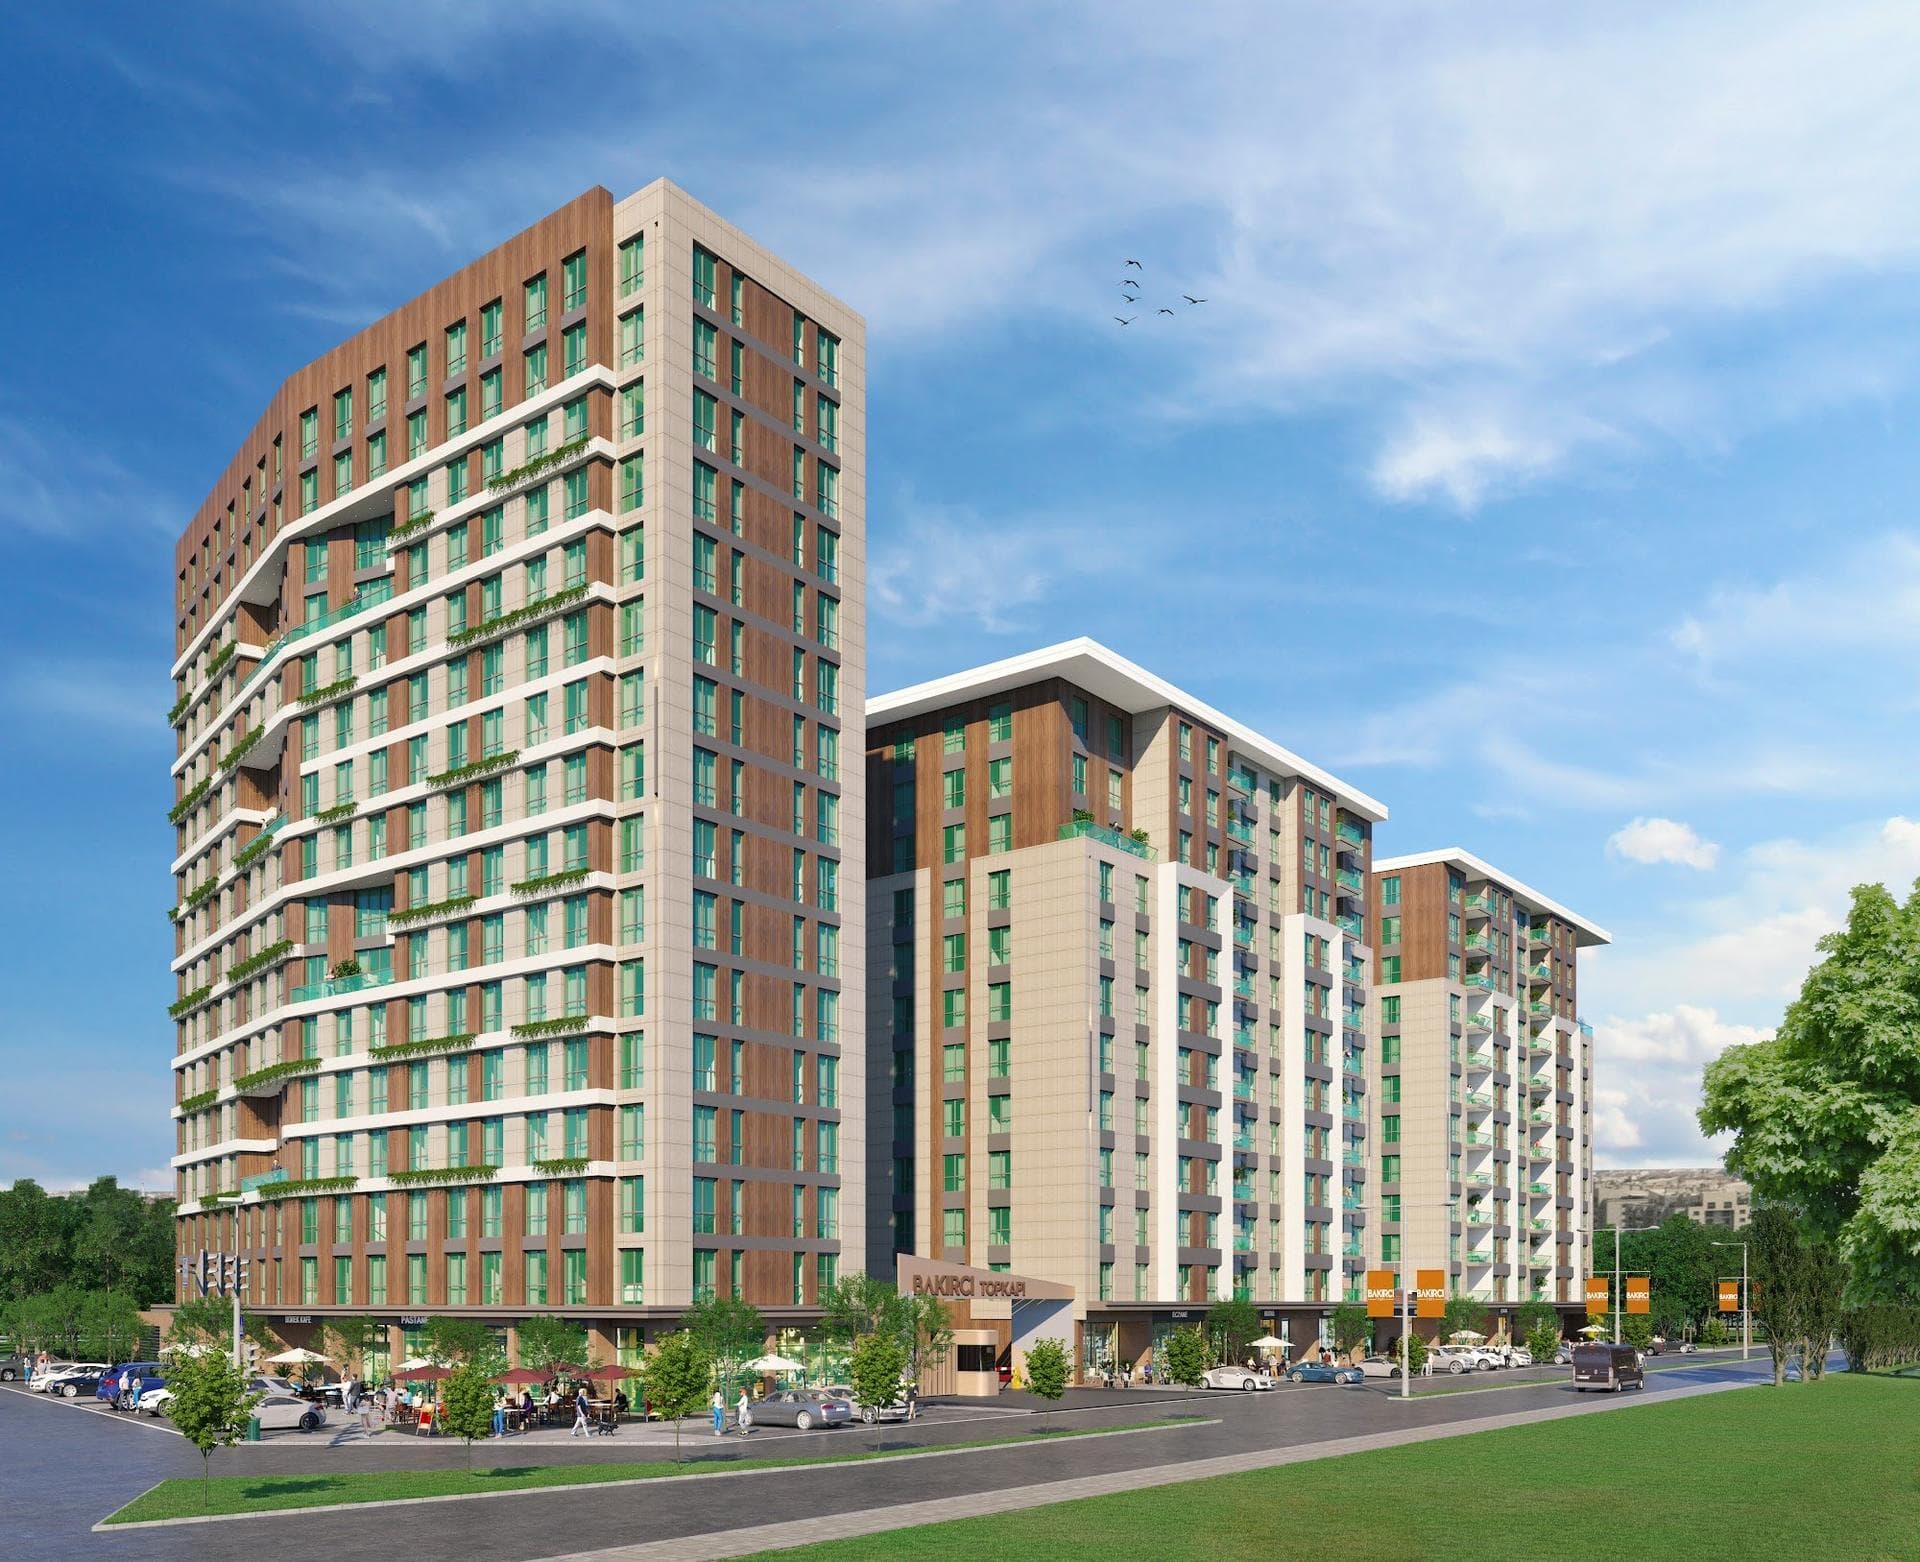
The project is developed by Tenet (Tenet Insaat), a developer whose earlier work, by its own account, includes projects on Barbaros Boulevard and in Kagithane, Tenet Porta Vadi on Cendere Caddesi and Tenet Ortakoy Evleri. The developer credits the design to architect Salih Cikman. Tenet Topkapi Prime is a single L-shaped building on a plot of 3,791 sqm, and the developer gives the total construction area as 22,174 sqm. The developer describes a building of 12 floors with six shops at street level and three floors of parking, and the catalogue counts 167 apartments. According to the developer, the building stands on a raft foundation and uses C35/40 concrete.
Construction was well advanced in 2025: the developer's most recent site photos, from that year, show the concrete frame rising through the upper floors. Handover was planned for October 30, 2025. The developer has also announced a second phase, Topkapi Prime 2, on the neighboring plot, marked as coming soon.
The apartments are 1+1 and 2+1 units. The 1+1 apartments measure about 39 sqm gross (32 to 33 sqm net), with an open living room and kitchen, one bedroom and a bathroom. Most 2+1 apartments measure 60 to 67 sqm gross (50 to 57 sqm net) with one bathroom, while the two terrace-level 2+1 types, J and K, measure about 80 sqm gross and have a separate kitchen and two bathrooms, one of them en suite. Apartments on the terrace level come with an allocated terrace of 9 to 15 sqm and an allocated garden of up to about 34 sqm, and every apartment has an allocated 3 sqm storage unit. The developer's sales areas, which add the storage, terrace, garden and a share of the common areas, range from 54 to 156 sqm.
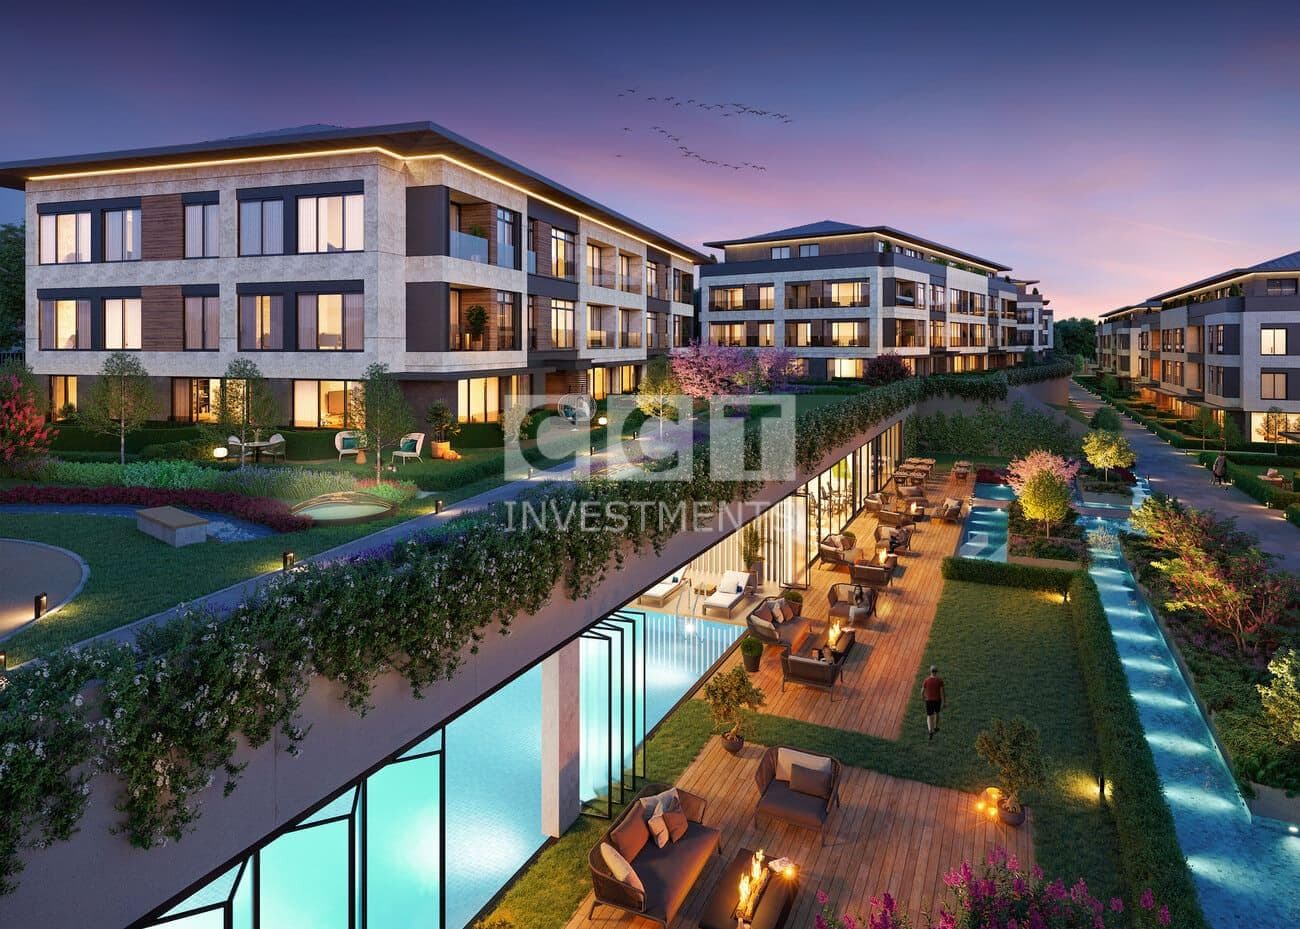
Shared facilities include an outdoor pool on the landscaped garden terrace, a gym with a sauna and a steam room, a sky lounge, study rooms and meeting rooms that residents can use as offices, a games room and guest rooms. The rooftop has an open garden with seating and an open-air cinema, and the landscaped terraces include a mini golf course. The lobby is staffed around the clock with a concierge service, and the developer also lists electric car charging points, a water purification system and high-speed internet infrastructure. A restaurant and cafe face the street.
The developer puts the metro about a 4-minute walk away and the Metrobus about a 7-minute walk. The nearest stations are Davutpasa-YTU on the M1A metro line, roughly 500 meters to the west, and the Cevizlibag Metrobus stop on the E-5, roughly 650 meters to the southeast. The developer also lists Istinye University a 6-minute walk, Koc University Hospital a 7-minute walk and Topkapi Park a 15-minute walk. Istanbul Airport is about 44 km away by road.
Unit types: 1+1 / 2+1
CCT Investments is an official representative of the Tenet Topkapi Prime project for foreign real estate investors in Turkey. Contact us to visit the project site or to get up-to-date prices and availability.
Apartment types
- 1+1
- 2+1
Location
- District
- Zeytinburnu
- City
- Istanbul
- Country
- Turkey
Zeytinburnu, Istanbul
Facilities
- 24 hour security
- café
- fitness center
- gaming room
- garden
- multi-purpose room
- outdoor swimming pool
- reception
- restaurant
Show all 13 facilitiesShow fewer
- sauna
- shopping area
- steam room
- underground parking
Floor plans
1+1 Type A39.24 m² · 1 bathroom
1+1 Type B39.18 m² · 1 bathroom
2+1 Type A66.52 m² · 1 bathroom
2+1 Type B63.79 m² · 1 bathroom
2+1 Type C64.74 m² · 1 bathroom
2+1 Type D59.56 m² · 1 bathroom
2+1 Type E61.85 m² · 1 bathroom
2+1 Type F59.94 m² · 1 bathroom
2+1 Type G163.31 m² · 1 bathroom
2+1 Type G263.06 m² · 1 bathroom
2+1 Type H164.74 m² · 1 bathroom
2+1 Type H264.74 m² · 1 bathroom
2+1 Type J (Terrace)80.26 m² · 2 bathrooms
2+1 Type K (Terrace)80.39 m² · 2 bathrooms
Similar properties
Projects in the same area, and nearby in price.