Bakirci Topkapi Project
Zeytinburnu, Istanbul
- Completed
- June 1, 2023
- Units
- 264
- Airport
- 44 km
- Apartment types
- 2+1 · 3+1 · 4+1
Description
Bakirci Topkapi is a completed residential complex in the Topkapi area of Zeytinburnu, on the European side of Istanbul. It stands on Sehit Polis Sedat Gezer Caddesi in Maltepe Mahallesi, in the Cevizlibag neighborhood, a short walk from the E-5 (D-100) highway, the Davutpasa-YTU metro station and the Yeni Yuzyil and Istinye university campuses.
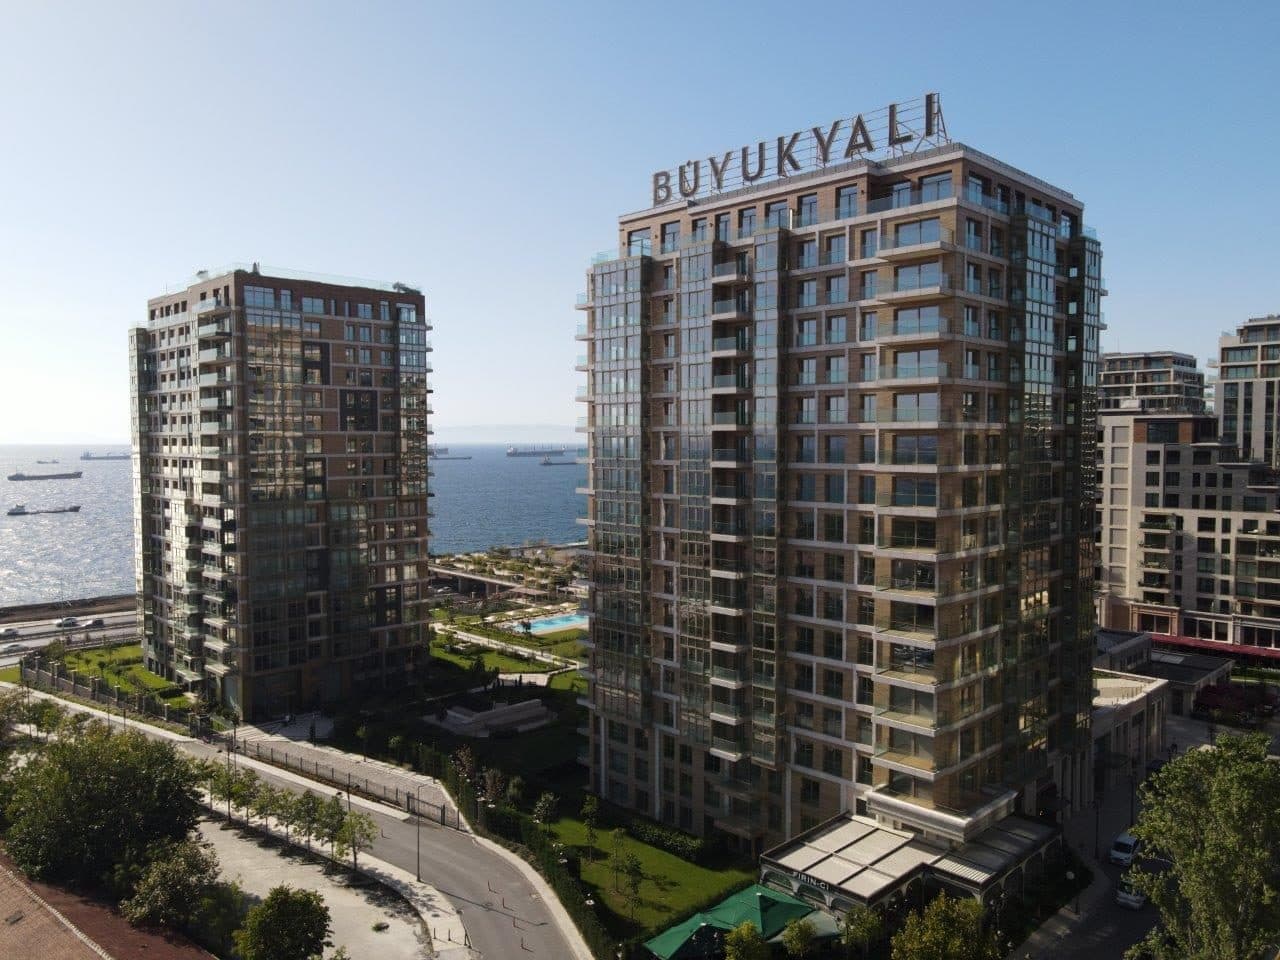
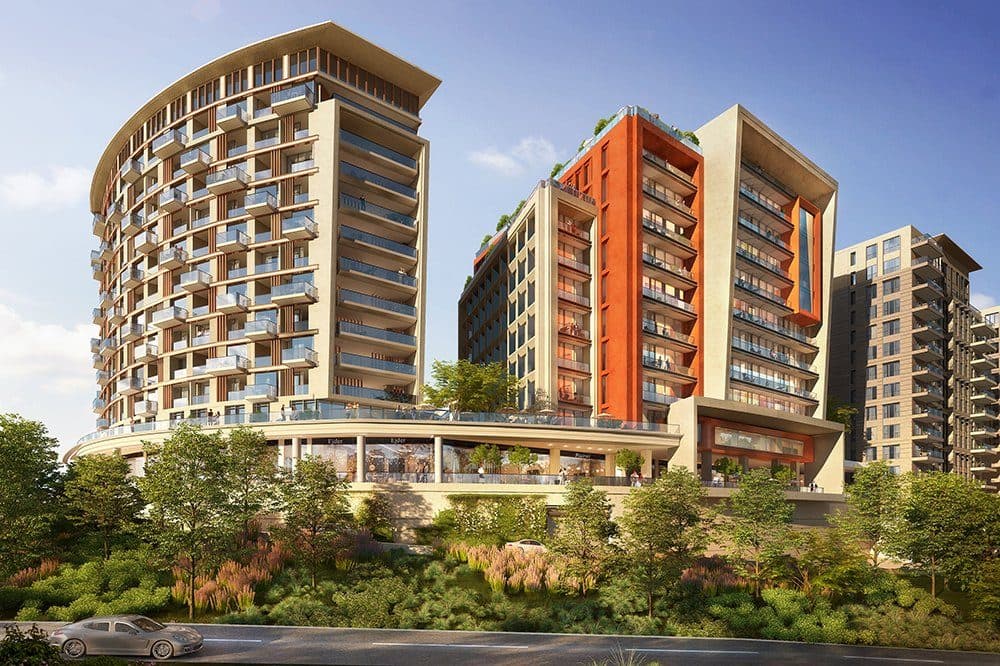
The project is built by Bakirci Yapi, part of the Bakirci Group. It stands on a plot of 8,207 sqm, of which the developer gives about 3,750 sqm to gardens and landscaping, and the developer puts the construction area at about 47,700 sqm. There are 264 apartments and 23 shops in three blocks, each over two basement levels. A Block has 15 floors of apartments above a ground floor of shops, and B and C Blocks have 11 floors of apartments above a ground floor with shops and garden apartments. The developer says the shops include a supermarket, a pharmacy and a dry cleaner.
The complex is finished. A and B Blocks received their occupancy permits on June 23, 2023, condominium title for the whole complex followed in August 2023, and the developer lists the handover year as 2023. The developer says the apartments are ready to move into and title deeds are ready, and its photos show the completed blocks, entrance lobbies and gardens and a furnished sample apartment.
The blocks follow two concepts. A Block, the residence block, holds 150 compact 1+1 and 2+1 apartments of about 54 to 76 sqm gross (about 37 to 50 sqm net), with the kitchen open to the living room. B and C Blocks follow a family concept, with 2+1, 3+1 and 4+1 apartments and a separate kitchen in every home. By the developer's floor plans, the family 2+1 apartments measure about 135 to 145 sqm gross (93 to 103 sqm net), the 3+1 apartments about 164 to 234 sqm gross (113 to 184 sqm net) and the 4+1 apartments about 198 to 208 sqm gross (137 to 148 sqm net). Every family layout has two bathrooms, one of them en suite to the main bedroom, and a small utility room. Two first-floor 3+1 types have terraces of about 55 to 58 sqm edged with planting, the ground-floor 3+1 types open onto the garden through their own terraces, and a 3+1 type on the 9th floor has two balconies of about 14 and 15 sqm. The developer's current sales list offers 2+1, 3+1 and 4+1 apartments in the family blocks.
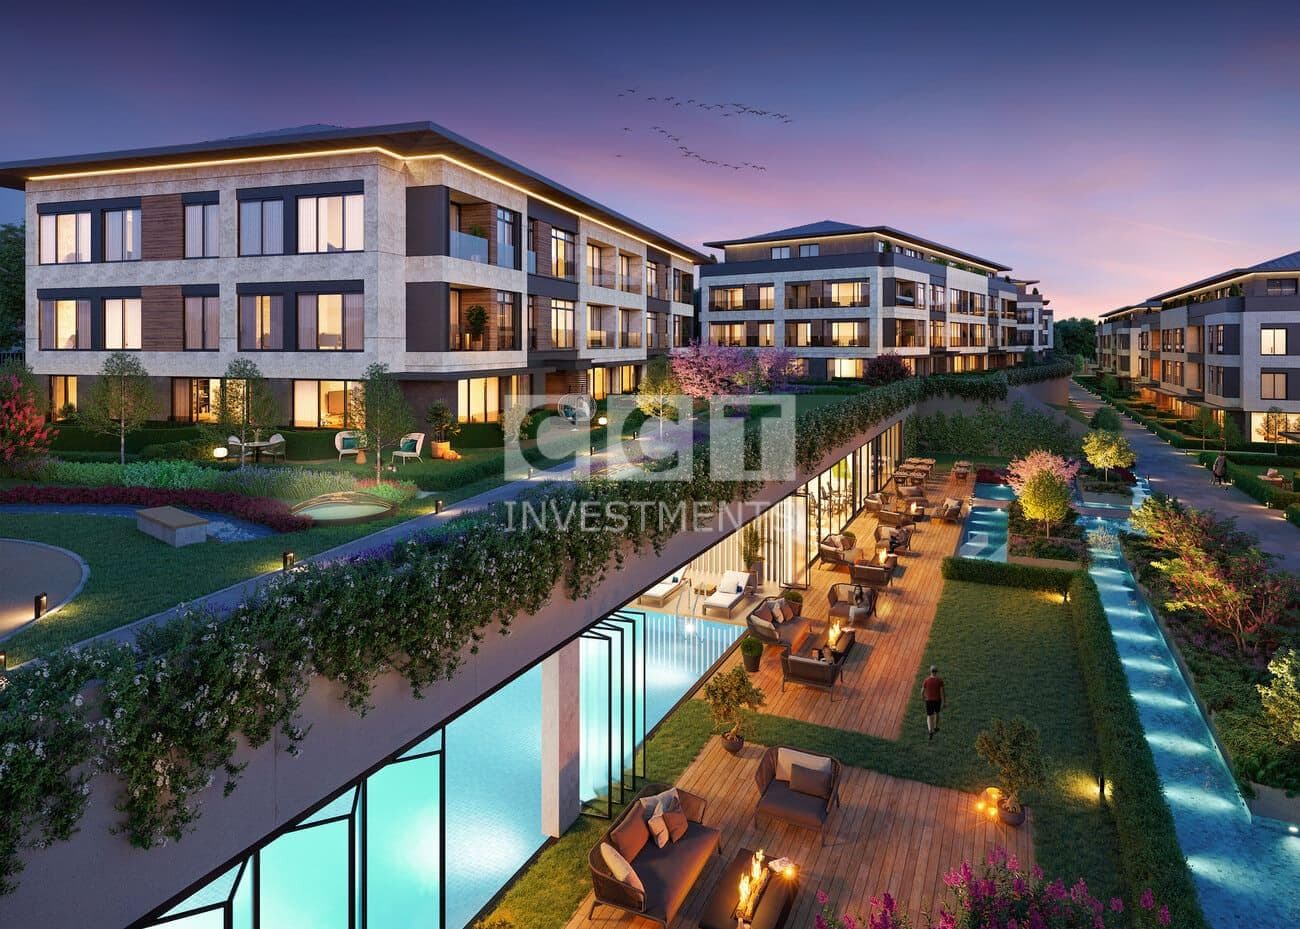
Residents have an indoor swimming pool, a gym, a spa with a sauna, a steam room and a Turkish bath, a cinema room, a children's playroom, and meeting and guest rooms under each block. The landscaped garden between the blocks has a reflecting pool with small planted islands, a lily pond, a pergola walk, a sports area, a children's playground with a tree house and a climbing wall, a cafe, a vegetable garden and the Sakura Square, planted with cherry trees brought from Japan. The site is gated, with 24-hour security and open and covered parking.
The developer puts Davutpasa-YTU station on the M1 metro line about 400 to 500 m away and the Cevizlibag metrobus and tram stops about 300 to 650 m away, depending on the document, with Merter metro station about 1 km and the E-5 highway about 250 m from the site; on the map, Davutpasa-YTU station is about 500 m and the Cevizlibag tram stop about 700 m away in a straight line. The developer also puts Yeni Yuzyil University about 200 m away, Istinye University 150 to 350 m and Yildiz Technical University 700 m to 1 km. By the developer's drive times, Koc University Hospital is about 5 minutes away, Forum Istanbul and IKEA about 10 minutes, and Taksim and Sultanahmet about 20 minutes. Istanbul Airport is about 44 km away by road.
Unit types: 2+1 / 3+1 / 4+1
CCT Investments is an official representative of the Bakirci Topkapi project for foreign real estate investors in Turkey. Contact us to visit the project site or to get up-to-date prices and availability.
Apartment types
- 2+1
- 3+1
- 4+1
Prices
| Type | Size | Price |
|---|---|---|
| 2+1 | 134 m² | $ 614,200 – $ 666,100 |
| 3+1 | 163 – 234.31 m² | $ 744,000 – $ 852,000 |
| 4+1 | 220 m² | $ 1,000,000 |
Location
- District
- Zeytinburnu
- City
- Istanbul
- Country
- Turkey
Zeytinburnu, Istanbul
Facilities
- 24 hour security
- café
- fitness center
- garden
- hamam
- indoor swimming pool
- multi-purpose room
- private cinema room
- sauna
Show all 14 facilitiesShow fewer
- shopping area
- spa
- steam room
- supermarket
- underground parking
Floor plans
2+1 Type D134.57 m² · 2 bathrooms
3+1 Type A163.82 m² · 2 bathrooms
3+1 Type AT1 with Terrace221.97 m² · 2 bathrooms
3+1 Type AT2 with Terrace234.31 m² · 2 bathrooms
3+1 Type B167.44 m² · 2 bathrooms
3+1 Type BT200.78 m² · 2 bathrooms
3+1 Type CT, Garden Floor181.09 m² · 2 bathrooms
3+1 Type DT, Garden Floor170.18 m² · 2 bathrooms
4+1 Type A197.76 m² · 2 bathrooms
4+1 Type AT with Terrace208.2 m² · 2 bathrooms
Similar properties
Projects in the same area, and nearby in price.