- Delivery
- December 1, 2027
- Units
- 666
- Airport
- 13 km
- Apartment types
- 2+1 · 3+1 · 4+1
- Property Id
- 90028
Description
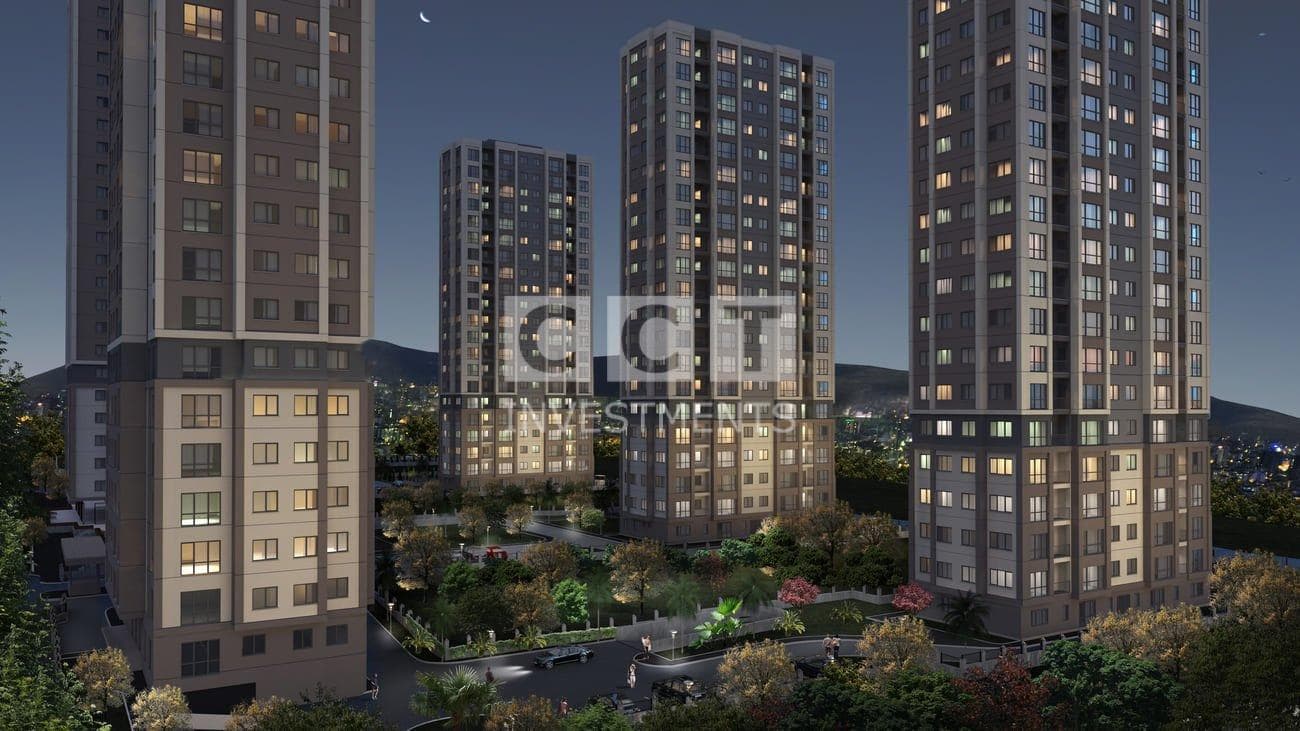
Peron Istanbul is a residential project on the Kartal coast, on the Asian side of Istanbul. It stands in the Cavusoglu neighborhood between the coastal Ankara Caddesi and the Marmaray rail line, right next to Yunus station, on land owned by Eczacibasi Holding. The project brings together Eczacibasi, Betacons and TYM: Eczacibasi provides the land, and a joint venture of Betacons and TYM is building and selling the homes. Peron Istanbul is the first phase of a larger plan; a second, mixed-use phase is planned on the former Eczacibasi industrial site of about 115,000 sqm across the railway.
Construction is under way. A drone photo from the developer, taken on 5 October 2026, shows the concrete frames of all four towers rising behind the project's sales office, and handover is planned for December 2027. The developer says the title deeds are ready.
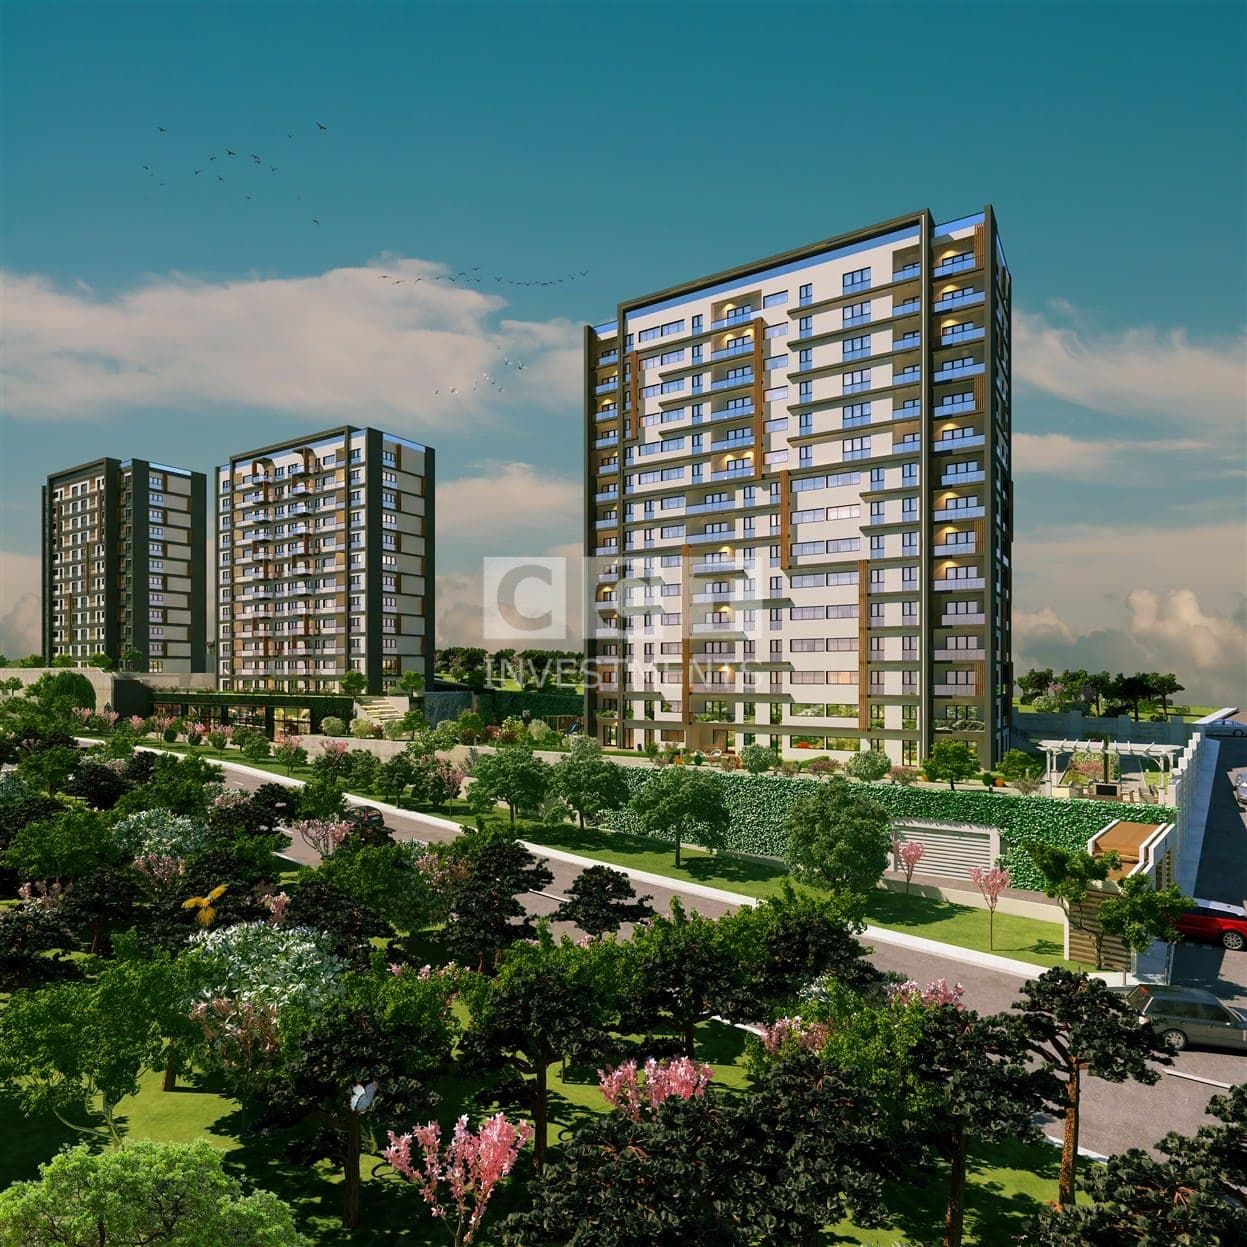
The first phase covers a plot of 42,319 sqm and has four residential blocks, A to D, with 24 floors above the ground floor. Together they hold 666 apartments and 23 commercial units for shops and daily services. There are no studios or 1+1 apartments: the plans range from 2+1 to 4+1, with some 2+1 layouts offered with an open kitchen and others with a separate kitchen, and the apartments now on sale measure about 114 to 490 sqm gross, including a share of the common areas. Every apartment has a balcony, ground-floor apartments have private paved terraces in front, and every plan in the developer's folder has two bathrooms, one of them en suite. According to the developer, six of the seven apartments on each floor look out over the sea, the Princes' Islands and the gardens, and the seventh over the site and the second phase.
The towers have full-height windows and ceramic-clad facades. Kitchens come with six built-in appliances (oven, extractor hood, microwave, hob, dishwasher and refrigerator), and each apartment has two air conditioners, with connections for air conditioning in the remaining rooms. The developer says the structural design of all blocks was assessed under the supervision of Istanbul Technical University's Disaster Management Institute to the 2018 Turkish earthquake code.
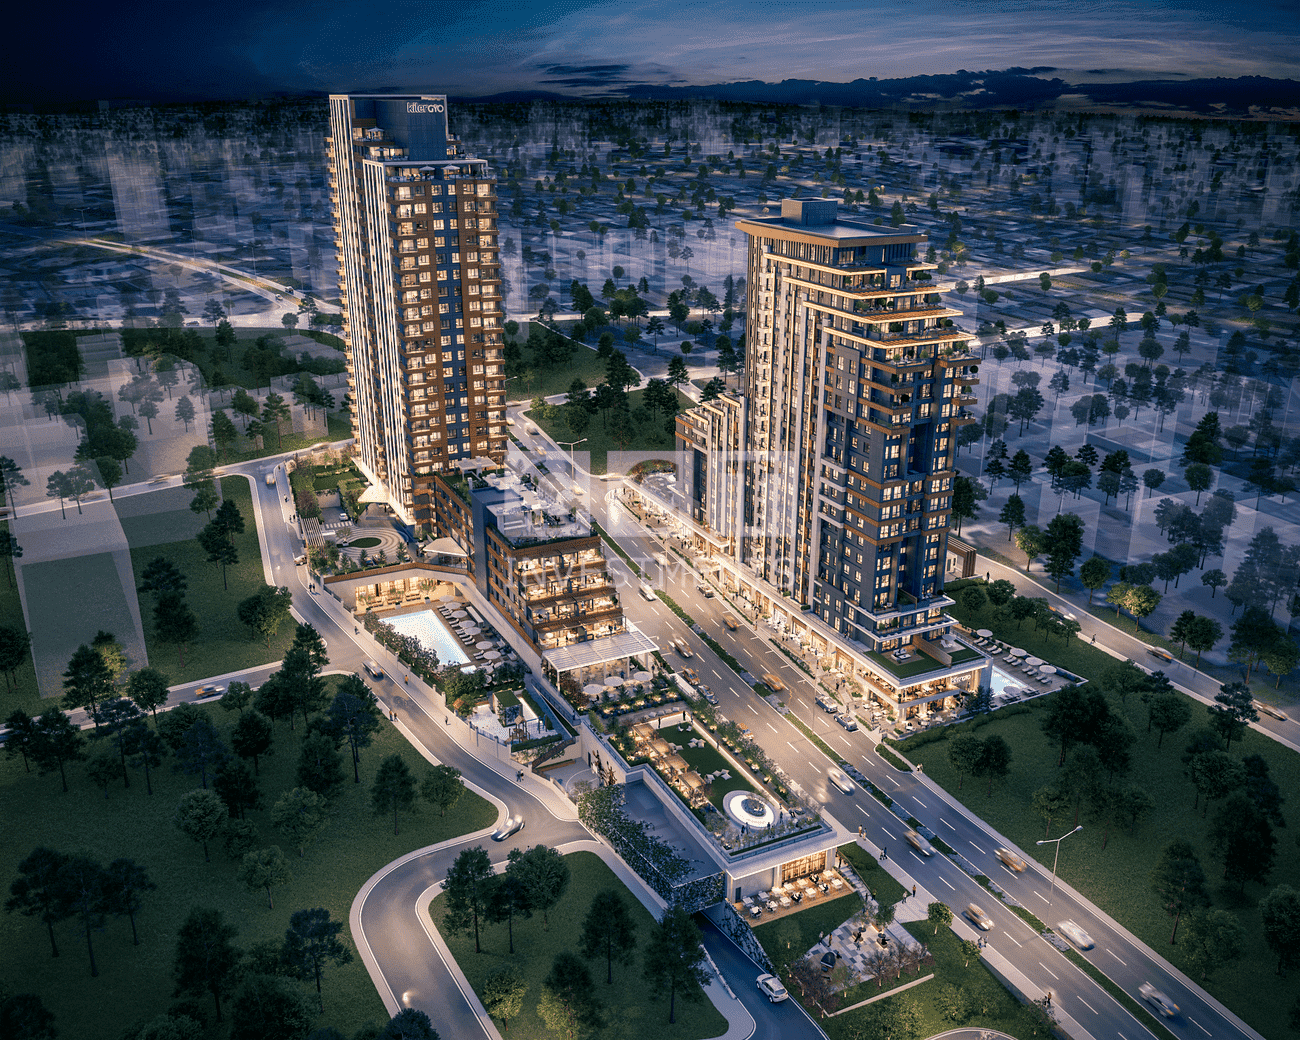
About 65% of the site is landscaped, and the social facilities cover about 3,000 sqm. They include a sunken outdoor pool and four indoor pools, two gyms, two Pilates rooms, saunas, steam rooms, Turkish baths, jacuzzis and massage rooms, and two multi-purpose sports courts. Outdoors there are walking paths, a children's play area, a viewing terrace and a dog-walking area, and the project has 1,245 parking spaces.
Yunus station on the Marmaray suburban line is beside the site; the developer puts the line about 50 m away and the Kartal shore about 300 m away, across the coast road. It also gives the E-5 highway at 1.5 km, the nearest metro at 3.5 km, ferry and seabus services at 2 km, Acibadem Hospital at 100 m and Bahcesehir College at 250 m, with Pendik Marina about 5 minutes and the high-speed train about 10 minutes away. Sabiha Gokcen Airport is about 13 km away by road; the developer puts it at about 20 minutes.
Unit types: 2+1 / 3+1 / 4+1
CCT Investments is an official representative of the Peron Istanbul project for foreign real estate investors in Turkey. Contact us to visit the project site or to get up-to-date prices and availability.
Apartment types
- 2+1
- 3+1
- 4+1
Prices
| Type | Size | Price |
|---|---|---|
| 2+1 | 114 – 197 m² | $ 565.000 – $ 945.000 |
| 3+1 | 181 – 263 m² | $ 890.000 – $ 1.715.000 |
| 4+1 | 190 – 490 m² | $ 1.300.000 – $ 2.100.000 |
Location
Kartal, Istanbul
Facilities
- facilities
- fitness center
- garden
- hamam
- indoor swimming pool
- outdoor swimming pool
- sauna
- shopping area
- steam room
- tennis/basketball court
Floor plans
2+1 Type A113.28 m² · 2 bathrooms
2+1 Type AT, Ground Floor with Terrace113.28 m² · 2 bathrooms
2+1 Type A1116.67 m² · 2 bathrooms
2+1 Type A1T, Ground Floor with Terrace116.67 m² · 2 bathrooms
2+1 Type A2116.87 m² · 2 bathrooms
2+1 Type B153.03 m² · 2 bathrooms
2+1 Type BT, Ground Floor with Terraces153.03 m² · 2 bathrooms
2+1 Type B2151.81 m² · 2 bathrooms
2+1 Type B2T, Ground Floor with Terrace151.81 m² · 2 bathrooms
2+1 Type B3154.82 m² · 2 bathrooms
2+1 Type B3T, Ground Floor with Terrace154.82 m² · 2 bathrooms
2+1 Type CT, Ground Floor with Terrace168.93 m² · 2 bathrooms
3+1 Type A199.86 m² · 2 bathrooms
3+1 Type A1 with Large Terrace244.78 m² · 2 bathrooms
3+1 Type A2189.02 m² · 2 bathrooms
3+1 Type A2T, Ground Floor with Terrace189.02 m² · 2 bathrooms
3+1 Type B181.35 m² · 2 bathrooms
3+1 Type BT, Ground Floor with Terraces181.35 m² · 2 bathrooms
3+1 Type CT, Ground Floor with Terrace222.52 m² · 2 bathrooms
4+1 Type A242.25 m² · 2 bathrooms
4+1 Type AT, Ground Floor with Terrace242.25 m² · 2 bathrooms
Similar properties
Projects in the same area, and nearby in price.