- Completed
- January 1, 2017
- Units
- 64
- Airport
- 42 km
- Apartment types
- 1+1 · 2+1 · 3+1 · 4+1
Description
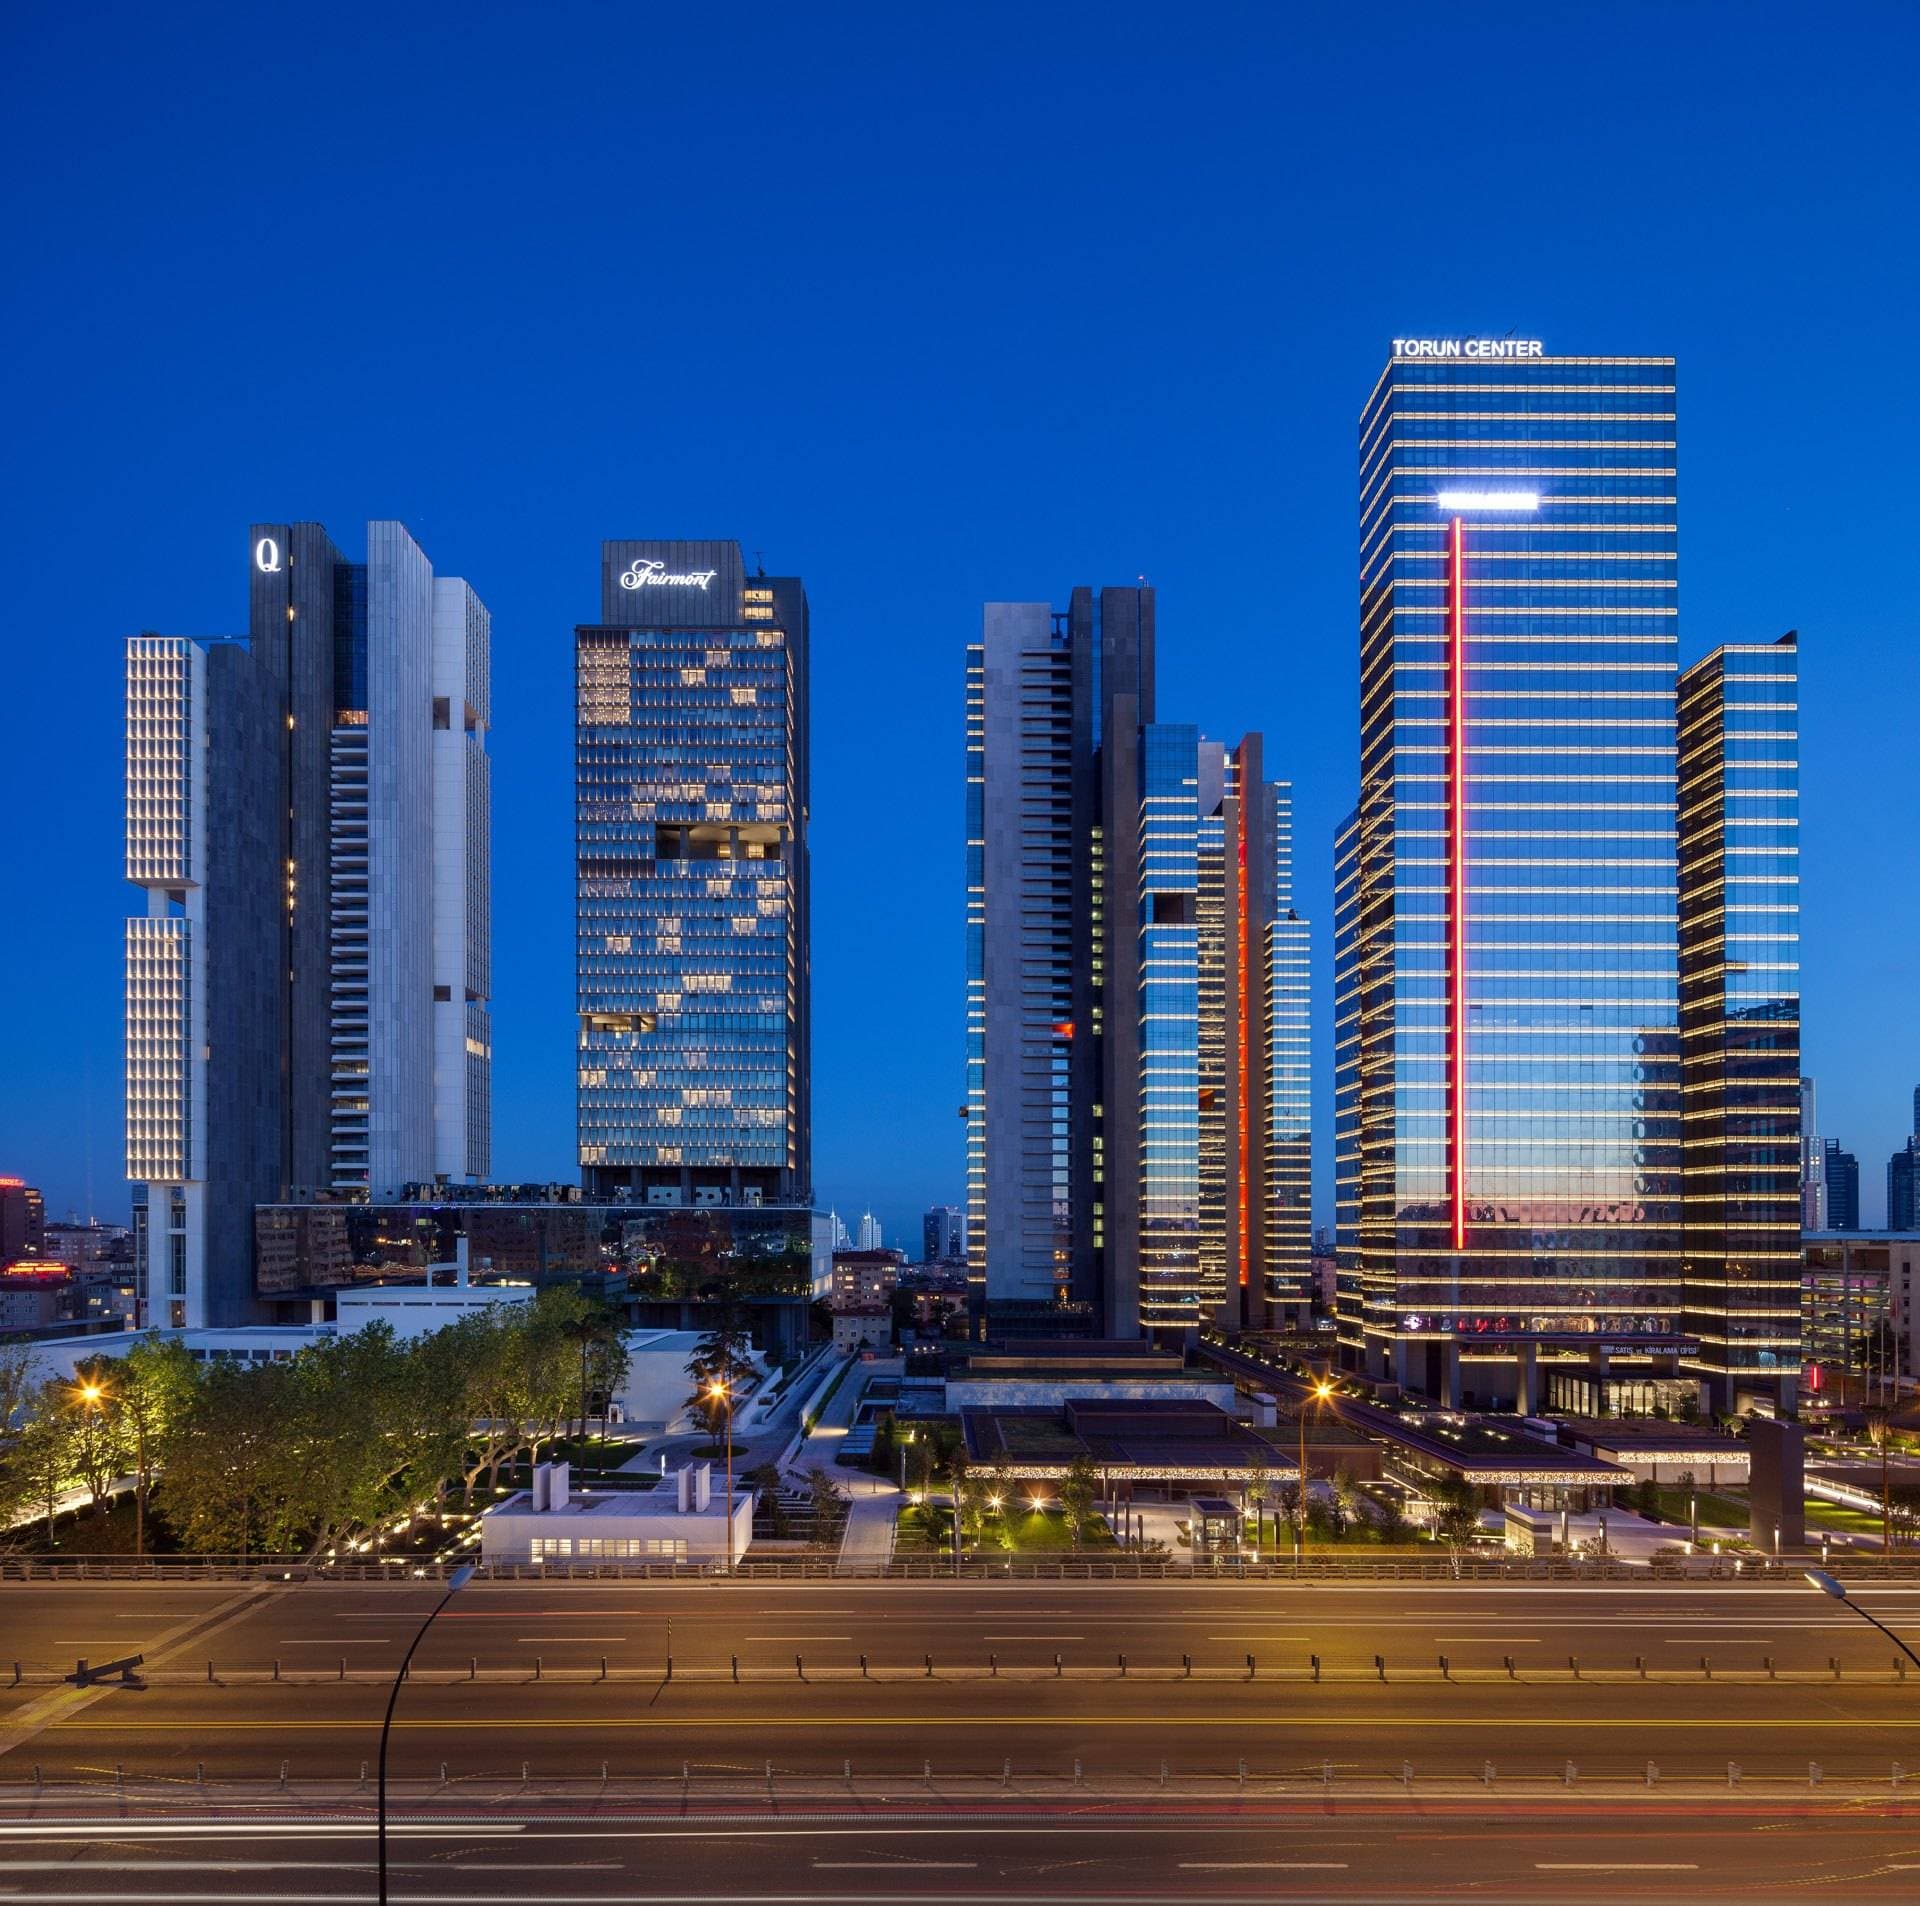
Fairmont Residences Quasar Istanbul is the branded residence part of Quasar Istanbul, a mixed-use complex in Sisli on the European side of Istanbul. The complex stands at Buyukdere Caddesi No. 76 in Mecidiyekoy, one of the city's central business districts, beside the former Mecidiyekoy liqueur and cognac factory, a 1930s building that belongs to the project. Quasar Istanbul was developed by a joint venture of Viatrans and Meydanbey, and the developer's fact sheet credits the architecture to Emre Arolat and the interior design to Marcel Wanders.
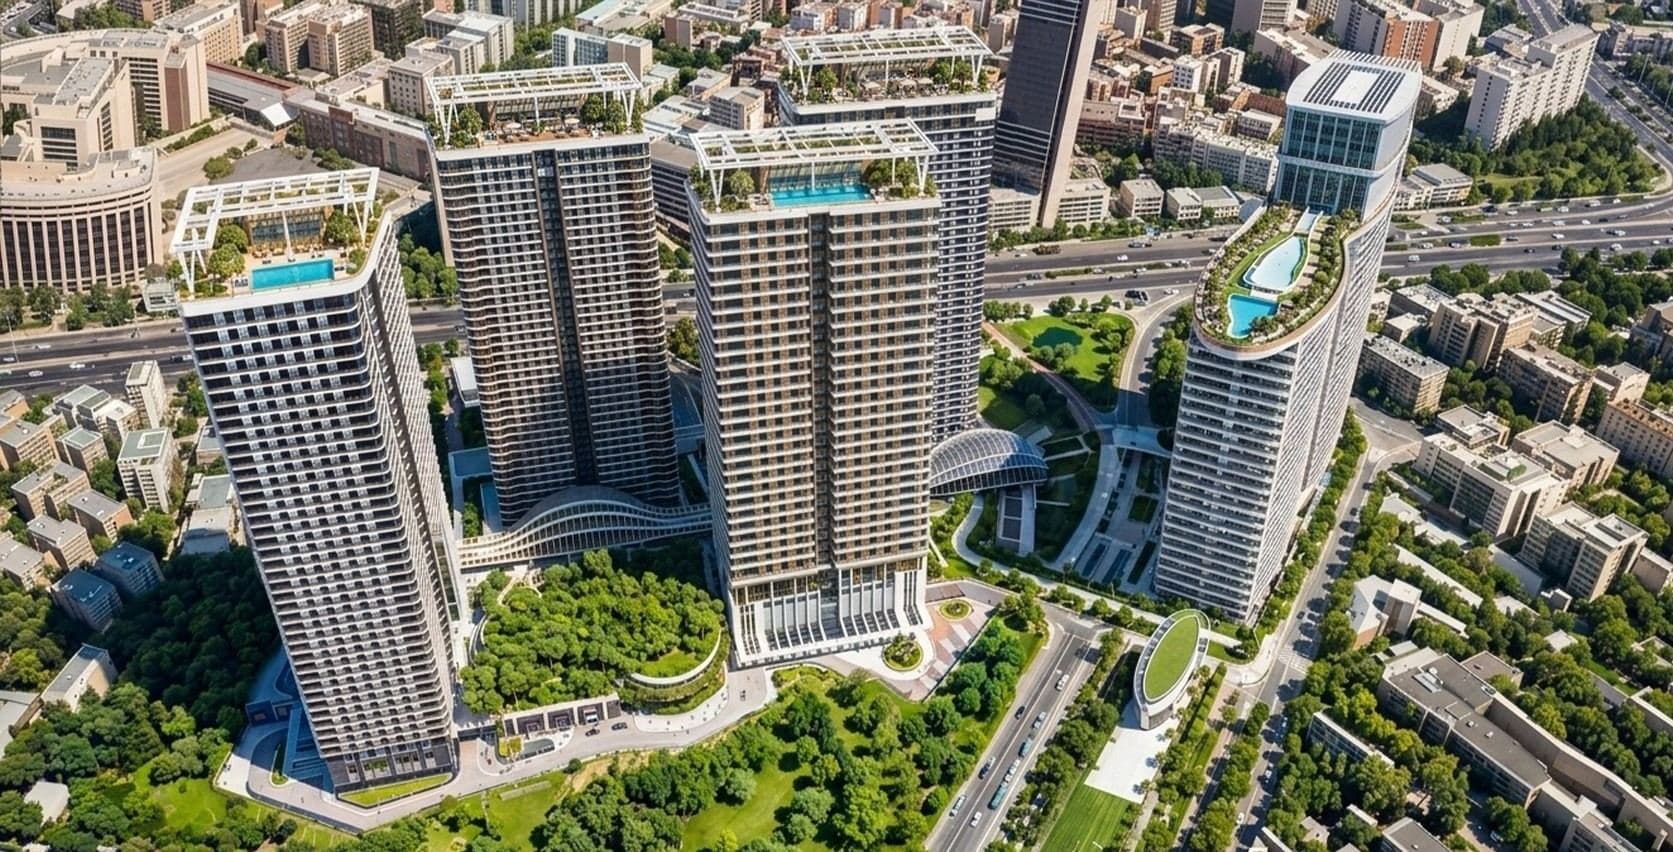
The complex consists of two 40-story towers rising from a shared podium. Between them they hold the Fairmont Quasar Istanbul hotel, the Fairmont Residences, Quasar Residences, offices and retail space. The Fairmont Residences are in the hotel tower, and there are 64 of them according to the sales catalogue and to reports from the hotel's opening. Press reports from the sales launch put the land area at about 23,700 sqm.
Construction is complete. The towers were finished in 2016, and the hotel, with 209 rooms, opened in January 2017. The developer's fact sheet describes the homes as ready to move into and as branded residences managed by Fairmont Hotels & Resorts, and it lists residential services such as a concierge, valet parking, housekeeping, room service and access to the spa.
The fact sheet lists 1+1, 2+1, 3+1 and 4+1 homes as well as penthouses. The developer's plans show three 1+1 layouts, two 2+1 layouts, three 3+1 garden layouts and two duplexes, each drawn in one of two interior styles called New York and Paris. The plans give room areas but no totals: the net room areas add up to about 76 to 81 sqm in the 1+1 apartments, 94 to 109 sqm in the 2+1 apartments, 125 to 175 sqm in the 3+1 apartments and about 300 to 326 sqm in the duplexes. Every layout has a guest WC, the 2+1 and 3+1 apartments add an en-suite master bathroom, and the 3+1 plans also have a walk-in closet and a laundry. The duplexes spread four bedrooms over two levels, with a double-height living room, a second living room upstairs and a maid's room with its own bathroom.
The sample apartments in the developer's photos are fully furnished, with dark herringbone wood or light oak floors, marble bathrooms, open kitchens and floor-to-ceiling windows. The developer promotes views of the Bosphorus and the city skyline, and the photos taken on the upper floors show the sea beyond the rooftops; one 3+1 apartment opens onto a large terrace with glass railings. The fact sheet also mentions smart home technology.
Residents share a lounge on an upper floor, photographed with curved banquettes, wooden dining tables, a marble feature wall and wide windows over the city. The fact sheet also lists indoor and outdoor pools, a fitness center, a spa with a sauna and a Turkish bath, restaurants and cafes, landscaped gardens, shopping facilities and 24-hour security. The hotel's Willow Stream Spa has an indoor pool.
The Mecidiyekoy metrobus stop and the Sisli-Mecidiyekoy station of the M2 metro line, where the M7 line also stops, are about 500 meters west of the towers. The developer's fact sheet puts Levent and Besiktas about 5 minutes away and Nisantasi about 10 minutes. Istanbul Airport is about 42 km away by road and Sabiha Gokcen Airport about 40 km, according to the hotel.
Unit types: 1+1 / 2+1 / 3+1 / 4+1
CCT Investments is an official representative of the Fairmont Residences Quasar Istanbul project for foreign real estate investors in Turkey. Contact us to visit the project site or to get up-to-date prices and availability.
Apartment types
- 1+1
- 2+1
- 3+1
- 4+1
Location
Sisli, Istanbul
Facilities
- 24 hour security
- café
- fitness center
- garden
- hamam
- housekeeping
- indoor swimming pool
- outdoor swimming pool
- reception
Show all 15 facilitiesShow fewer
- restaurant
- sauna
- shopping area
- smart house system
- spa
- vale parking
Floor plans
1+1 Type A, New York style80.91 m² · 1 bathroom
1+1 Type B, Paris style76.21 m² · 1 bathroom
1+1 Type C, New York style77.05 m² · 1 bathroom
2+1 Type C, Paris style109.17 m² · 2 bathrooms
2+1 Type D, Paris style94.32 m² · 2 bathrooms
3+1 Type A Garden, New York style158.93 m² · 2 bathrooms
3+1 Type B Garden, Paris style (layout 1)175.24 m² · 2 bathrooms
3+1 Type B Garden, Paris style (layout 2)125.38 m² · 2 bathrooms
4+1 Duplex A, New York style, lower level300.51 m² · 5 bathrooms
4+1 Duplex A, New York style, upper level300.51 m² · 5 bathrooms
4+1 Duplex B, Paris style, lower level326.07 m² · 5 bathrooms
4+1 Duplex B, Paris style, upper level326.07 m² · 5 bathrooms
Similar properties
Projects in the same area, and nearby in price.