Avrupa Residence Sisli 2 Project
Sisli, Istanbul
- Delivery
- July 30, 2027
- Units
- 321
- Airport
- 35 km
- Apartment types
- 1+1 · 2+1 · 3+1 · 4+1
Description
Avrupa Residence Sisli 2 is a residential project in Sisli, on the European side of Istanbul. It is going up in Gulbahar Mahallesi near Mecidiyekoy, on a sloping site bounded by Harman Yolu Ust Sokak, 5. Yil Sokak and Gundogdu Sokak, between the O-1 ring road and Buyukdere Caddesi. The developer gives the address as Gulbahar Mahallesi, Cemal Sahir Sokak No: 18. The project was first marketed as Avrupa Konutlari Sisli 2, the name still used in official filings, and it is the group's second project in this part of Sisli after Avrupa Konutlari Sisli 1 nearby.
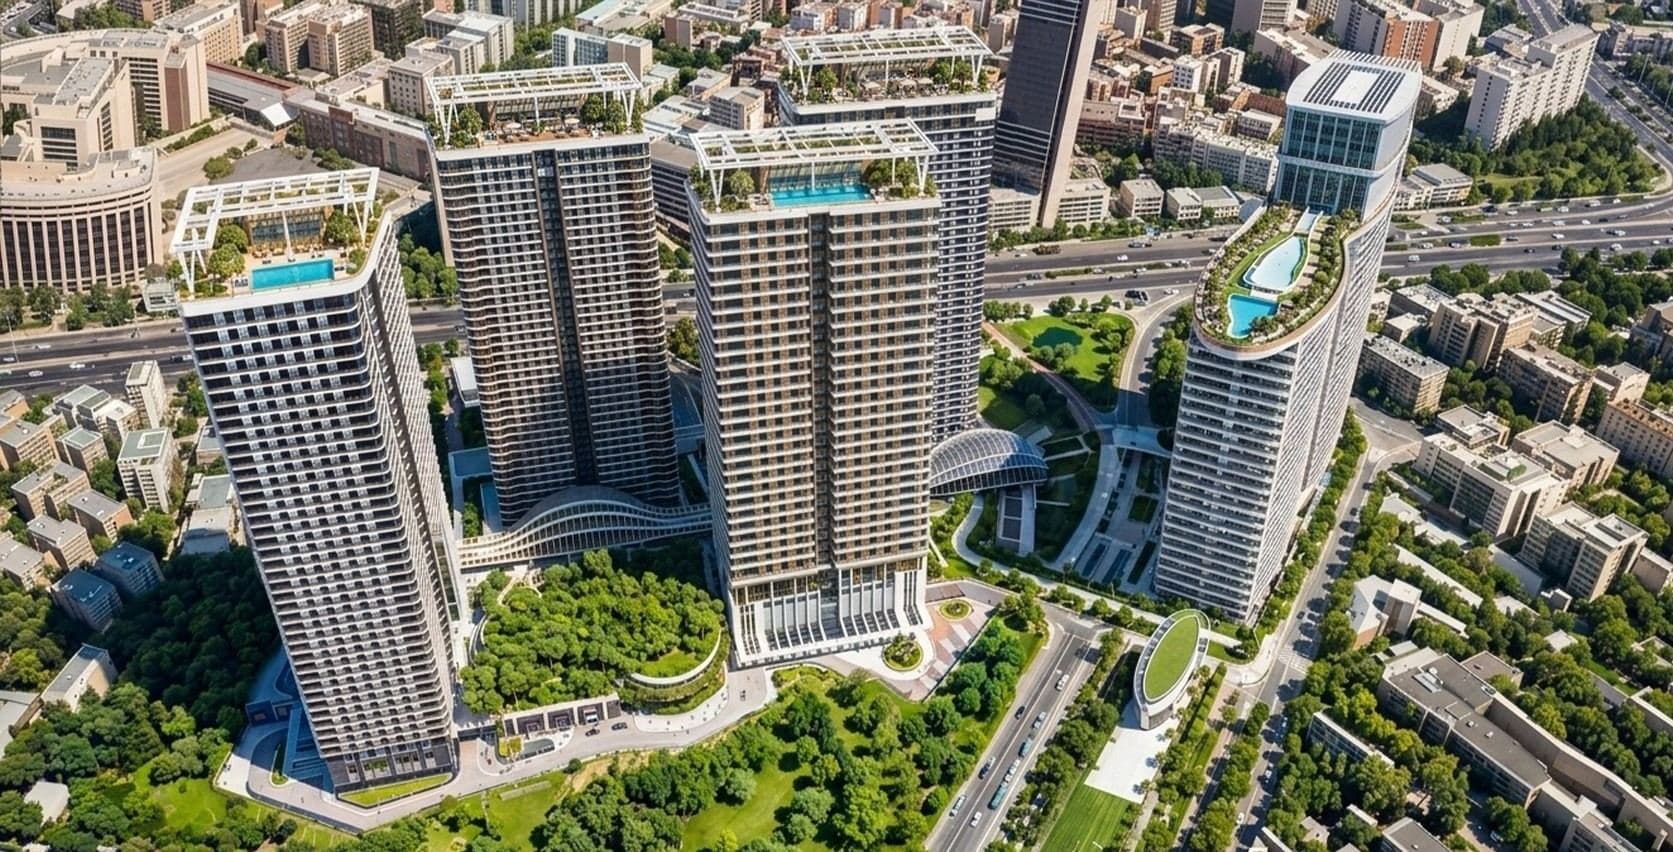
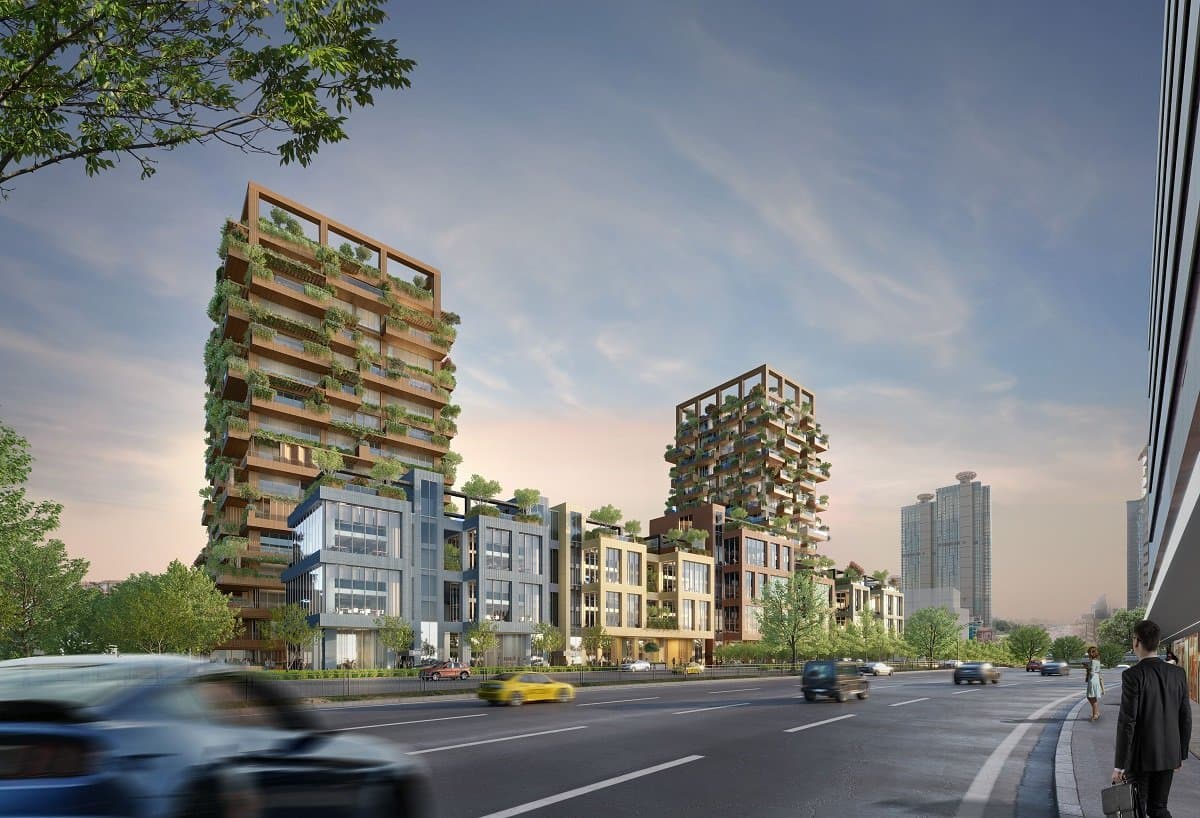
The project is built by Artas Insaat of Artas Holding and sold under the group's Avrupa Konutlari brand. The land belongs to Is GYO, the real estate investment trust of the Is Bankasi group, which develops the project with Artas under a revenue-sharing agreement. The site covers 15,067 sqm and holds eight blocks: six residential blocks of 9 to 11 upper floors, each over a ground floor and two to four basement levels, and two small buildings for a shop and a private nursery. In total there are 321 apartments and 18 commercial units, 17 shops and the nursery, with about 68,350 sqm of construction area.
The project is under construction. Is GYO and Artas started sales in December 2025, building permits have been issued for all eight blocks, and a floor easement (kat irtifaki) has been registered for the units. An independent valuation report prepared for Is GYO put overall progress at about 17 percent at a site visit on 12 May 2026, with the structural frame under way. Handover is planned for July 2027.
According to the same report, the apartments are 161 1+1, 147 2+1 and 12 3+1 units, plus a single 4+1. By the developer's plans, the 1+1 apartments measure about 74 to 109 sqm as sales areas that include a share of the common areas, with about 42 to 58 sqm of net floor space. The 2+1 apartments come in two groups: open-plan units of about 107 to 131 sqm with the kitchen in the living room (64 to 76 sqm net), and larger units of about 135 to 175 sqm with a separate kitchen (79 to 100 sqm net). The 3+1 apartments measure about 170 to 172 sqm (105 to 107 sqm net), and the 4+1 about 255 sqm (150 sqm net). Every plan has a balcony or terrace, and all 2+1 and larger plans have an en-suite bathroom in the main bedroom as well as a second bathroom. Units on the lowest residential levels have a terrace with an allocated garden area in front, and a few 10th-floor units in block 1 have terraces of about 22 sqm.
For residents, the developer lists an indoor swimming pool, a fitness area, walking paths and landscaped gardens with ponds and water features between the blocks, along with a private nursery on site. Shops and cafes line the street level under the blocks, and a covered car park with electric vehicle charging stations takes up the basement levels. The site is planned as a closed compound with security.
The developer puts Mecidiyekoy metro station and the Mecidiyekoy Metrobus stop about 4 minutes away, Buyukdere Caddesi 5 minutes, the 15 July Martyrs Bridge 7 minutes and the Besiktas ferry pier 10 minutes, and says the Levent and Maslak business districts are about 5 minutes away. In a straight line, the Mecidiyekoy Metrobus stop is about 1 km from the site, and Gayrettepe station, where the M2 metro meets the M11 line to Istanbul Airport, is about 700 m away. The O-1 ring road is about 500 m away. Istanbul Airport is about 35 km by road and Sabiha Gokcen Airport about 48 km.
Unit types: 1+1 / 2+1 / 3+1 / 4+1
CCT Investments is an official representative of the Avrupa Residence Sisli 2 project for foreign real estate investors in Turkey. Contact us to visit the project site or to get up-to-date prices and availability.
Apartment types
- 1+1
- 2+1
- 3+1
- 4+1
Location
Sisli, Istanbul
Facilities
- 24 hour security
- fitness center
- garden
- indoor swimming pool
- kinder garden
- shopping area
- underground parking
Floor plans
1+1 Type A73.79 m² · 1 bathroom
1+1 Type B78.21 m² · 1 bathroom
1+1 Type C82.14 m² · 1 bathroom
1+1 Type D81.27 m² · 1 bathroom
1+1 Type E187.41 m² · 1 bathroom
1+1 Type F108.78 m² · 1 bathroom
1+1 Type GT96.7 m² · 1 bathroom
1+1 Type H76.79 m² · 1 bathroom
2+1 Type A2 (open-plan kitchen)112.37 m² · 2 bathrooms
2+1 Type B1 (open-plan kitchen)106.77 m² · 2 bathrooms
2+1 Type DT (open-plan kitchen)122.65 m² · 2 bathrooms
2+1 Type ET (open-plan kitchen)131.42 m² · 2 bathrooms
2+1 Type F (open-plan kitchen)113.37 m² · 2 bathrooms
2+1 Type A (separate kitchen)139.89 m² · 2 bathrooms
2+1 Type B (separate kitchen)134.83 m² · 2 bathrooms
2+1 Type C (separate kitchen)174.6 m² · 2 bathrooms
2+1 Type DT (separate kitchen)168.48 m² · 2 bathrooms
3+1 Type A170.89 m² · 2 bathrooms
3+1 Type BT170.44 m² · 2 bathrooms
4+1 Type AT254.76 m² · 2 bathrooms
Similar properties
Projects in the same area, and nearby in price.