- Completed
- December 25, 2025
- Units
- 48
- Airport
- 41 km
- Apartment types
- 2+1 · 3+1 · 4+1
Description
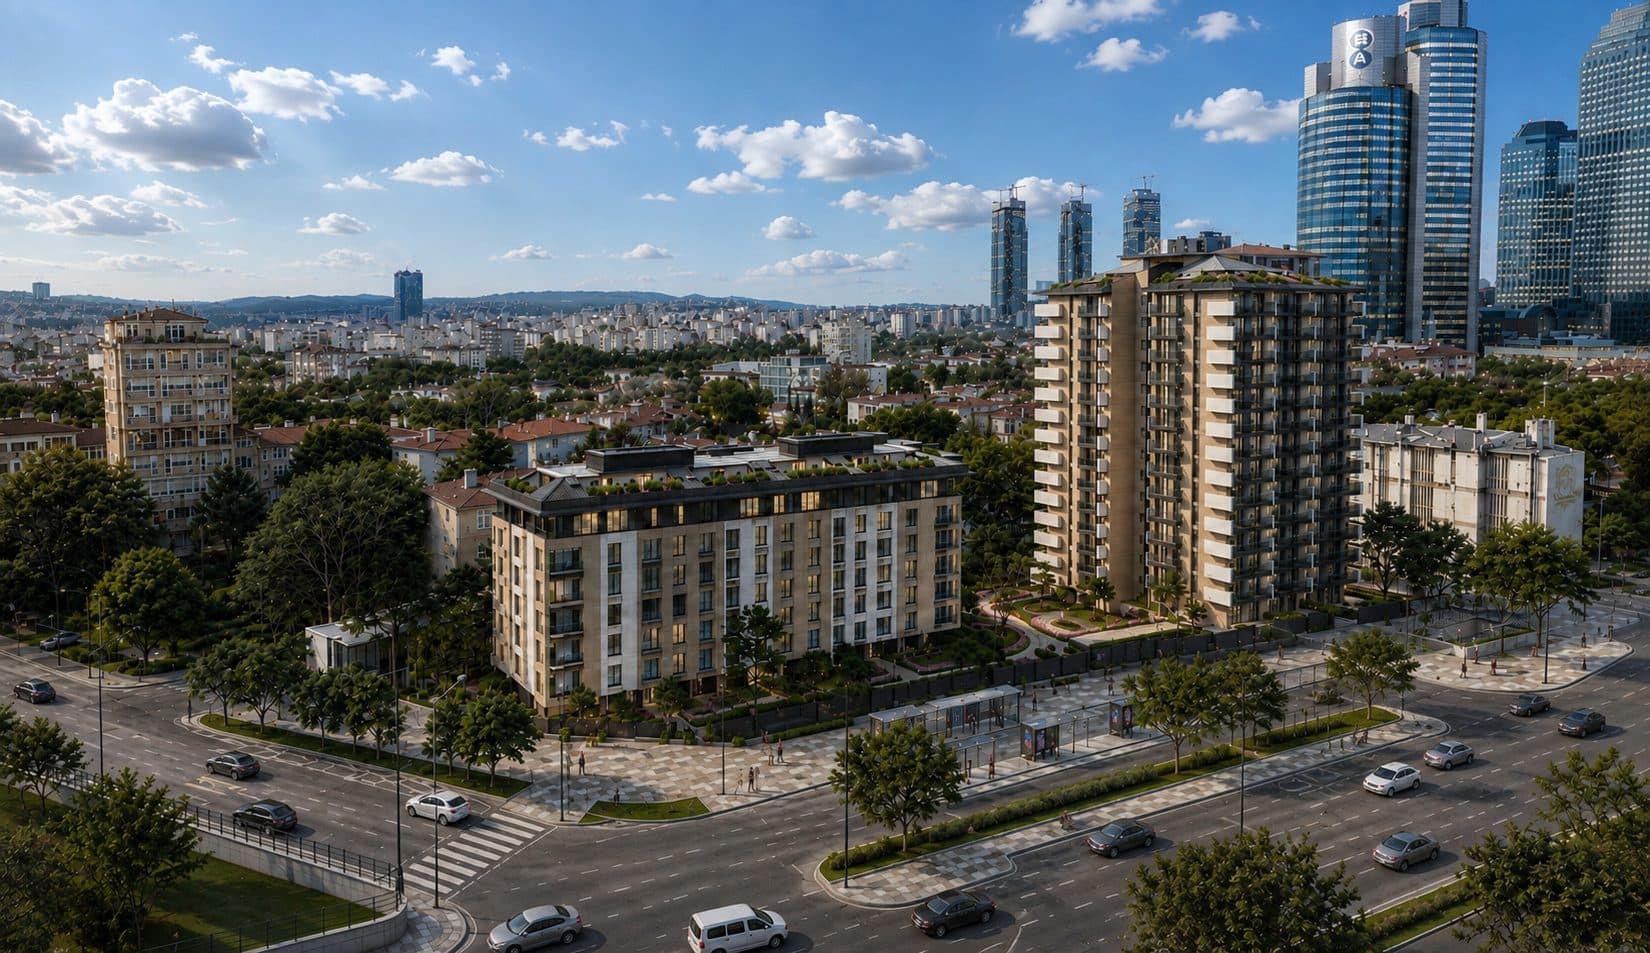
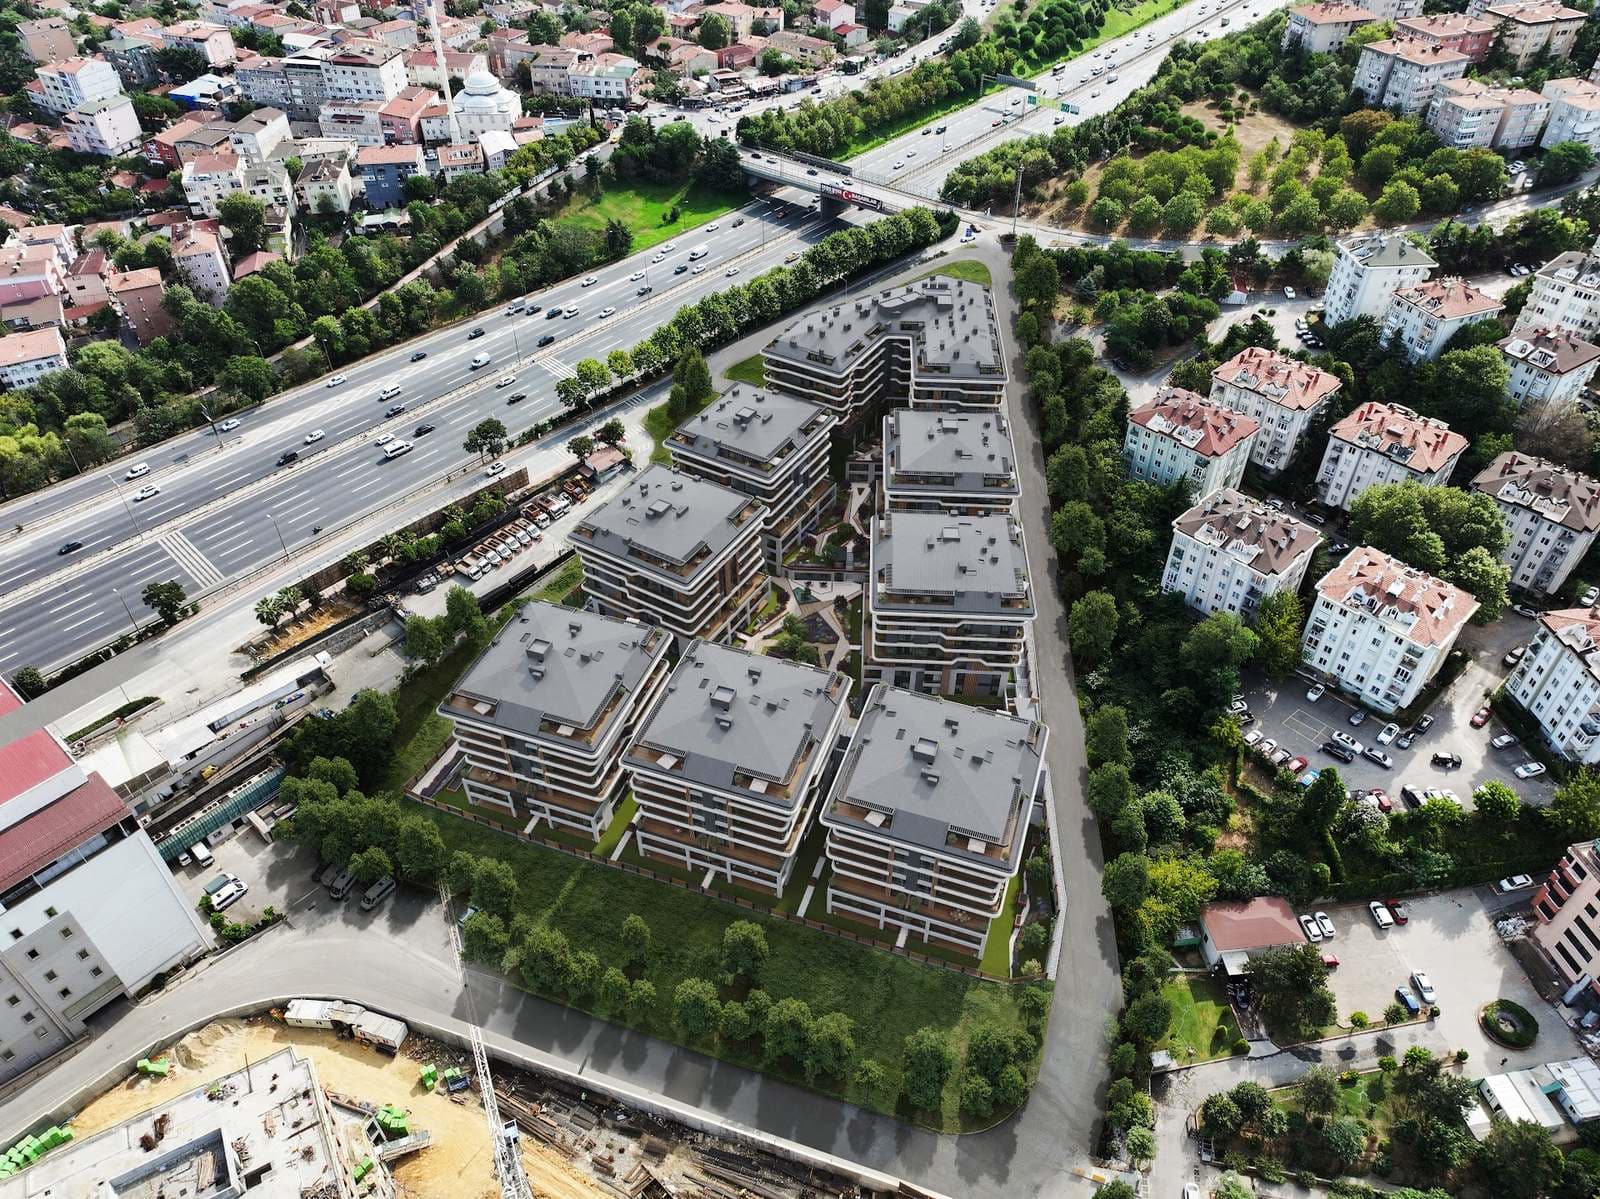
Barbaros 48 is a residential tower on Barbaros Boulevard in the Dikilitas neighborhood of Besiktas, on the European side of Istanbul. The developer gives the address as Barbaros Bulvari No. 119, and its site plan shows the plot between Barbaros Boulevard, Bayindir Sokak and Emirhan Caddesi. Barbaros Boulevard is one of the main roads of Besiktas, running from the Bosphorus shore at Besiktas up to Zincirlikuyu and Levent.
The project was built by Fuzul GYO on land owned by Emlak Konut GYO, the TOKI-backed real estate investment trust, under Emlak Konut's revenue-sharing model, in which a developer builds and sells the homes on Emlak Konut land and the sales revenue is shared between them. According to the catalogue, Fuzul GYO grew out of Fuzul Holding, founded in 1992, which entered construction in 2000 with the Fuzul Yapi brand and became Fuzul GYO in 2023. The building is finished: Emlak Konut announced on 26 December 2025 that the provisional acceptance of Barbaros 48 had been completed and the acceptance certificate approved on 25 December 2025, and the developer's drone photos taken in May 2026 show the completed tower.
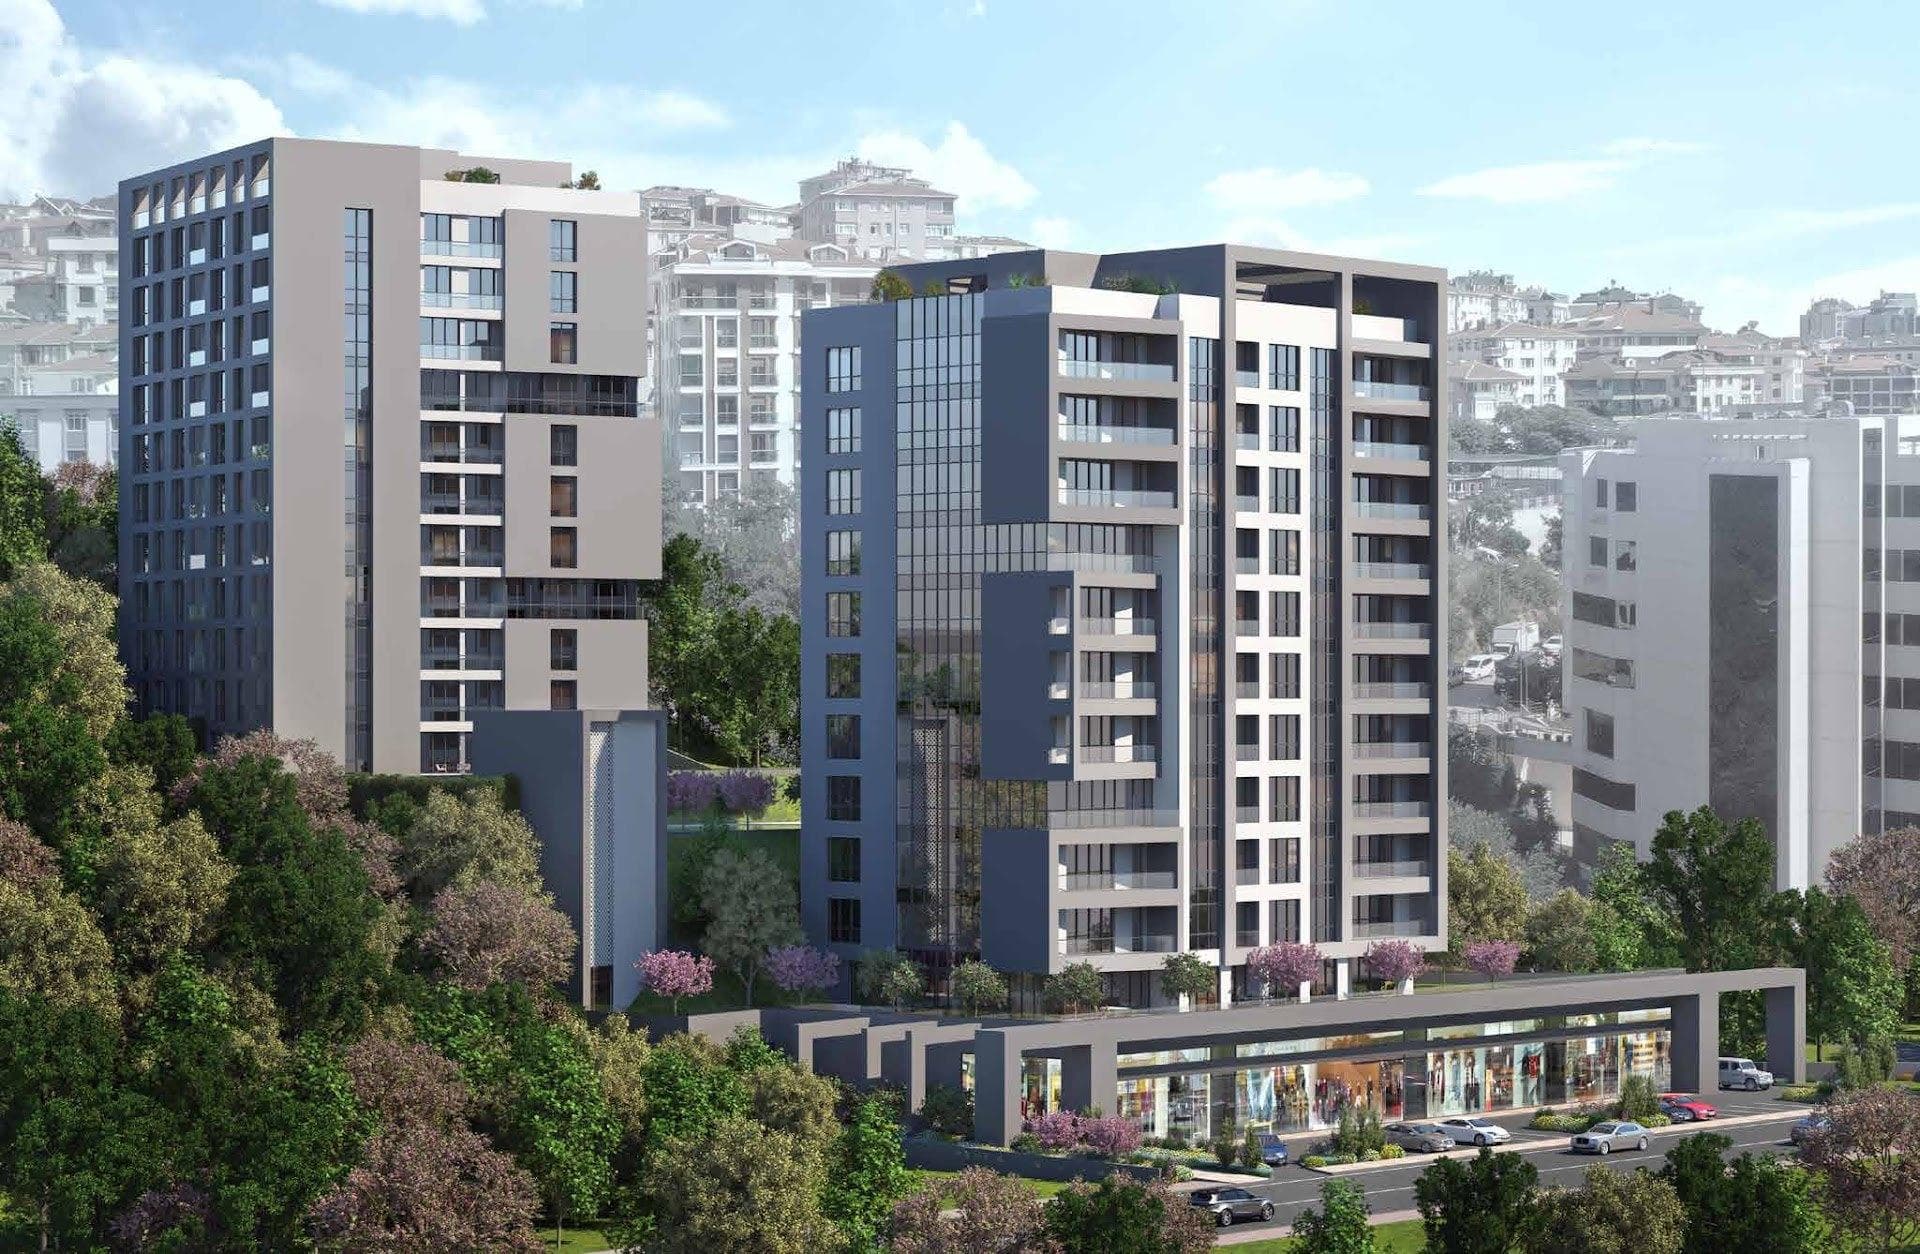
Barbaros 48 is a single block with 48 apartments and three commercial units. The developer's section drawing shows four basement levels, a ground floor, ten upper floors and a roof floor. The upper basement level holds two apartments with private gardens and, according to the key plans, the three commercial units; the ground floor and floors 1 to 4 have five apartments each, floors 5 to 7 have four each and floors 8 to 10 have three each. The finished tower has curved white terrace bands with built-in planters set against dark facade panels, and a landscaped garden around its base. The developer describes the planting as a green facade whose plants shed their leaves in winter to let light into the homes and give shade in summer, with built-in irrigation and fertilizing systems.
The apartments are 2+1, 3+1 and 4+1. Going by the developer's key plans, there are 17 apartments of 2+1, 25 of 3+1 and 6 of 4+1. The 2+1 plans range from about 97 to 132 sqm gross, each with two bathrooms, and the two garden apartments of about 102 sqm come with gardens of about 41 sqm. The 3+1 plans range from about 167 to 184 sqm gross, with two or three bathrooms and balconies of 12 to 16 sqm. The 4+1 apartments are on floors 8 to 10; the 4+1 A plan has 344 sqm gross, a living room of about 50 sqm, a master bedroom of about 39 sqm with its own bathroom, three more bathrooms, a guest WC, a laundry room, a pantry and a 26 sqm balcony. The developer stresses high ceilings and large windows.
The main shared facilities are on the roof, in what the developer calls the Bosphorus Garden: an infinity pool, a terrace cafe, and relaxation and observation terraces. The May 2026 drone photos also show a second, smaller pool in the landscaped garden near the entrance. The developer's catalogue presents the building as overlooking the Bosphorus, the Bosphorus Bridge and the historical peninsula, and its site plan marks the sea view on the side facing Barbaros Boulevard. The project website also lists a sauna and a hammam, and the developer's images show a gym. The catalogue mentions electric vehicle charging, heat, fire and sound insulation, and energy- and water-saving systems. Parking is underground, with the car park entrance on the Bayindir Sokak side according to the site plan.
Yildiz station on the M7 metro line is about 500 m south of the building in a straight line, and Fulya station on the same line is about 500 m to the north-west. Gayrettepe, where the M2 metro meets the M11 line to Istanbul Airport, is about 1 km to the north. The developer says Yildiz Park and the Ihlamur Pavilion are a few minutes away; the Ihlamur Pavilion is about 1.1 km to the south-west. Istanbul Airport is about 41 km away by road, and Sabiha Gokcen Airport about 48 km.
Unit types: 2+1 / 3+1 / 4+1
CCT Investments is an official representative of the Barbaros 48 project for foreign real estate investors in Turkey. Contact us to visit the project site or to get up-to-date prices and availability.
Apartment types
- 2+1
- 3+1
- 4+1
Location
Besiktas, Istanbul
Facilities
- café
- fitness center
- garden
- hamam
- outdoor swimming pool
- sauna
- underground parking
Floor plans
2+1 Type A132.12 m² · 2 bathrooms
2+1 Type B96.74 m² · 2 bathrooms
2+1 Type C121.57 m² · 2 bathrooms
2+1 Type D (garden)101.66 m² · 2 bathrooms
2+1 Type E (garden)101.7 m² · 2 bathrooms
3+1 Type A167.96 m² · 2 bathrooms
3+1 Type B184.45 m² · 3 bathrooms
3+1 Type C170.6 m² · 2 bathrooms
3+1 Type D1167.23 m² · 2 bathrooms
4+1 Type A343.87 m² · 4 bathrooms
Similar properties
Projects in the same area, and nearby in price.