- Completed
- December 31, 2025
- Units
- 307
- Airport
- 53 km
Description
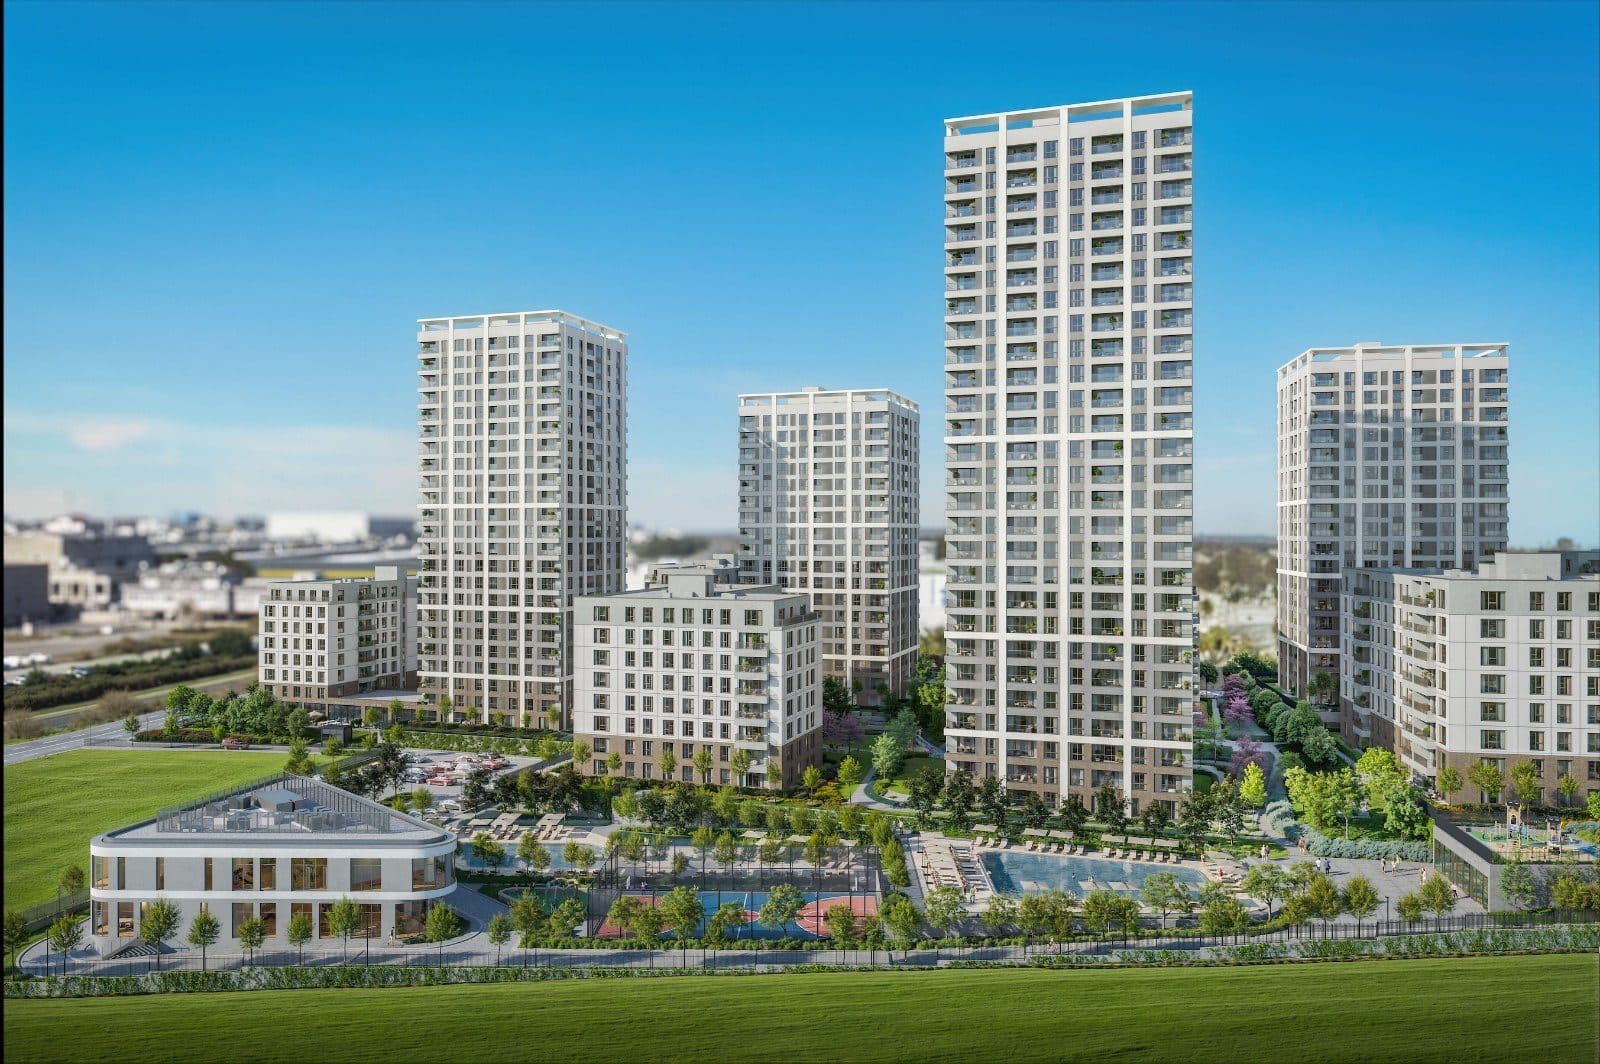
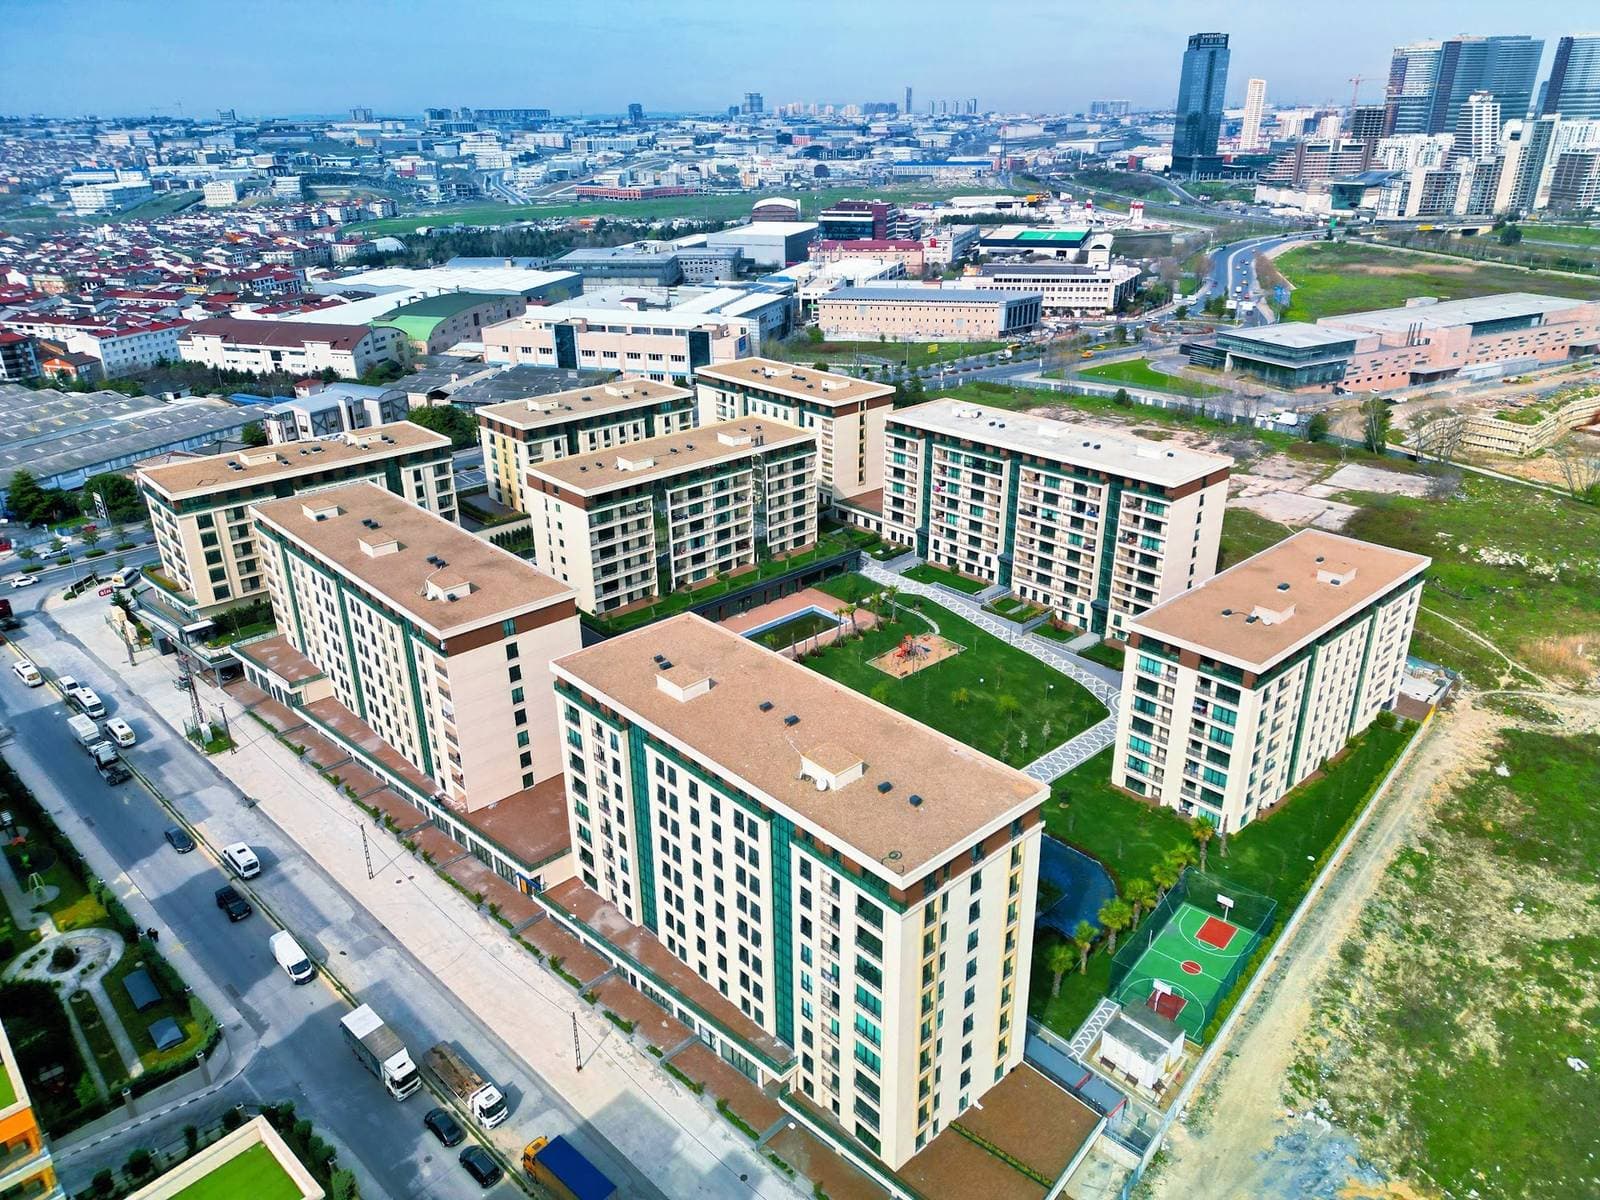
Kristalkule is an office tower in the Gokevler neighborhood of Esenyurt, on the European side of Istanbul. It stands beside the E-5 (D-100) highway at the Hadimkoy junction, where the Hadimkoy connection road runs north to the TEM motorway, close to where Esenyurt meets Beylikduzu and Buyukcekmece. The tower belongs to the Kristalsehir development, but it has its own entrances and exits directly from the E-5 side road. The Tuyap Fair and Convention Center is about 1 km away.
The tower was built by Ihlas Insaat, part of the construction group of Ihlas Holding, which also built the neighboring Kristalsehir housing complex. Kristalkule has a ground floor and 35 upper floors on a circular plan above three basement levels, with a total construction area of 39,433 sqm according to the developer's website. The developer's catalogue and information sheet give 307 offices on the 1st to 35th floors and eight shops on the ground floor; the developer's website now lists 299 offices and 16 retail units, 315 units in all. The facade is a curtain wall of glass and aluminum composite panels, with insulated aluminum frames and 6+16+6 mm double glazing. Kristalkule is completed: the developer's website says the tower was delivered at the end of 2025, after the June 2025 completion date given in its earlier information sheet.
Standard floors have nine offices each. In the developer's catalogue a standard office has 107 sqm of gross saleable area, made up of a 52.26 sqm office room, a 5.18 sqm kitchen, a 2.75 sqm WC, a 4.75 sqm entrance hall and a 1.71 sqm balcony for air-conditioning units; the information sheet gives the net area as 79 sqm. Offices of the same size on the 2nd floor open onto terraces of 98.41 sqm above the podium, which the information sheet says serve for ventilation and may not be furnished or built on. The eight offices on the 1st floor are larger, at 212 sqm gross and 184 sqm net, each with a kitchen and two WCs. The floor-to-floor height is 3.80 m on standard office floors and 5 m on the ground and 1st floors.
Offices are handed over with parquet in the office area, ceramic tiles in the kitchen, entrance and WC, suspended ceilings in the kitchen, entrance and wet areas, and an exposed ceiling over the office area. The kitchen comes with cabinets, a sink, a hood, a water heater and an electric stove, with a connection for a dishwasher; there is no gas on the office floors. Each office has two opening windows and a technical balcony, and the air conditioning is planned with two indoor units and one outdoor unit per office. The ground-floor shops are delivered with screed floors, plastered walls, an open ceiling and a finished WC.
The lobby has a reception desk, entry is by card, and the building is watched by security cameras around the clock; visitors receive a card that opens only the floor they are visiting. The first basement has two meeting rooms for 15 and 32 people, bookable through the building management, and prayer rooms for men and women. Six elevators serve the tower, one of them in the fire safety hall and large enough for stretchers and furniture, and the building has two fire escapes, a shelter, a generator and water tanks. About 330 covered parking spaces on the three basement floors are reached through a license-plate recognition system, with two spaces for each ground- and 1st-floor unit and one for each other office, and an open car park around the tower serves visitors and shop customers.
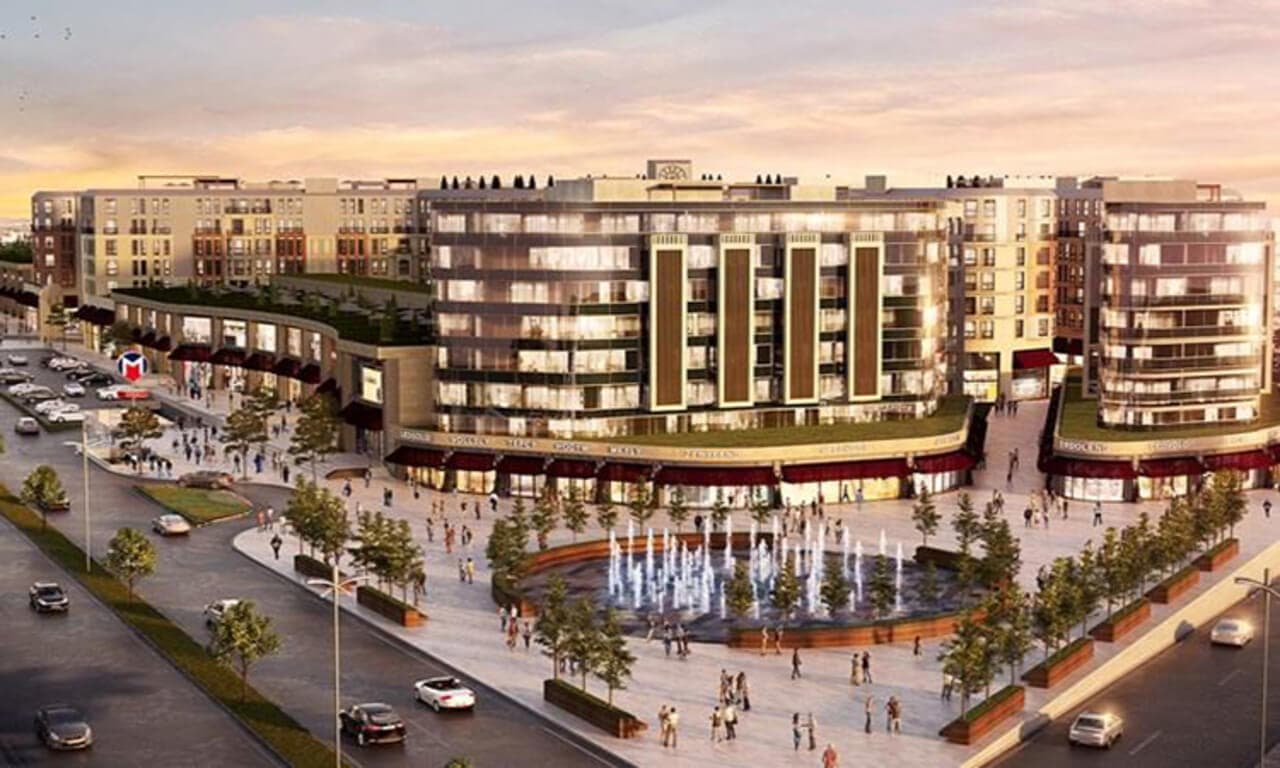
The nearest metrobus stop, Beykent, is about 300 m from the tower, and Beylikduzu Sondurak, the end of the line beside Tuyap, is about 650 m to the west; the developer describes the metrobus as within walking distance. The developer's catalogue says shops, cinemas, theaters and restaurants are within five minutes, and its map marks the Perlavista, Torium, Marmara Park and Beylikduzu Migros malls and several hospitals in the area. The developer also says the tower looks out over the Sea of Marmara and Buyukcekmece Lake. Istanbul Airport is about 53 km away by road.
Unit types: Offices / Shops
CCT Investments is an official representative of the Kristalkule project for foreign real estate investors in Turkey. Contact us to visit the project site or to get up-to-date prices and availability.
Location
Esenyurt, Istanbul
Facilities
- 24 hour security
- reception
- shopping area
- underground parking
Floor plans
Office, Standard Floor107 m² · 1 bathroom
Office with Terrace107 m² · 1 bathroom
Similar properties
Projects in the same area, and nearby in price.