Bahceada Bahcesehir Project
Esenyurt, Istanbul
- Delivery
- December 31, 2027
- Units
- 2455
- Airport
- 34 km
- Apartment types
- 1+0 · 1+1 · 2+1 · 3+1
Description
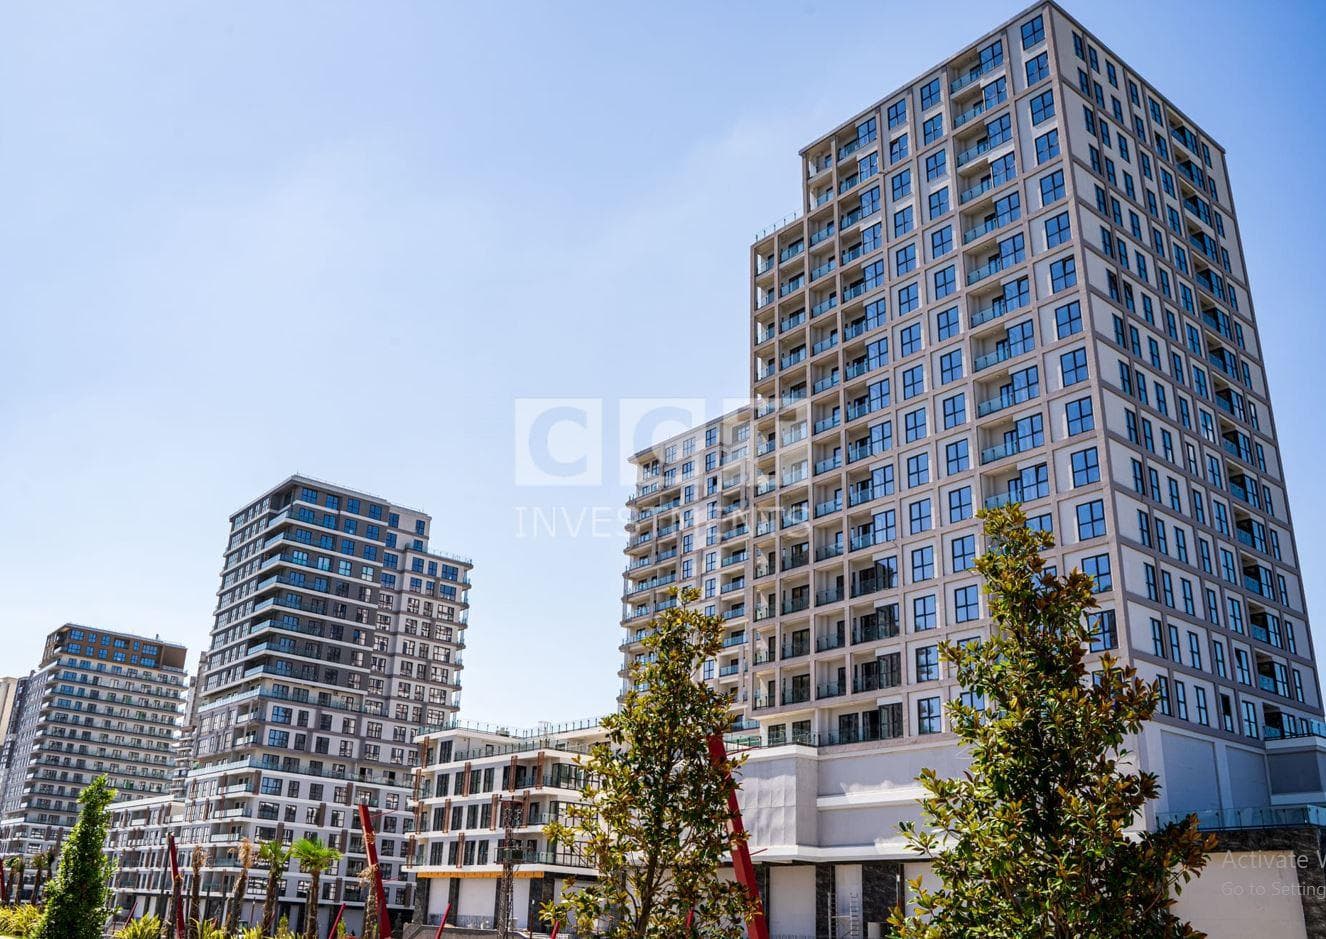
Bahceada Bahcesehir is a large residential and commercial project by Ege Yapi in Esenyurt, on the European side of Istanbul. The site lies in Orhan Gazi Mahallesi, directly beside the TEM motorway (O-3), on the western edge of the Bahcesehir area. The developer markets the project under the Bahcesehir name, while its own website gives the location as Esenyurt. Ege Yapi has been building in Turkey for more than two decades and says it has delivered more than 2 million sqm of construction in residential, office, hospitality, retail and education projects. Its earlier Istanbul projects include Cer Istanbul and Kordon Istanbul.
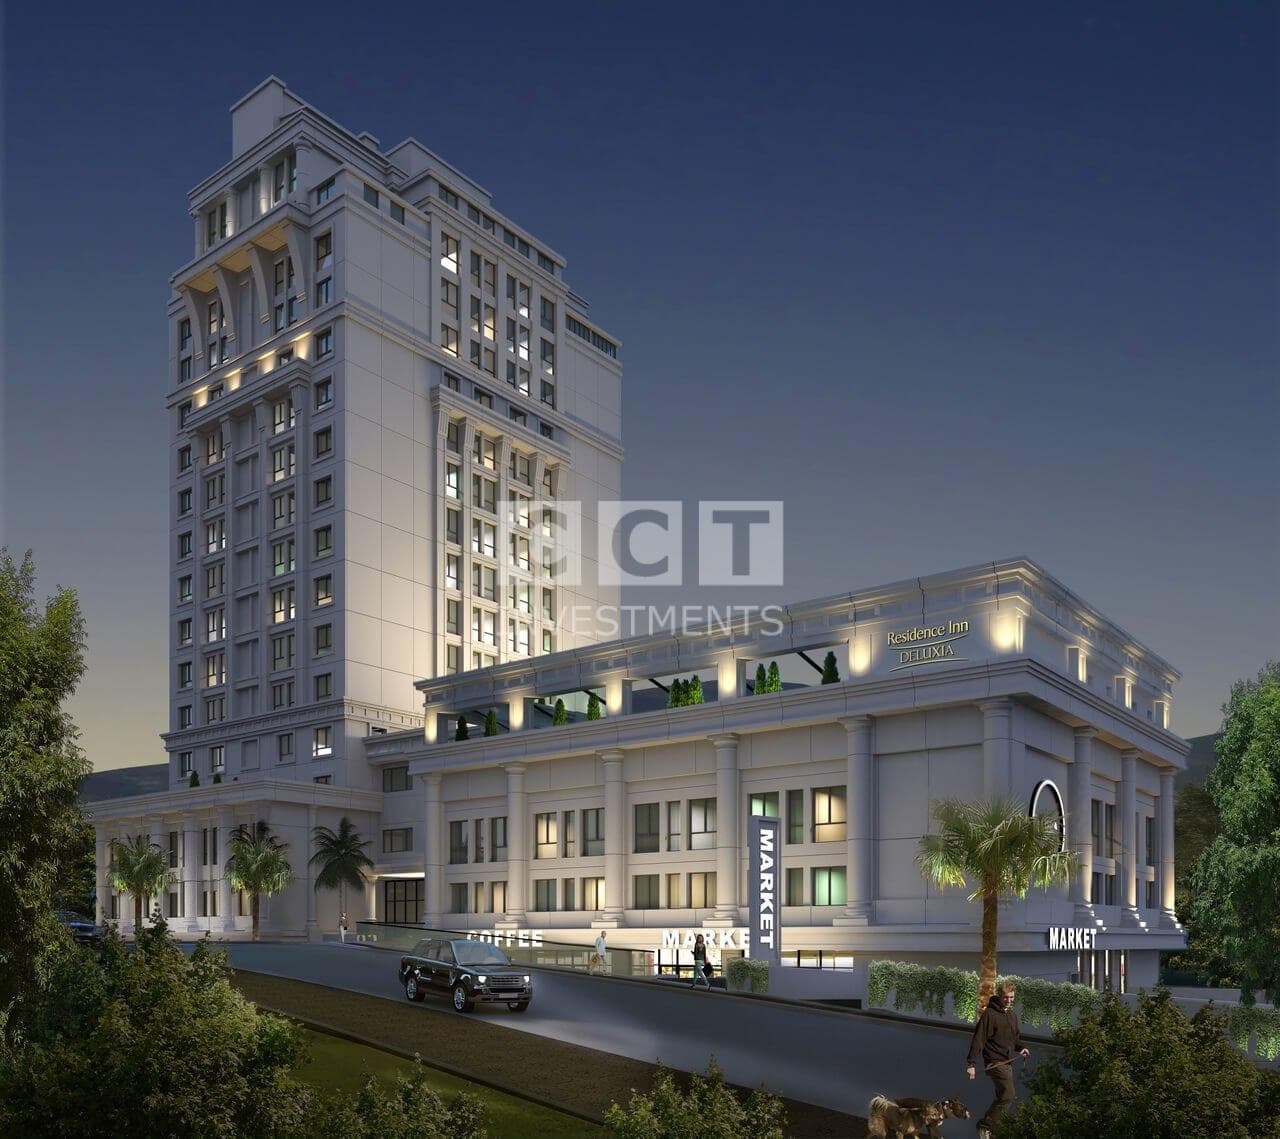
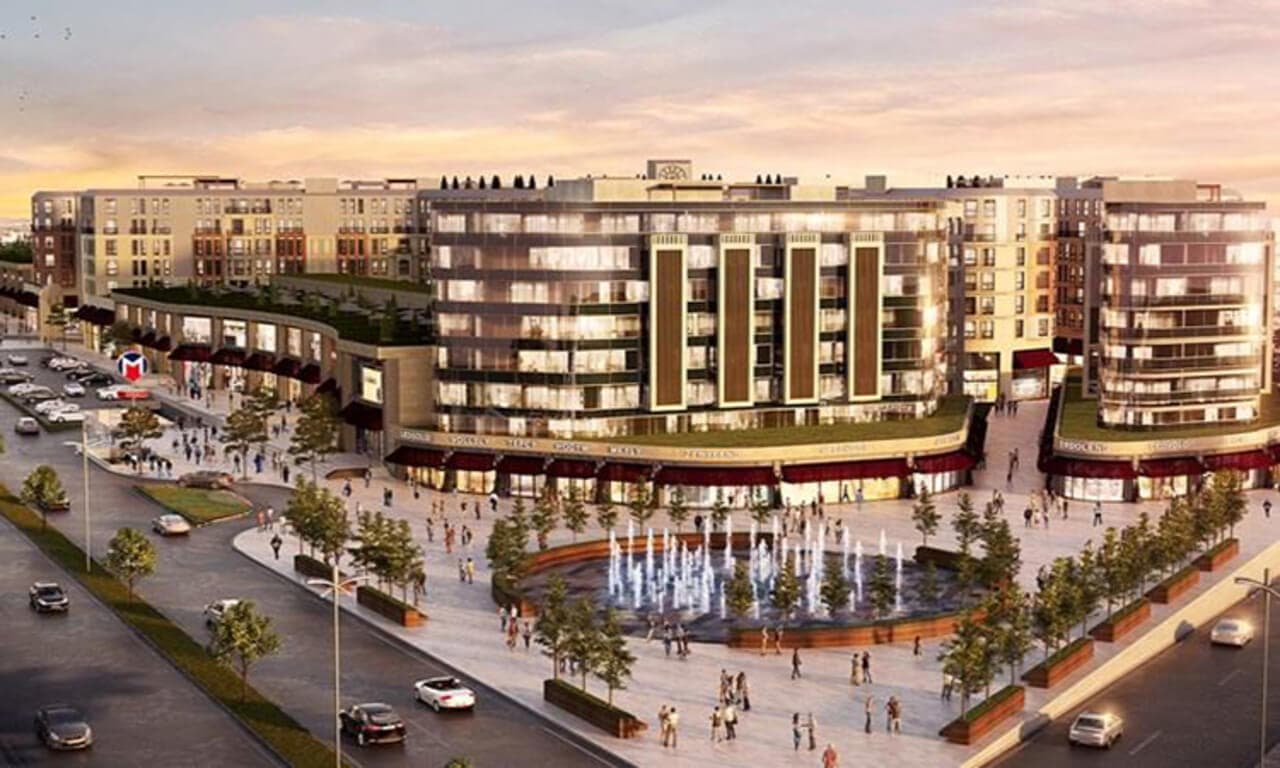
The project stands on a site of 67,218 sqm with a total construction area of about 295,237 sqm. It has 2,455 homes in 16 residential blocks: eight towers (the A and C blocks) and eight lower L-shaped blocks (the B and D blocks), set around open courtyards. Bahceada is built in four stages, and the site plan groups the blocks into four clusters named Mimosa, Bay Laurel, Lavender and Daffodil. Building heights vary: the floor plans show apartments on floors 1 to 27 in Block A1, on the ground floor and floors 1 to 22 in Block C1, and on floors 1 to 7 in Block D1. There are 16 commercial units, 14 on the street side of Blocks A1 and D1 and one in each of the two social facility buildings, S1 and S2. The developer says up to 75% of the site is landscaped.
Bahceada is on sale. Ege Yapi began taking pre-applications for the project in 2026, and according to the developer's statements in the press, the first handovers are planned for December 2027. The sales material does not give dates for the later stages.
The homes range from 1+0 studios to 3+1 apartments. Among the units currently on sale, the studios measure about 47 to 53 sqm gross, the 1+1 apartments about 66 to 91 sqm, the 2+1 apartments about 95 to 157 sqm and the 3+1 apartments about 161 to 196 sqm. The plan sheets show the studio and 1+1 layouts in Block A1 (with two 1+1 units on the ground floor of Block C1), a compact 2+1 layout in Block C1 and larger 2+1 and 3+1 layouts in Block D1. The larger 2+1 and the 3+1 plans have a second, en-suite bathroom, and one 3+1 type also has a utility room. Every plan has a balcony. The studio, 1+1 and compact 2+1 layouts have kitchens open to the living area, while the larger 2+1 and 3+1 layouts have separate kitchens.
Shared facilities include about 1,600 sqm of social and amenity space in two buildings, a fitness center, two outdoor swimming pools with a combined area of 565 sqm and a separate children's pool, a basketball court, several children's playgrounds, a nursery and a 1.25 km walking trail through the landscaped courtyards. A family health center is planned in Block A1, and the commercial units along the street are intended for cafes, restaurants and shops. The site plan shows security posts at the entrances. For the structure, the developer cites soil investigations with 55 boreholes, 1,550 bored piles reaching depths of 25 to 45 m, a 3 m thick raft foundation and a design that follows Turkey's building earthquake code.
The developer puts the TEM motorway about 1 minute away, Bahcesehir railway station and the third phase of the M7 metro line, which is under construction, about 10 minutes, Beylikduzu metrobus station about 17 minutes, the Northern Marmara Motorway about 20 minutes and Istanbul Airport about 30 minutes. It also lists Istanbul Topkapi University about 5 minutes away, Liv Hospital Bahcesehir about 8 minutes, Akbati shopping mall and Medical Park about 9 minutes, Bahcesehirpark Cadde shopping mall about 11 minutes, Tuyap Fair and Congress Center about 12 minutes and Mall of Istanbul about 17 minutes. Istanbul Airport is about 34 km away by road.
Unit types: 1+0 / 1+1 / 2+1 / 3+1
CCT Investments is an official representative of the Bahceada Bahcesehir project for foreign real estate investors in Turkey. Contact us to visit the project site or to get up-to-date prices and availability.
Apartment types
- 1+0
- 1+1
- 2+1
- 3+1
Prices
| Type | Size | Price |
|---|---|---|
| 1+0 | 46.82 – 53.23 m² | $ 124,500 – $ 172,000 |
| 1+1 | 65.54 – 91.37 m² | $ 170,000 – $ 282,000 |
| 2+1 | 95.12 – 157.15 m² | $ 232,000 – $ 435,000 |
| 3+1 | 161.23 – 195.64 m² | $ 401,500 – $ 606,000 |
Location
- District
- EsenyurtBahcesehir
- City
- Istanbul
- Country
- Turkey
Esenyurt, Istanbul
Facilities
- café
- fitness center
- garden
- kinder garden
- outdoor swimming pool
- restaurant
- shopping area
- tennis/basketball court
Floor plans
1+0 Type T146.8 m² · 1 bathroom
1+1 Type T365.54 m² · 1 bathroom
1+1 Type T266.3 m² · 1 bathroom
1+1 Type T179.72 m² · 1 bathroom
2+1 Type S194.44 m² · 1 bathroom
2+1 Type L1137.75 m² · 2 bathrooms
3+1 Type T4160.47 m² · 2 bathrooms
3+1 Type T1186.52 m² · 2 bathrooms
Similar properties
Projects in the same area, and nearby in price.