Basaksehir Avrasya Konutlari 3 Project
Basaksehir, Istanbul
- Units
- 296
- Airport
- 31 km
- Apartment types
- 2+1 · 3+1 · 4+1 · 4.5+1
Description
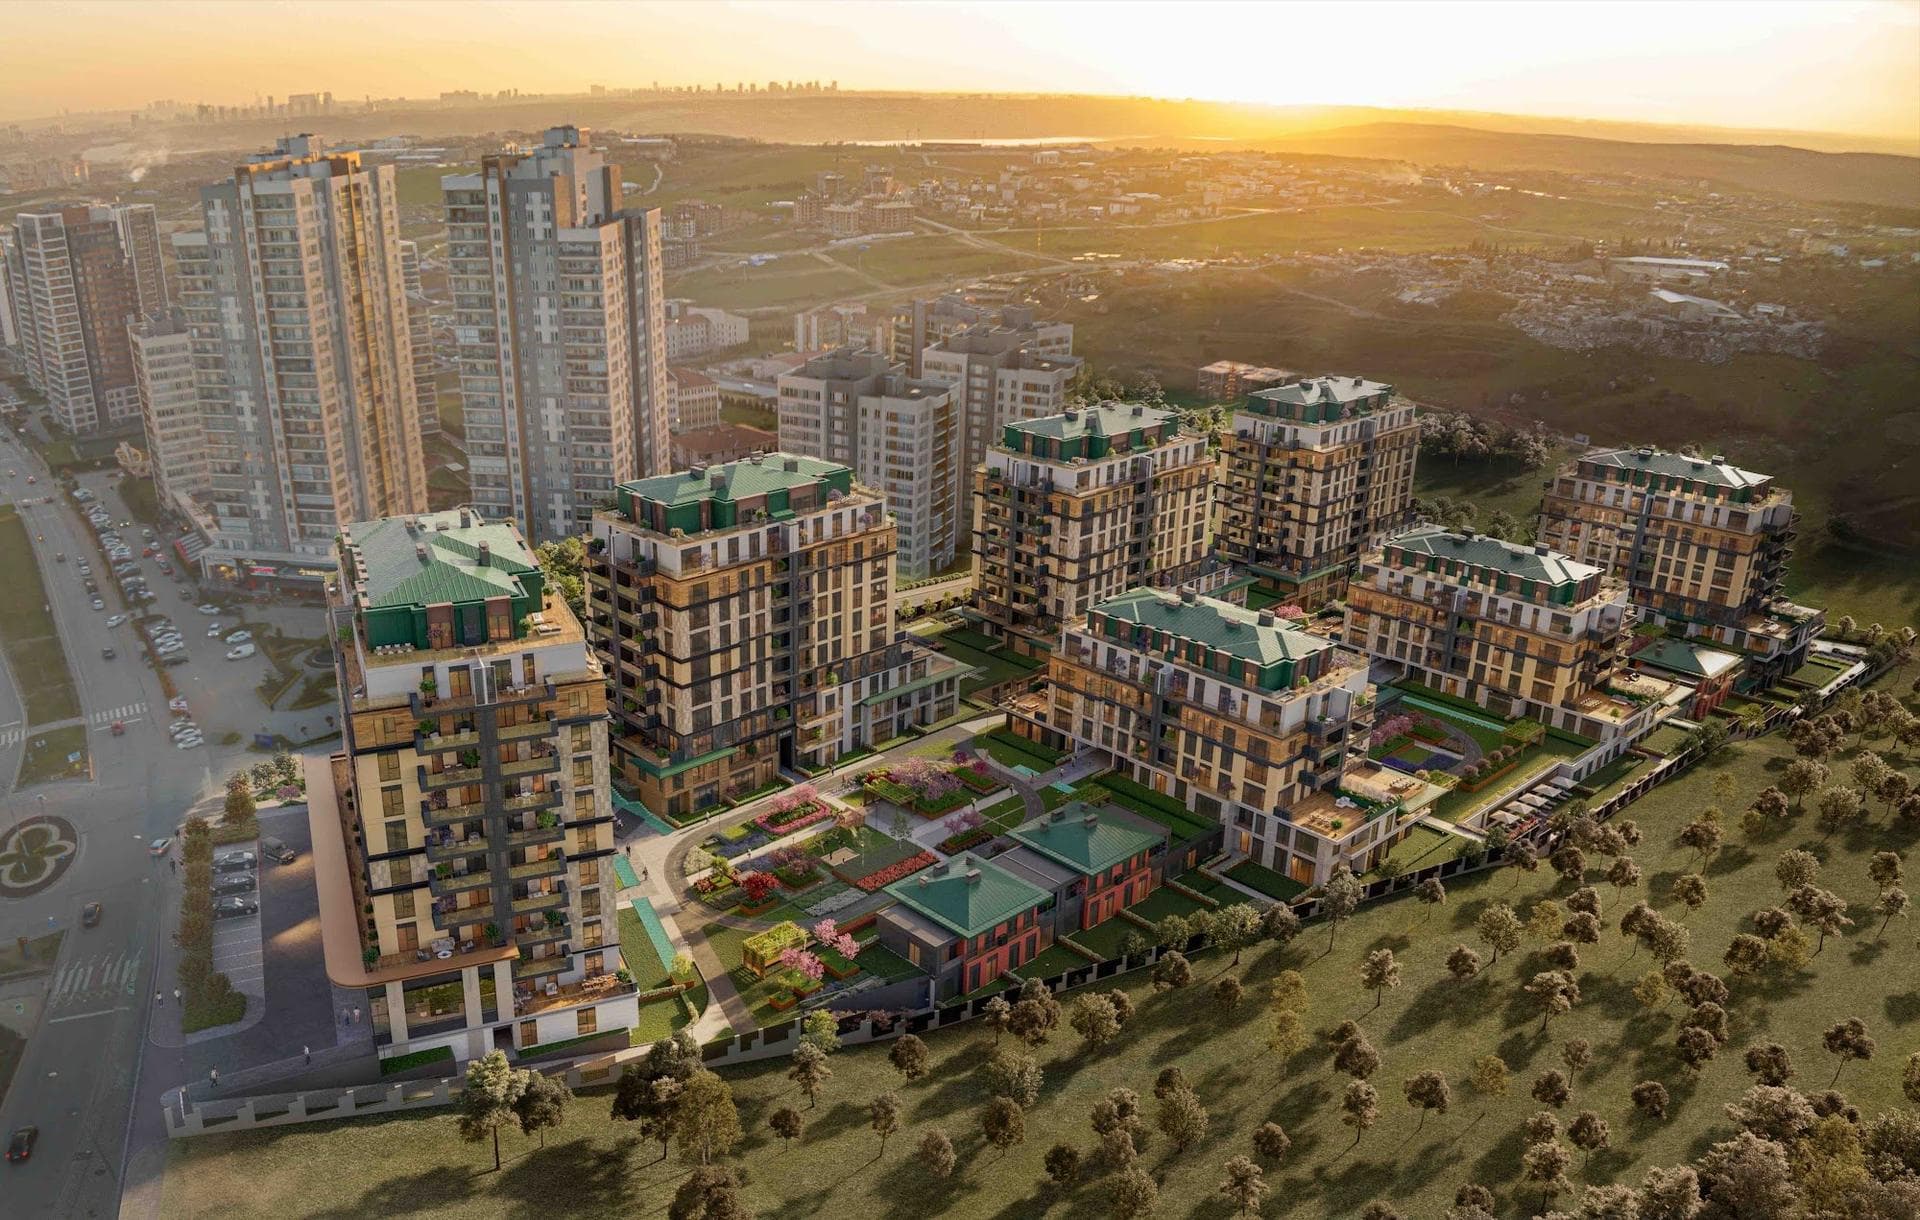
Basaksehir Avrasya Konutlari 3 is a residential project by Fuzul GYO in Ziya Gokalp Mahallesi, Basaksehir, on the European side of Istanbul, a short distance north of the Ataturk Olympic Stadium and close to Olimpiyat metro station. It stands on a single land-registry parcel of 20,301 sqm (block 1426, parcel 11, in the Ikitelli-2 cadastral area), next to the developer's earlier Basaksehir Avrasya Konutlari 2 on the neighboring parcel. Fuzul GYO is the real estate investment company of Fuzul Holding, a group founded in 1992 that entered construction in 2000 under the Fuzul Yapi name.
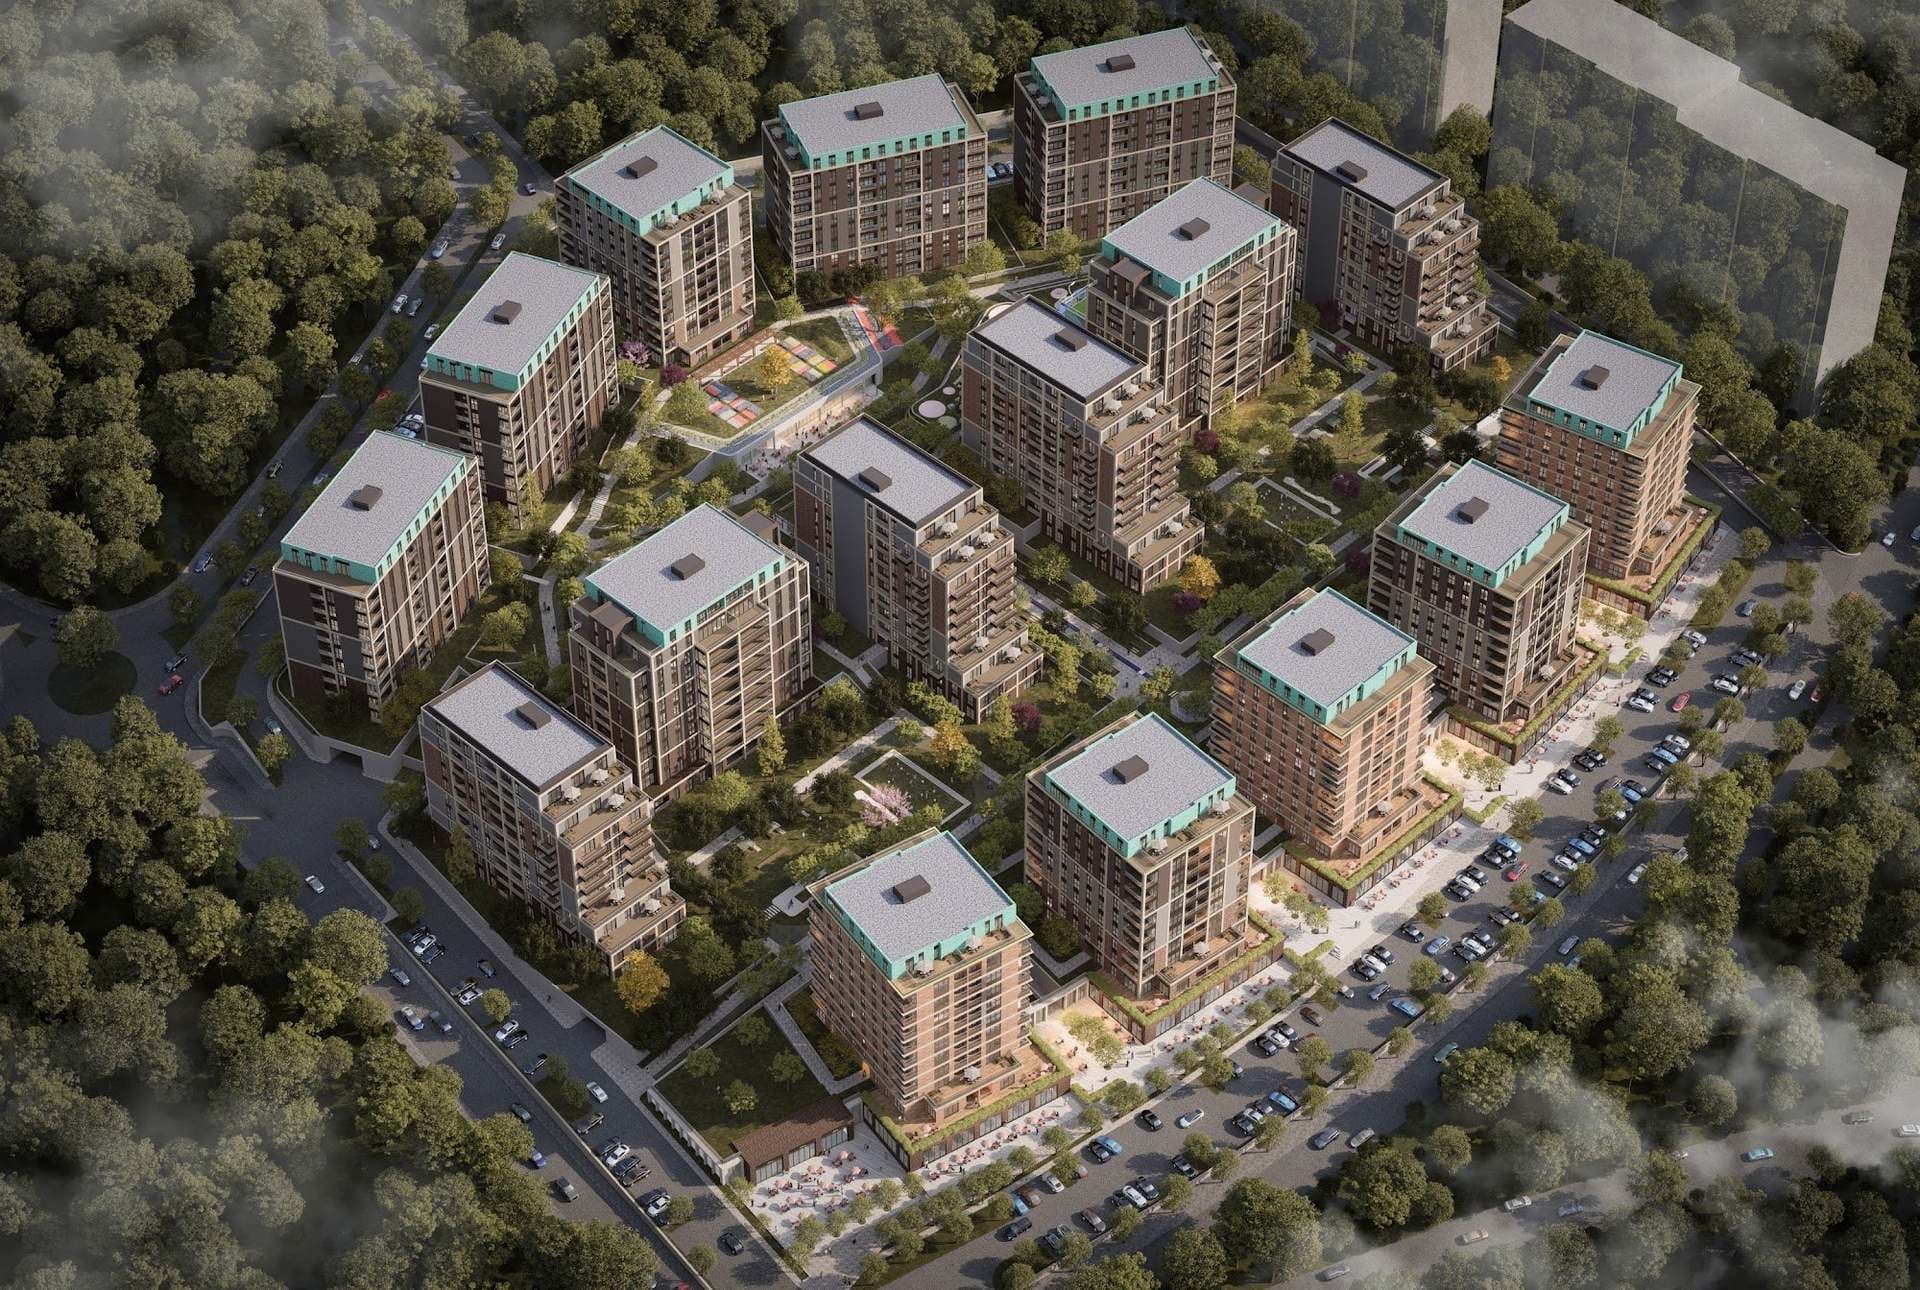
The project has seven blocks. Blocks A1, A2, B1, B2, B3 and C rise to ground plus 9 floors over one or two basement levels, and Block D, a low link between A1 and A2, has a ground and a first floor. Together they hold 296 apartments and no shops, with a total construction area of 63,867 sqm. Blocks A1, A2 and D form a long row along one side of the site, B2 and B3 are joined on the opposite side, and B1 and C stand on their own. The developer's project sheet says about 60 percent of the site is green space.
The project is under construction. Its building permits date from December 2022, and Fuzul GYO's report for the first half of 2026 put construction at 71.87 percent at the end of June 2026, up from 64.54 percent three months earlier. The same report still lists June 2026 as the planned finish, and the sales folder gives no updated handover date.
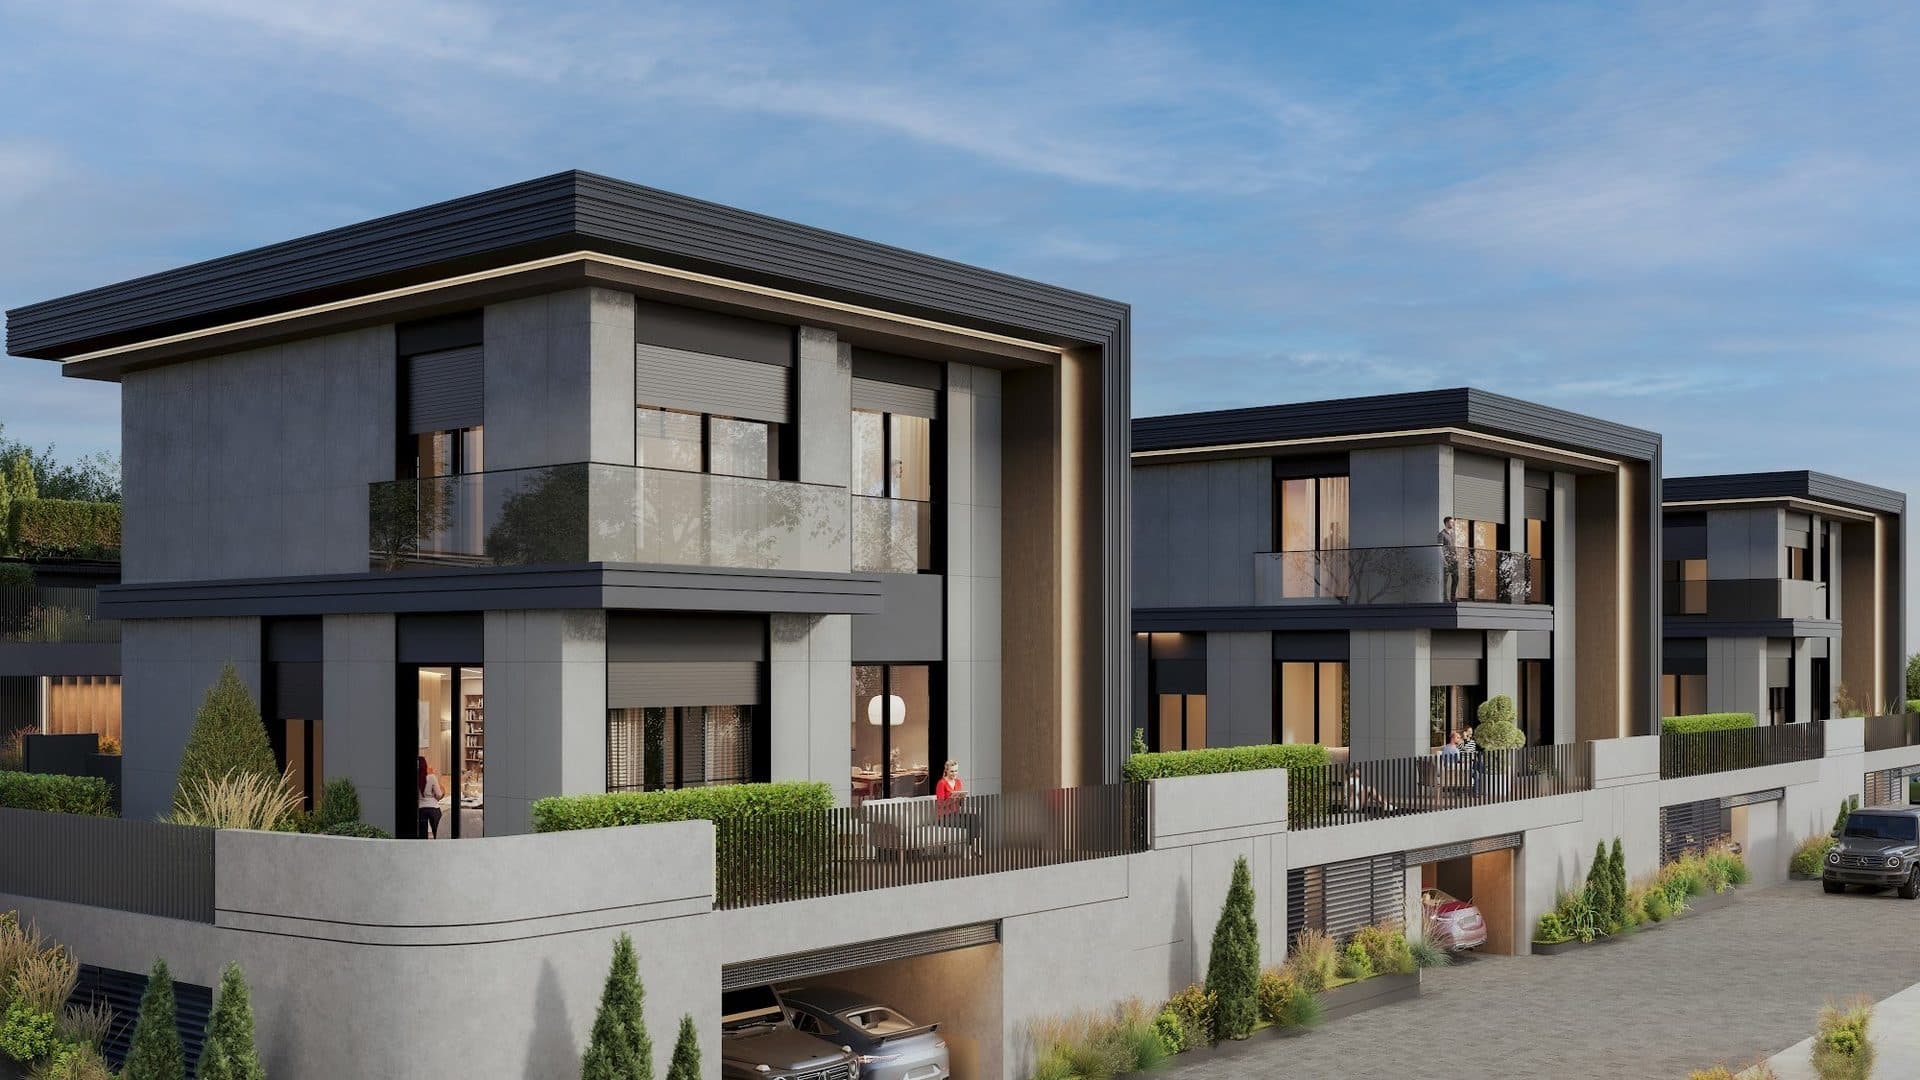
According to the developer's reports, the 296 homes are 28 one-bedroom (1+1), 113 two-bedroom (2+1), 117 three-bedroom (3+1) and 38 larger 4+1 and 4.5+1 apartments. The developer's sales list of March 2026 offers 2+1, 3+1, 4+1 and 4.5+1 duplex units. The 2+1 layouts in Blocks A1, A2 and B1 to B3 measure 76.04 to 95.65 sqm gross (about 63 to 82 sqm net); two of them have one bathroom and the rest two. The 3+1 apartments measure 117.57 to 149.11 sqm gross (about 97 to 120 sqm net) with two bathrooms, and the larger Block C version adds a separate sitting room. Block C also holds the 4+1 apartments of 172.12 sqm gross and two single-floor 4.5+1 apartments of 164.42 and 188.25 sqm gross with a maid's room, while Block D holds four 4.5+1 duplexes. Upper-floor homes have balconies, many ground-floor homes have private terraces of about 14 to 35 sqm, and each apartment comes with a 3 sqm storage unit.
The developer lists built-in kitchen appliances, en-suite bathrooms and a dressing area in the main bedroom. The social facility shown in the developer's renders has an indoor swimming pool, a sauna, a relaxation lounge, a children's playroom and changing rooms, and the joint catalogue for the second and third stages also lists a Turkish bath and a fitness center. The landscaped courtyards have a walking track, children's playgrounds, reflecting pools and a basketball court, parking is in a garage under the site, and the developer lists camera surveillance. The blocks stand on a raft foundation and are designed to the current earthquake code.
Olimpiyat metro station is about 650 meters south of the site, and the developer puts it about 5 minutes away on foot. The developer also puts Basaksehir Cam and Sakura City Hospital about 2 to 3 minutes away and the Cam and Sakura People's Garden about 4 minutes away by car, with the TEM and Northern Marmara motorways close by. It gives about 25 minutes by car to Istanbul Airport, which is about 31 km away by road.
Unit types: 2+1 / 3+1 / 4+1 / 4.5+1
CCT Investments is an official representative of the Basaksehir Avrasya Konutlari 3 project for foreign real estate investors in Turkey. Contact us to visit the project site or to get up-to-date prices and availability.
Apartment types
- 2+1
- 3+1
- 4+1
- 4.5+1
Location
- District
- Basaksehir
- City
- Istanbul
- Country
- Turkey
Basaksehir, Istanbul
Facilities
- fitness center
- garden
- hamam
- indoor swimming pool
- sauna
- tennis/basketball court
- underground parking
Floor plans
2+1 Type A (Blocks A1 and A2)89.47 m² · 2 bathrooms
2+1 Type B (Blocks A1 and A2)77.37 m² · 1 bathroom
2+1 Type C (Blocks A1 and A2, ground floor)77.37 m² · 1 bathroom
2+1 Type D (Blocks A1 and A2, ground floor)86.93 m² · 2 bathrooms
2+1 Type E (Blocks A1 and A2, ground floor)76.04 m² · 2 bathrooms
2+1 Type F (Blocks B1, B2 and B3, ground floor)93.08 m² · 2 bathrooms
2+1 Type G (Blocks B1, B2 and B3)95.65 m² · 2 bathrooms
3+1 Type A (Blocks B1, B2 and B3)136.04 m² · 2 bathrooms
3+1 Type B (Blocks B1, B2 and B3)117.57 m² · 2 bathrooms
3+1 Type C (Block C)149.11 m² · 2 bathrooms
4+1 Type A (Block C)172.12 m² · 2 bathrooms
4.5+1 Type A (Block C, ground floor)164.42 m² · 3 bathrooms
4.5+1 Type B (Block C, first floor)188.25 m² · 3 bathrooms
Similar properties
Projects in the same area, and nearby in price.