Basaksehir Avrasya Konutlari Cadde Project
Basaksehir, Istanbul
- Delivery
- March 1, 2028
- Units
- 427
- Airport
- 32 km
- Apartment types
- 1+1 · 2+1 · 3+1 · 4+1
Description
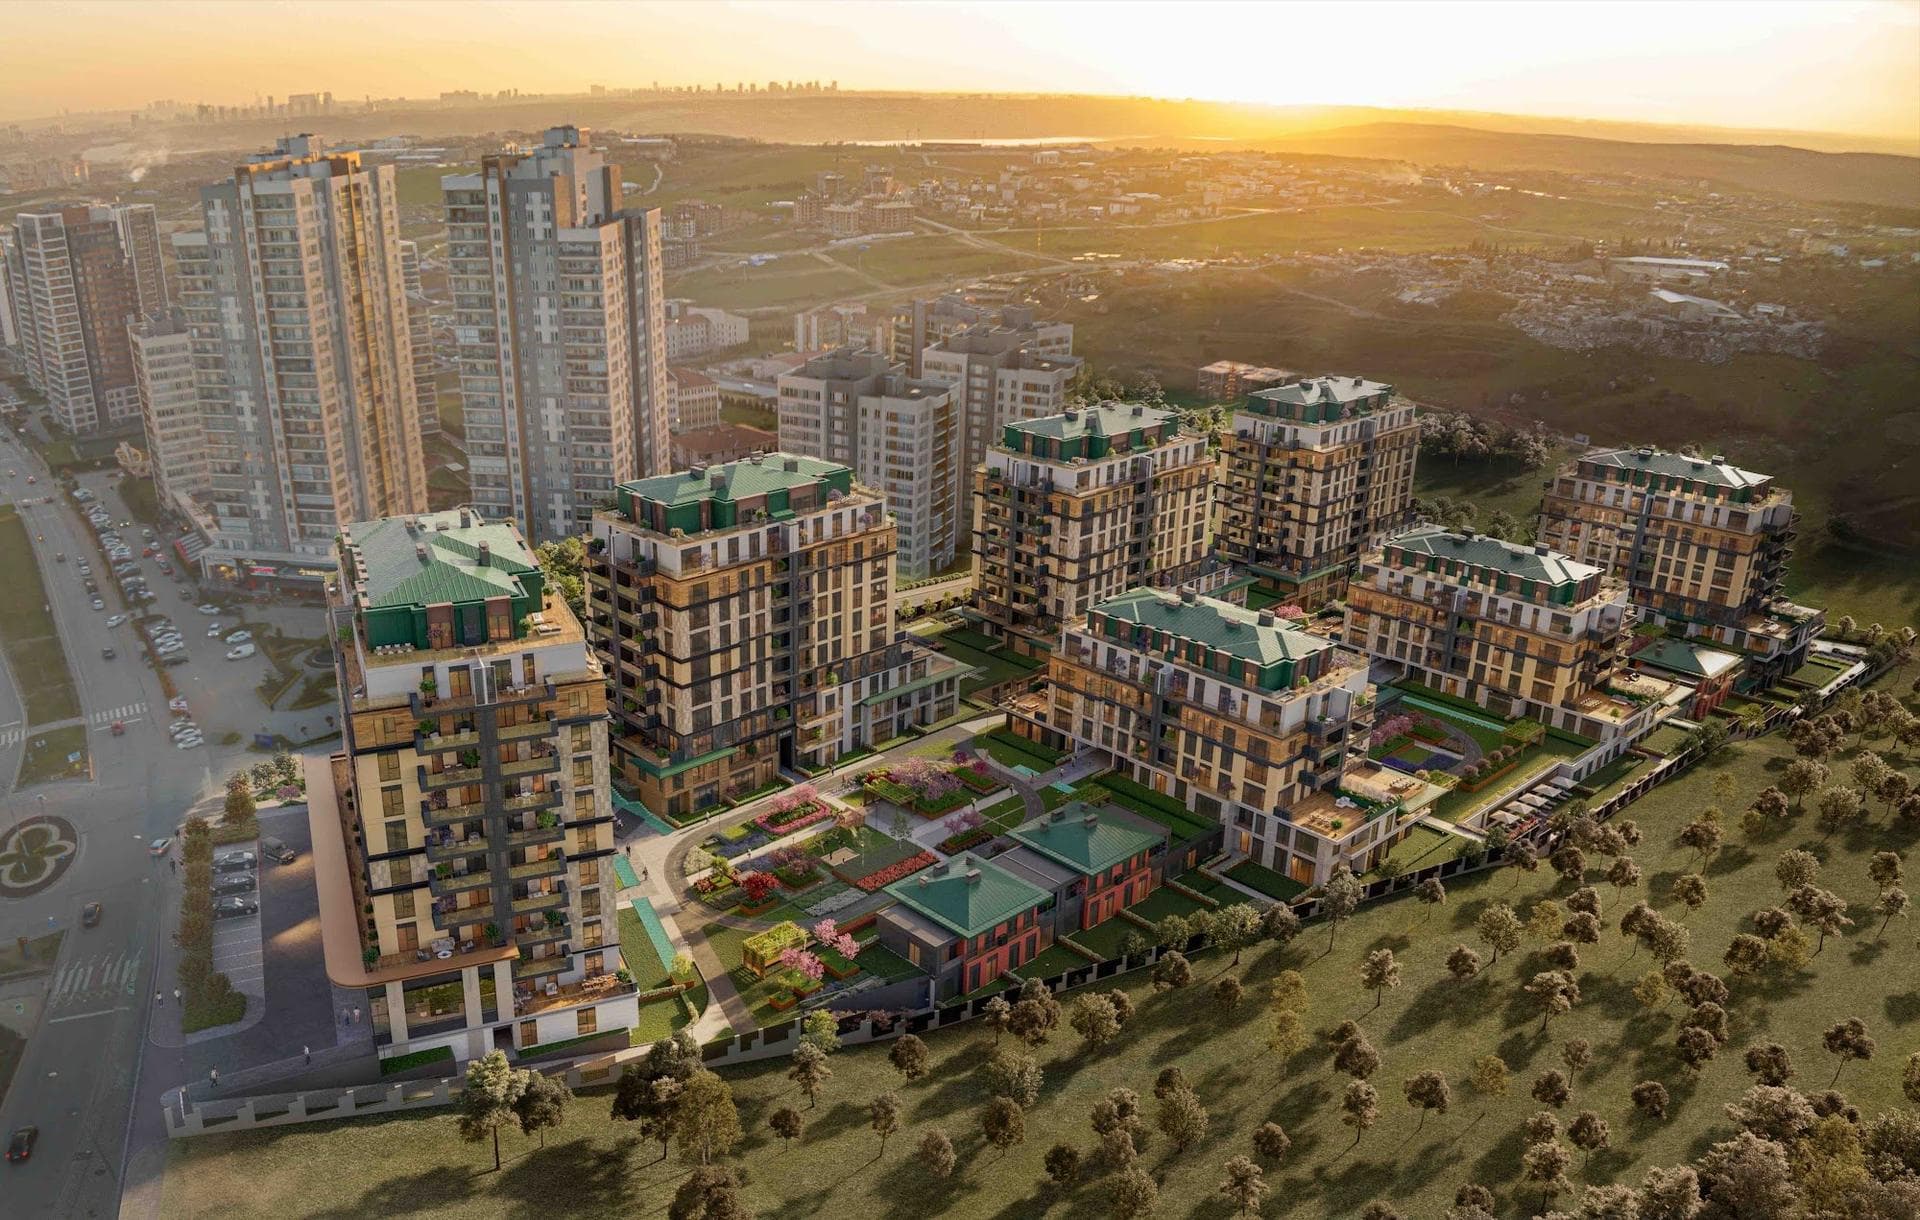
Basaksehir Avrasya Konutlari Cadde is a residential project by Fuzul GYO in Basaksehir, on the European side of Istanbul. It stands on Olimpiyat Boulevard in the Ziya Gokalp neighborhood, between the Ataturk Olympic Stadium and Basaksehir Cam and Sakura City Hospital, on a single land-registry parcel of 22,310 sqm (Ikitelli-2 cadastral area, block 1424, parcel 5). The land belongs to Emlak Konut GYO, an affiliate of the Turkish housing administration TOKI, and Fuzul GYO develops the project under a revenue-sharing contract with Emlak Konut signed in August 2023. Fuzul GYO, a listed real estate investment company founded in Istanbul in 1992, has already completed earlier Avrasya Konutlari projects in Basaksehir, and its files call this one Avrasya 4.
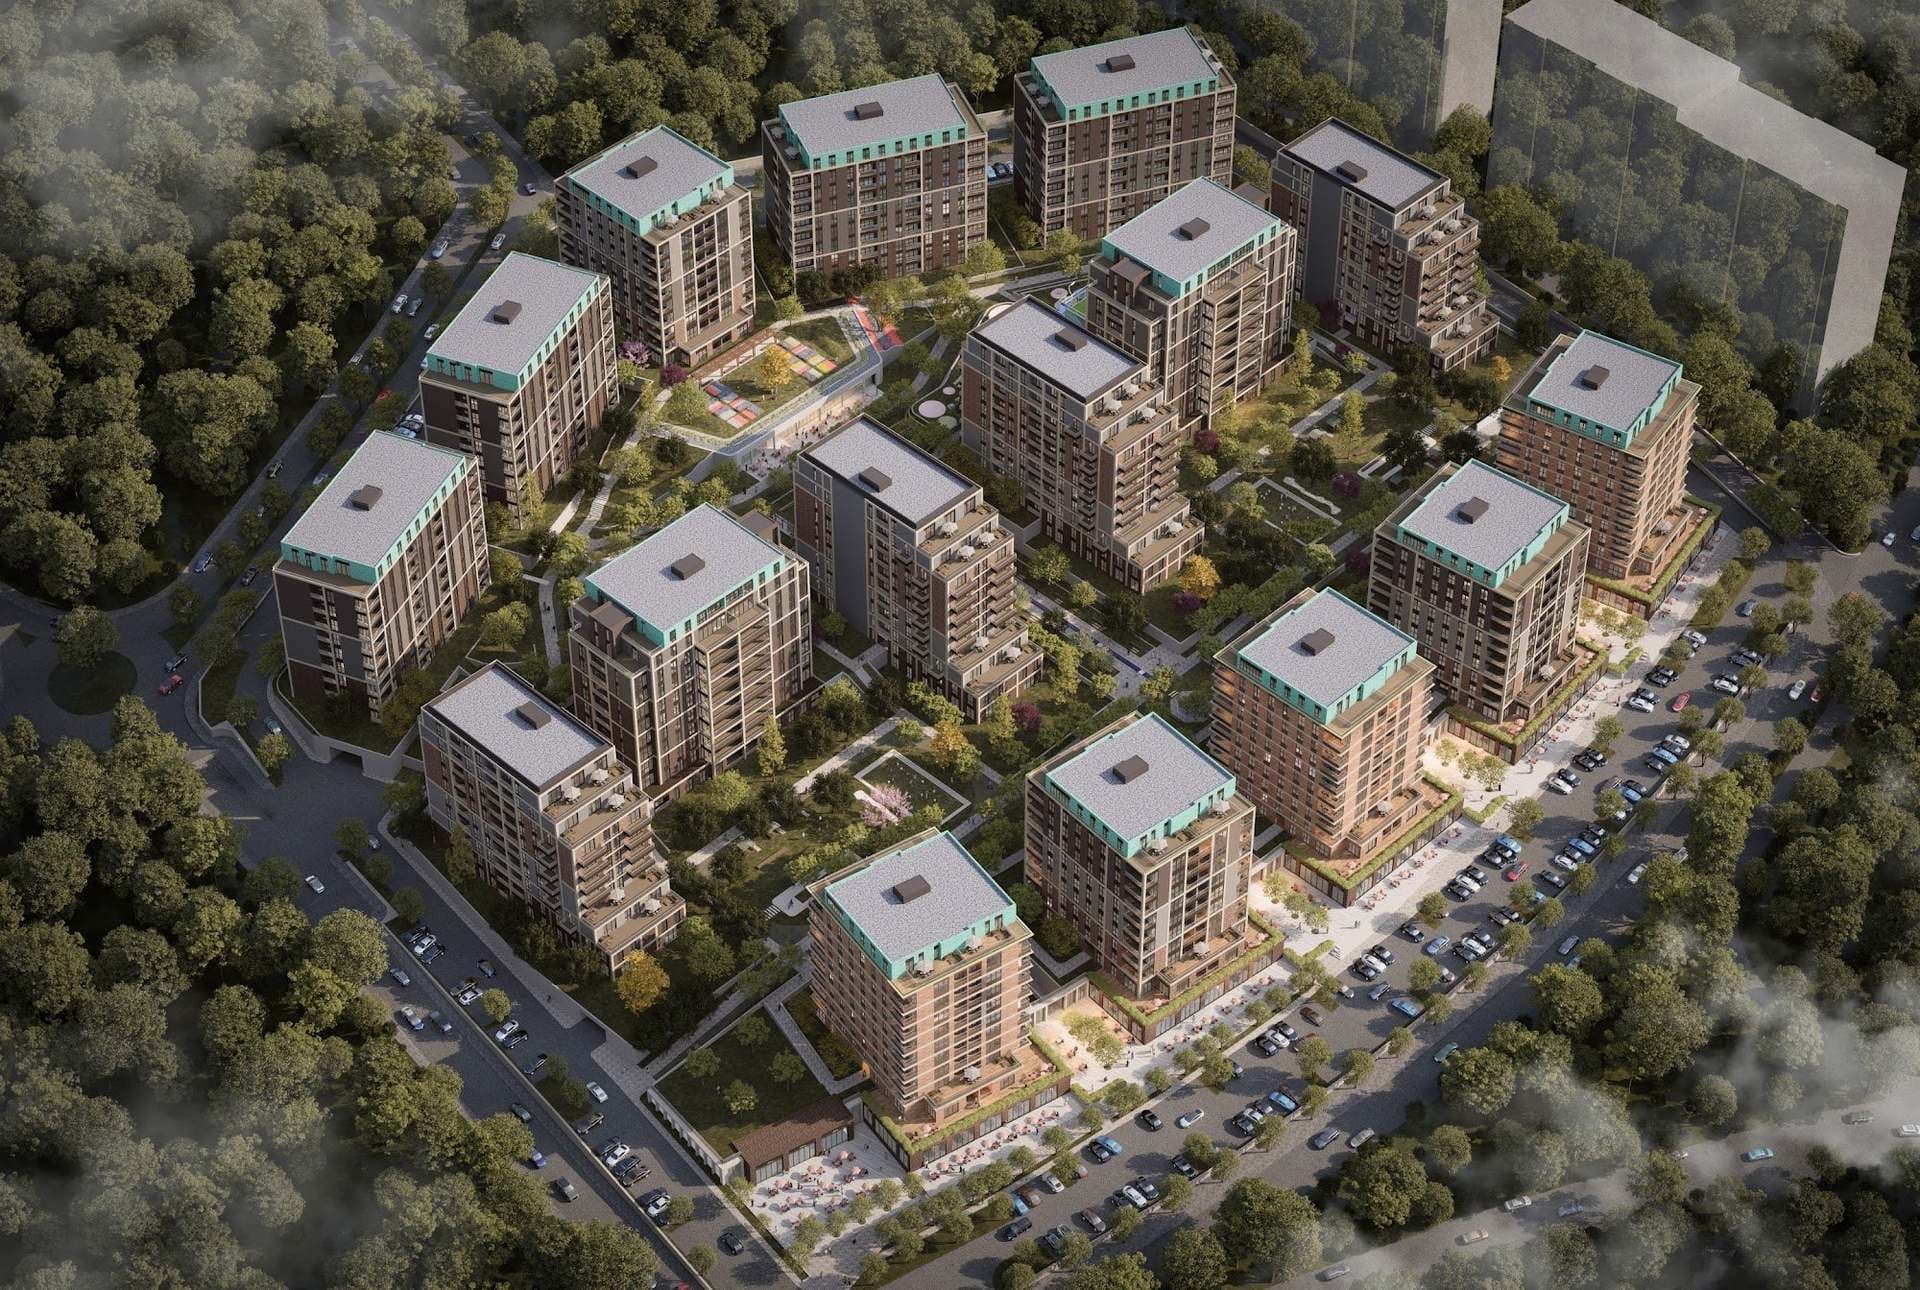
The project has six blocks, named A1, A2, B1, B2, C and D, each rising to ground plus 9 floors around a large oval garden. Together they hold 427 apartments and 25 shops, set at street level on the outer side of the site. The total construction area is 71,108 sqm, of which 41,863 sqm is saleable residential space and 3,169 sqm commercial space, and the developer lists 430 indoor parking spaces.
The project is under construction. Fuzul GYO obtained the building permits in January 2025 and started work in March 2025; in its report for the first half of 2026 it put the construction level at 14.53% and the planned completion in March 2028. Drone photos from the developer, labeled August 2026, show the concrete frames of two blocks topped out beside Olimpiyat Boulevard, while the basement and podium of the other four blocks are under way. Handover is planned for March 2028.
The apartment mix is 38 one-bedroom (1+1), 283 two-bedroom (2+1), 98 three-bedroom (3+1) and 8 four-bedroom (4+1) homes. The 1+1 apartments measure about 56 sqm gross (38 sqm net) with an open-plan kitchen. The 2+1 apartments come in twelve layouts from 75.83 to 108.90 sqm gross (46 to 67 sqm net), most with a separate kitchen. The 3+1 apartments measure 115.93 to 147.67 sqm gross (78 to 90 sqm net) and have two bathrooms, one of them en suite, and the 4+1 apartments in Block C measure 170.53 sqm gross (119 sqm net), or 191.91 sqm with a terrace, with a separate sitting room. Garden-level apartments have private terraces of about 9 to 24 sqm, and every apartment comes with a separate storage unit of about 2 to 6 sqm registered as an annex.
Residents share a 710 sqm social facility with a swimming pool, a children's pool, a sauna, a steam room, a Turkish bath with a warm-up area, two fitness rooms, separate men's and women's changing rooms with showers, and a cafe. The landscaped central garden has a children's playground, walking paths and a long water channel.
The nearest metro stations are Olimpiyat on the M9 line, about 1.3 km away in a straight line, and Sehir Hastanesi on the M3 line, about 1.5 km away. Basaksehir Cam and Sakura City Hospital is about 1.7 km away and the Ataturk Olympic Stadium about 1.8 km, both measured in a straight line on the map. Istanbul Airport is about 32 km away by road.
Unit types: 1+1 / 2+1 / 3+1 / 4+1
CCT Investments is an official representative of the Basaksehir Avrasya Konutlari Cadde project for foreign real estate investors in Turkey. Contact us to visit the project site or to get up-to-date prices and availability.
Apartment types
- 1+1
- 2+1
- 3+1
- 4+1
Location
- District
- Basaksehir
- City
- Istanbul
- Country
- Turkey
Basaksehir, Istanbul
Facilities
- café
- fitness center
- garage
- garden
- hamam
- indoor swimming pool
- kinder garden
- sauna
- shopping area
Show all 11 facilitiesShow fewer
- steam room
- underground parking
Floor plans
1+1 Type A (Blocks B1, B2)55.6 m² · 1 bathroom
1+1 Type B (Blocks B1, B2)55.73 m² · 1 bathroom
2+1 Type A (Blocks B1, B2)75.83 m² · 1 bathroom
2+1 Type F with Terrace (Ground Floor)75.83 m² · 1 bathroom
2+1 Type E (Blocks A1, A2, C, D)85.64 m² · 1 bathroom
2+1 Type I (Block D)86.15 m² · 1 bathroom
2+1 Type C (Blocks B1, B2)88.36 m² · 1 bathroom
2+1 Type B with Terrace (Block A1)93.09 m² · 1 bathroom
2+1 Type D (Blocks B1, B2)95.95 m² · 2 bathrooms
2+1 Type I with Terrace (Block D)100.95 m² · 1 bathroom
2+1 Type E with Terrace (Blocks A1, A2, C, D)102.3 m² · 1 bathroom
2+1 Type H (Block C, 9th Floor)105.25 m² · 1 bathroom
2+1 Type G with Terrace (Block C)108.9 m² · 1 bathroom
3+1 Type C (Block D, 9th Floor)115.93 m² · 2 bathrooms
3+1 Type B (Blocks A1, A2, C)124.46 m² · 2 bathrooms
3+1 Type A (Blocks A1, A2, D)128.21 m² · 2 bathrooms
3+1 Type A with Terrace (Blocks A2, D)139.59 m² · 2 bathrooms
3+1 Type B with Terrace (Blocks A1, A2, C)146.3 m² · 2 bathrooms
4+1 Type A (Block C)170.53 m² · 2 bathrooms
4+1 Type A with Terrace (Block C)191.91 m² · 2 bathrooms
Similar properties
Projects in the same area, and nearby in price.