Essen Vadi Project
Gaziosmanpasa, Istanbul
- Units
- 1416
- Airport
- 39 km
- Apartment types
- 1+1 · 2+1 · 3+1 · 4+1
Description
Essen Vadi is a large residential and mixed-use project in the Kazim Karabekir neighborhood of Gaziosmanpasa, on the European side of Istanbul. The developer describes it as an urban transformation project developed in partnership with Gaziosmanpasa Municipality. Its sales presentation does not name the construction company.
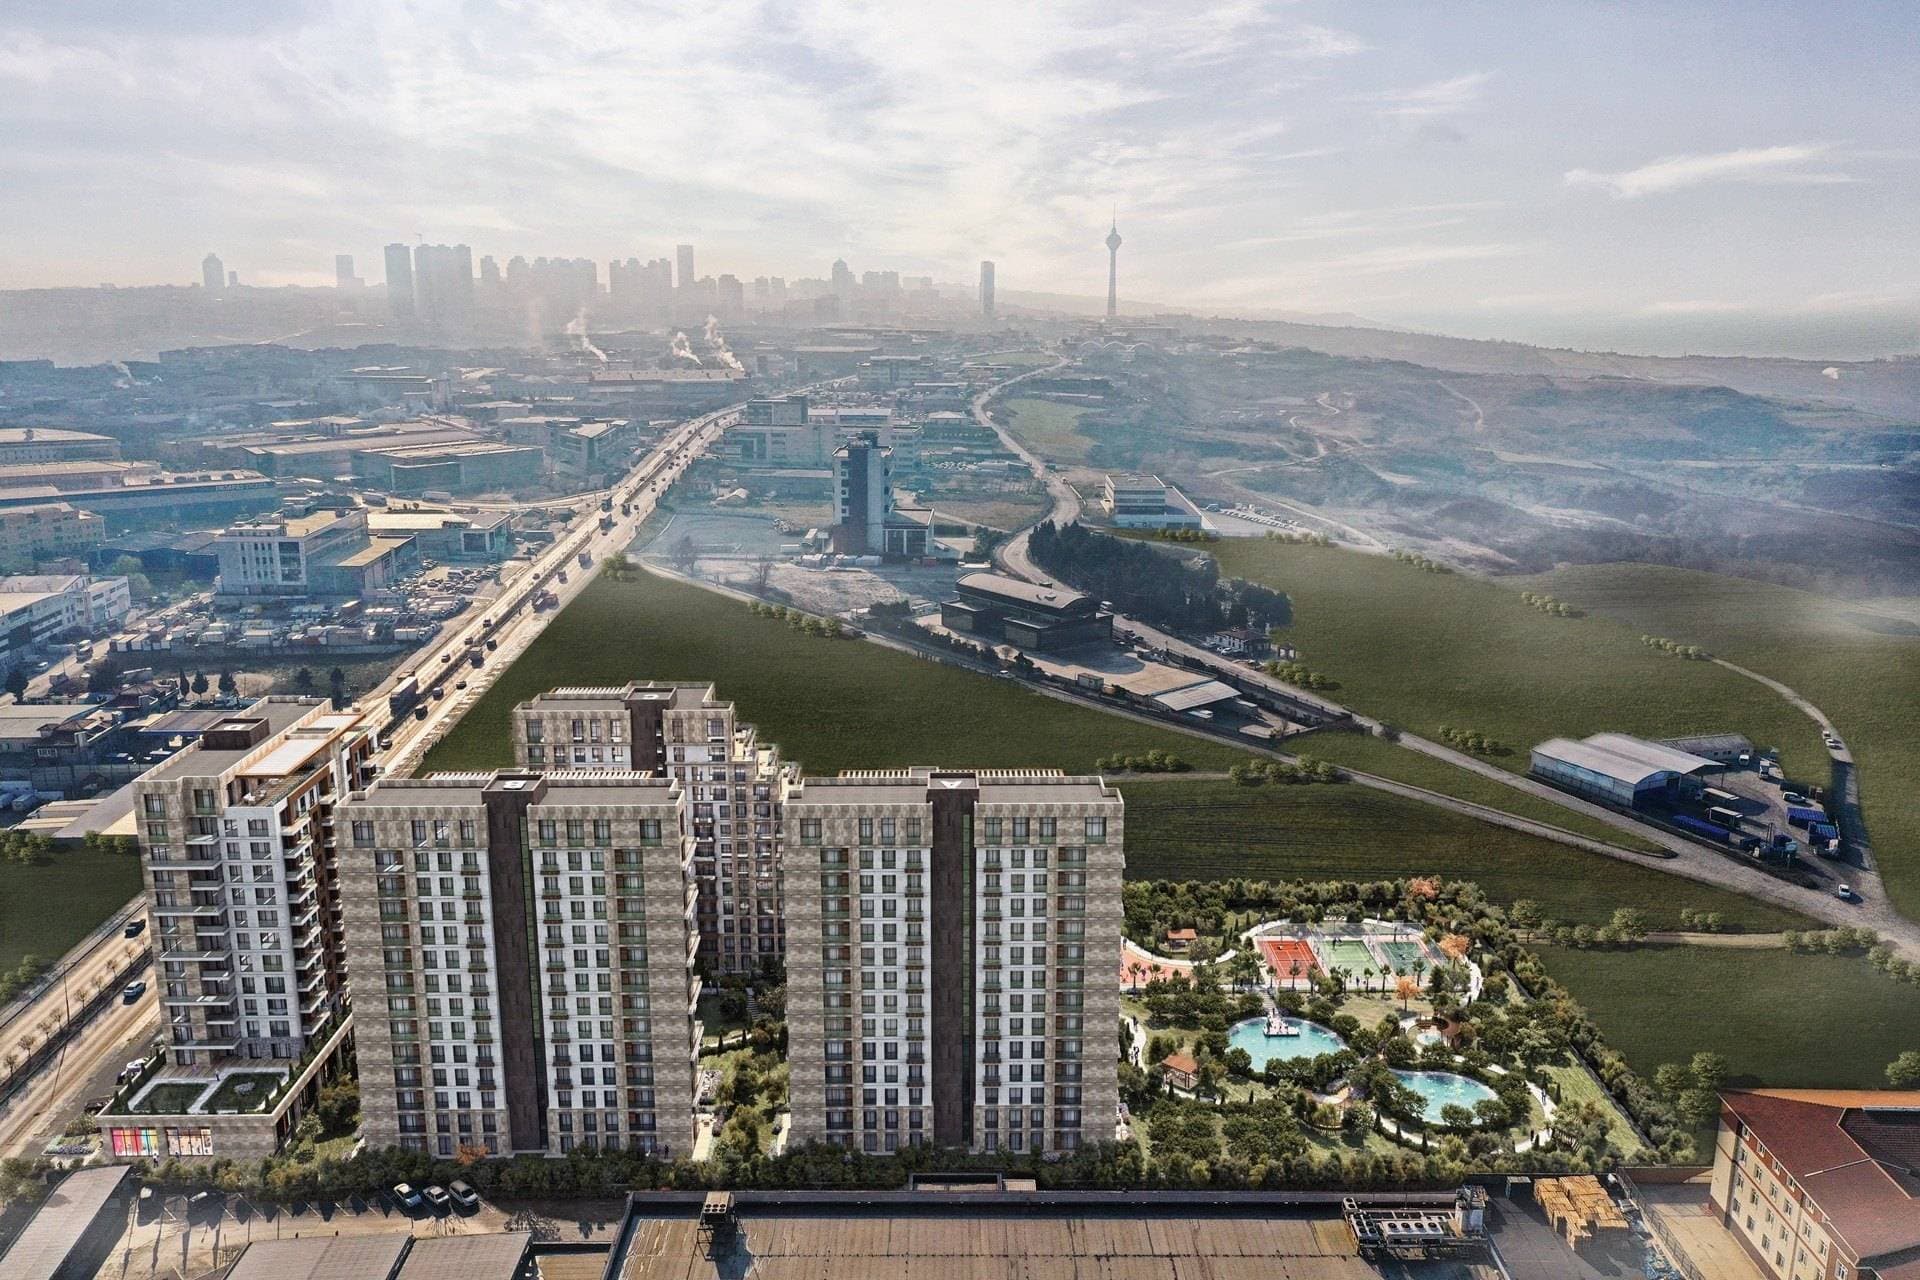
The site lies close to the Isfanbul theme park and shopping center (formerly Vialand) and the border with Eyupsultan. The developer's aerial view shows the towers on a slope above a wooded park and a main boulevard, next to a sports hall with a swimming pool.
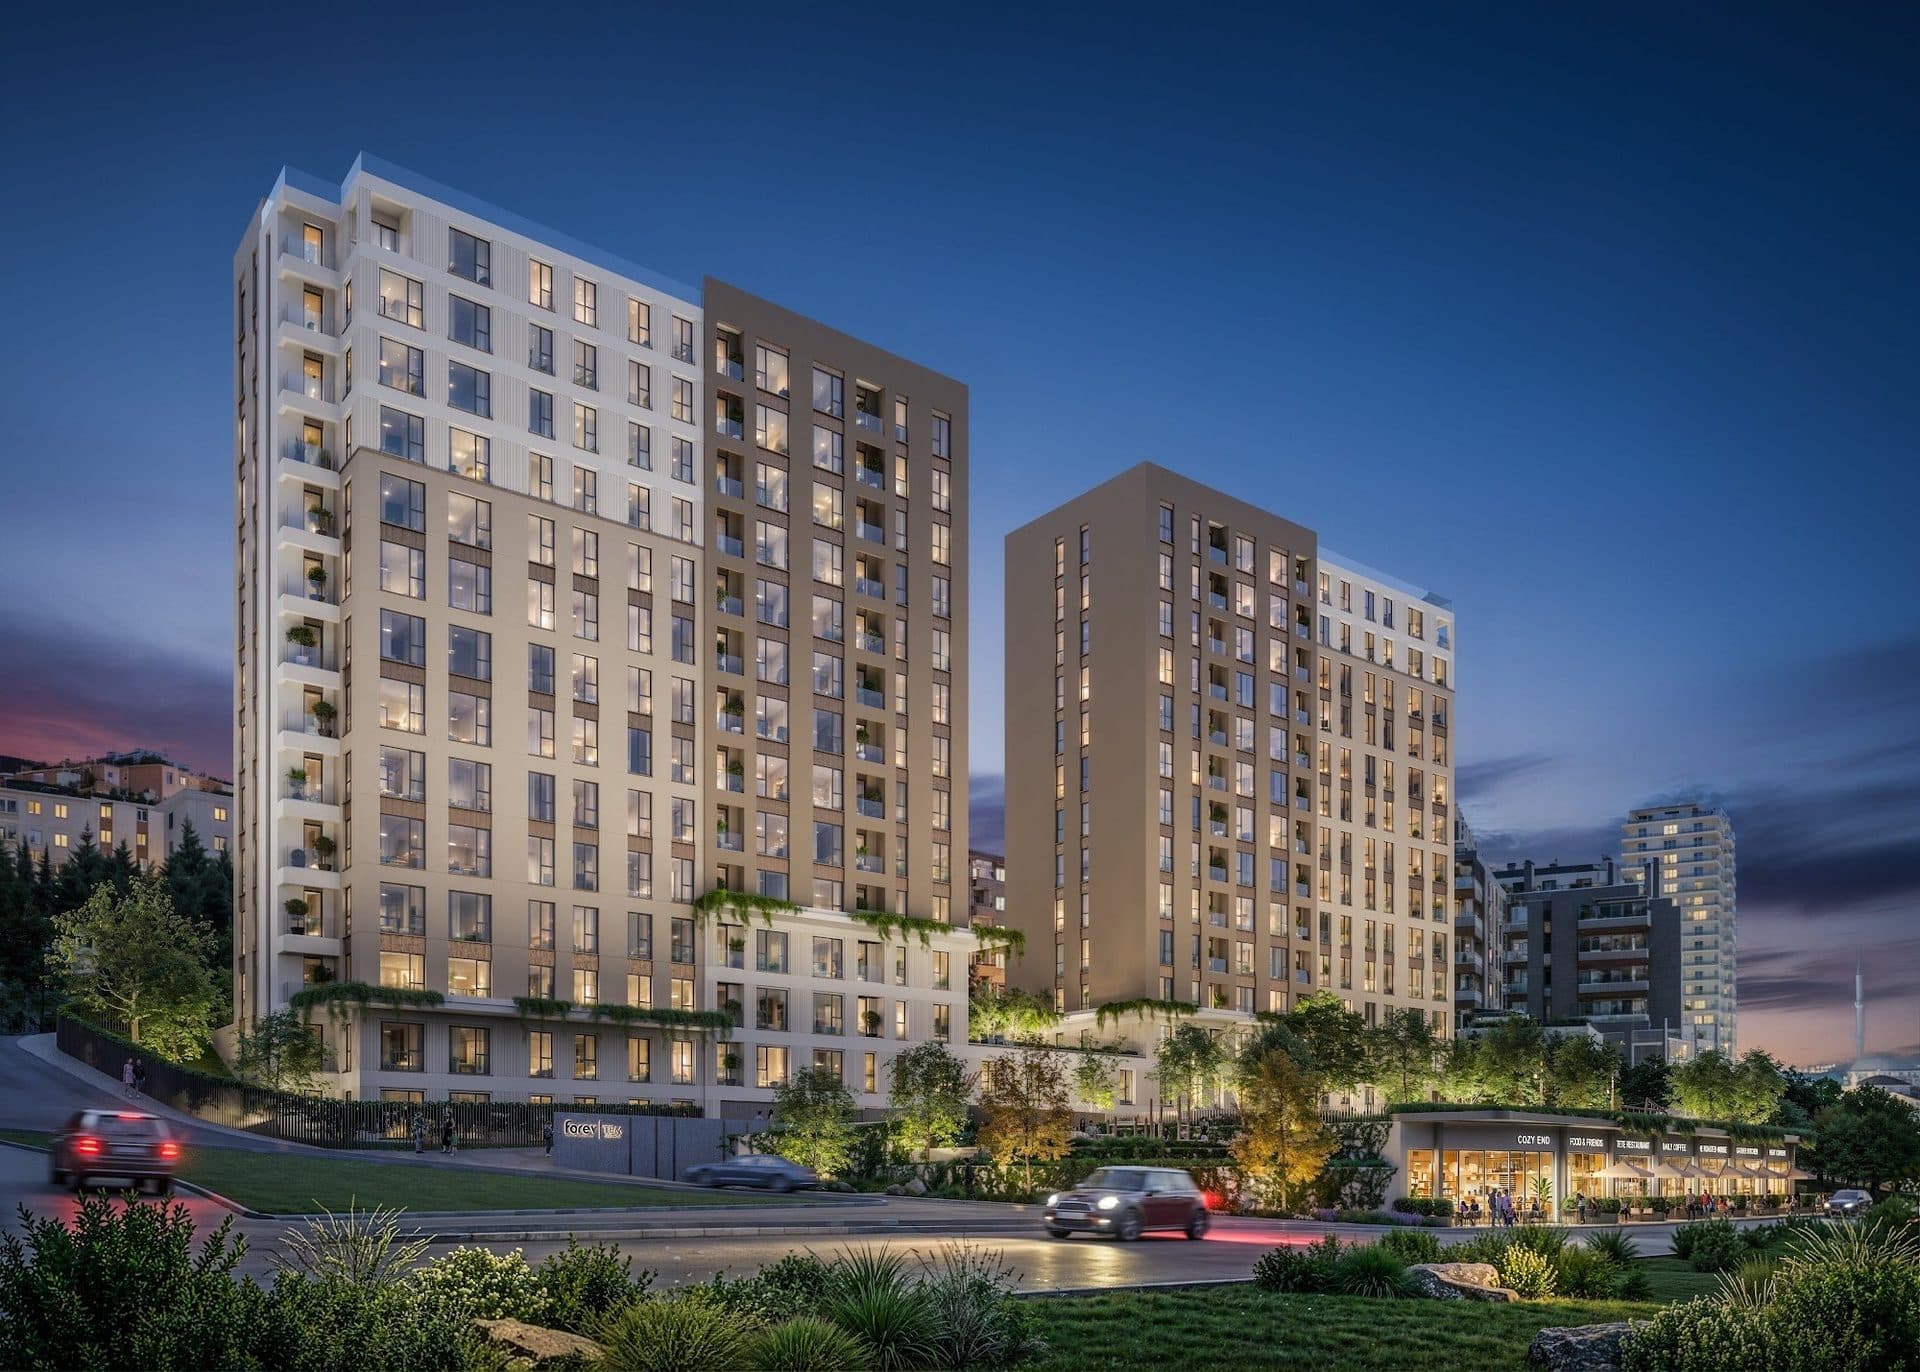
According to the developer, the total site area is 279,000 sqm, of which 77% is set aside for green and social spaces and 23% for buildings. The project comprises 1,416 homes in seven blocks. On the renders, slender towers rise from wide, terraced podiums with shops, plazas and escalators at street level. The first phase includes 6 retail units, and a second phase, which the developer says will begin soon, is planned to add about 100,000 sqm of retail space including a shopping mall. The floor plans for Block C show apartments from level -3, on the sloping side of the site, up to the 17th floor.
The developer's presentation of August 2026 gives a construction period of 36 months but no start or handover date. The sales material consists of renders, and the homes are sold off plan.
The homes range from 1+1 to 4+1 apartments. On the developer's sample plans, a 1+1 measures 71 sqm gross, the 2+1 apartments 112 to 166 sqm gross, the 3+1 apartments 230 to 305 sqm and the 4+1 apartments 349 to 406 sqm. The gross figures are well above the net living areas, for example 69.9 sqm net for a 2+1 of 112 sqm gross. The 3+1 and 4+1 plans have a separate kitchen, a pantry, an en-suite master bedroom and a guest bathroom, and one 4+1 has a terrace of about 72 sqm.
According to the developer, every block has its own indoor swimming pool, spa and fitness center. The renders show landscaped gardens, walking paths, a children's play area and planted terraces on the podium roofs, with a public plaza and shopping terraces at the foot of the towers.
Yesilpinar station on the M7 Yildiz-Mahmutbey metro line lies about 1 km north of the site and Kazim Karabekir station about 1.4 km, in a straight line. The developer puts the Isfanbul (Vialand) theme park and the TEM motorway about 3 minutes away, Ali Fuat Basgil station about 5 minutes, the Kagithane-Dolmabahce tunnel about 8 minutes, the Edirnekapi metrobus and tram interchange and the E-5 highway about 10 minutes, Besiktas and the Rams Park stadium about 15 minutes, the 15 July Martyrs and Fatih Sultan Mehmet bridges about 20 minutes and Istanbul Airport about 30 minutes.
Unit types: 1+1 / 2+1 / 3+1 / 4+1
CCT Investments is an official representative of the Essen Vadi project for foreign real estate investors in Turkey. Contact us to visit the project site or to get up-to-date prices and availability.
Apartment types
- 1+1
- 2+1
- 3+1
- 4+1
Location
- District
- Gaziosmanpasa
- City
- Istanbul
- Country
- Turkey
Gaziosmanpasa, Istanbul
Facilities
- fitness center
- garden
- indoor swimming pool
- shopping area
- spa
Floor plans
1+171 m² · 1 bathroom
2+1 Type A112 m² · 1 bathroom
2+1 Type B166 m² · 2 bathrooms
3+1 Type A230 m² · 3 bathrooms
3+1 Type B305 m² · 3 bathrooms
4+1 Type A349 m² · 3 bathrooms
4+1 Type B356 m² · 4 bathrooms
4+1 Type C406 m² · 4 bathrooms
Similar properties
Projects in the same area, and nearby in price.