- Units
- 686
- Airport
- 10 km
- Apartment types
- 2+1 · 2.5+1 · 3+1 · 3.5+1 · 4+1
Description
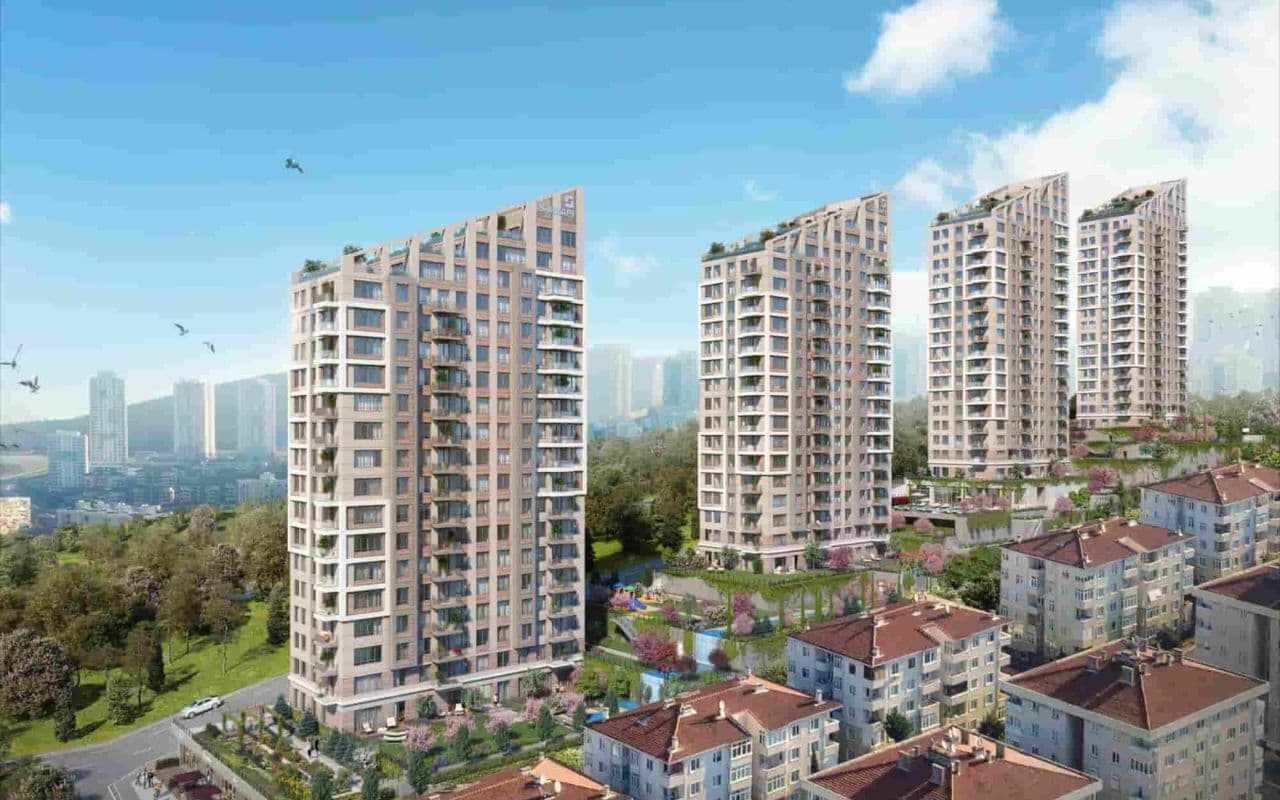
Referans Pendik is a large, low-rise residential project with shops and offices in the Gozdagi area of Dumlupinar, in the Pendik district on the Asian side of Istanbul. It sits on a hillside just above the D-100 (E-5) highway and Tevfik Ileri Caddesi, with the wooded Gozdagi grove behind it and the Pendik Millet Bahcesi (Nation's Garden) park next door. The developer highlights the views of the sea, the Pendik marina and the city from the slope.
The project is developed by Kiler GYO, a real estate investment trust listed on Borsa Istanbul and the company behind the Referans brand. The homes are built on land of the state-owned Iller Bankasi (Ilbank) under a revenue-sharing contract that Kiler GYO signed with Ilbank in January 2022. Ilbank also carries out the building inspection.
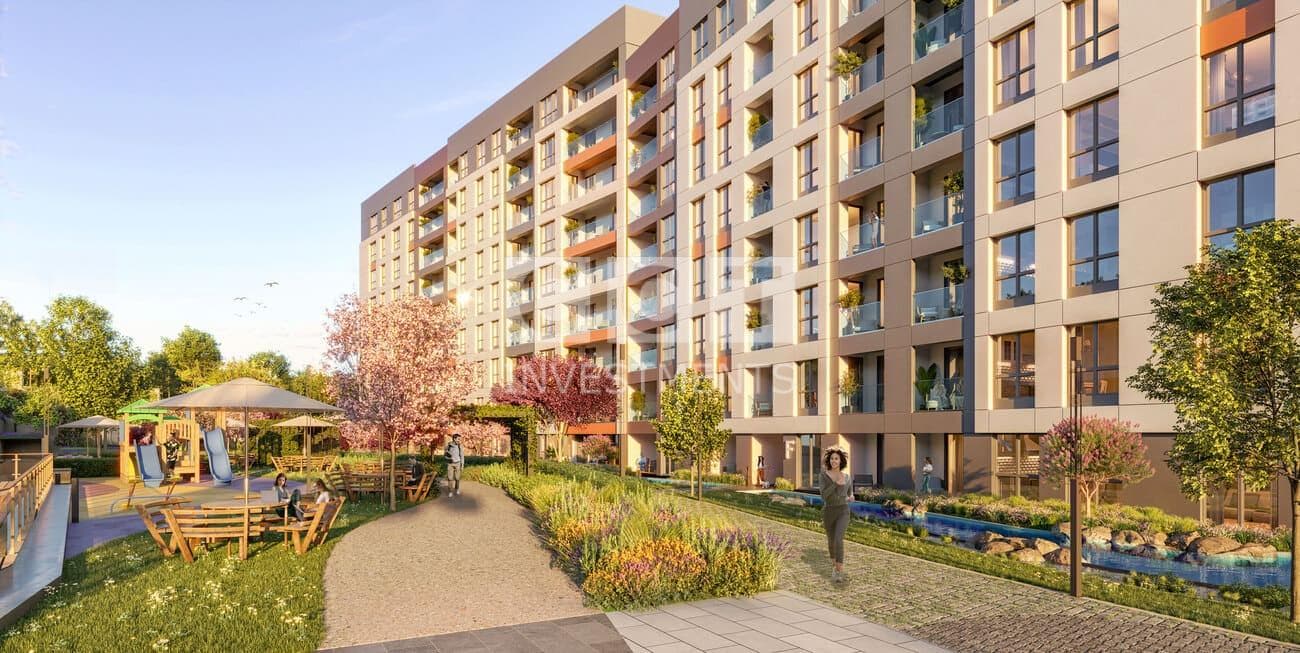
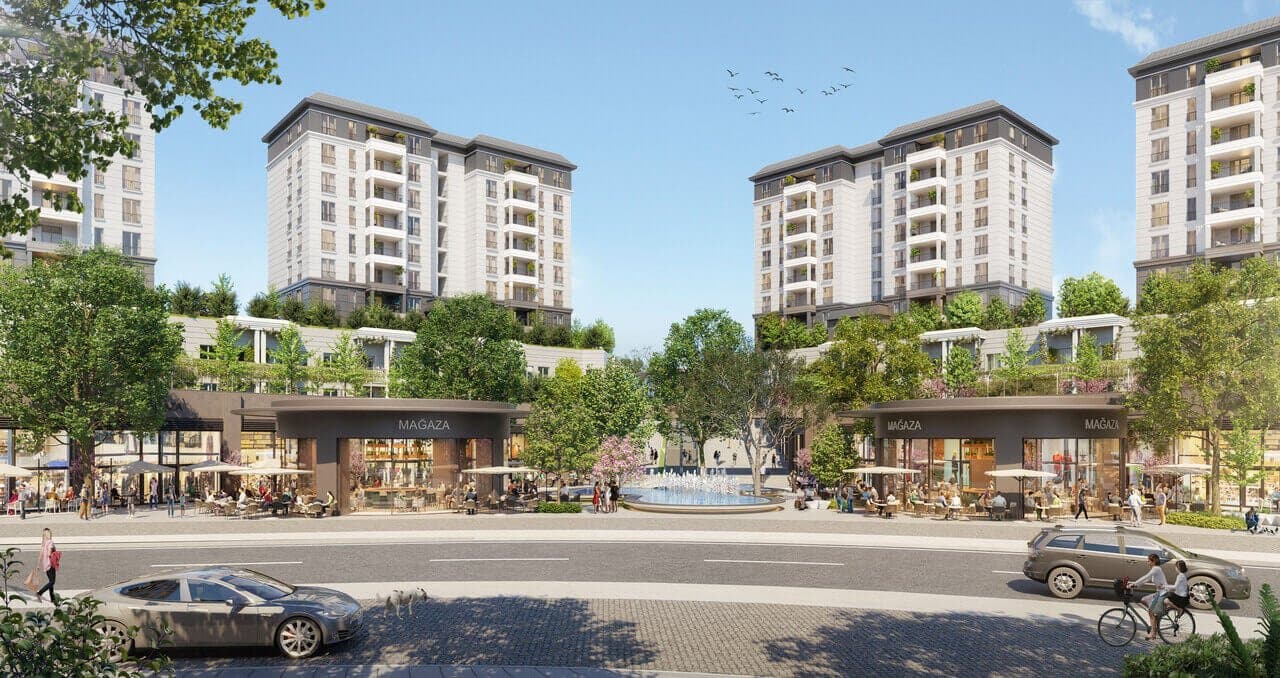
The project covers two plots with about 90,050 sqm of land. The residential plot of 78,620 sqm holds 45 blocks with 686 homes and 32 shops; eight of these blocks are single detached homes. Two office and commercial blocks stand on a separate plot of 11,434 sqm on Tevfik Ileri Caddesi. The developer stresses its low-rise design: the blocks step down the slope, with up to three floors above the entrance level and garden floors below it. About 35,000 sqm of the site is set aside for landscaping.
Construction is under way. The building permits were issued in 2023, and a valuation report that Kiler GYO published in January 2026 put construction progress at about 40 percent at the end of 2025. The developer has not announced a handover date.
Most homes are 2+1 apartments (393 of the 686), followed by 215 3+1 apartments and 50 4+1 apartments, with small numbers of 2.5+1 and 3.5+1 units. The 2+1 comes in two layouts: type A with an open-plan kitchen and type B with a separate kitchen. The developer quotes 84 to 117 sqm for the 2+1 apartments, 127 to 133 sqm for the 2.5+1, 131 to 164 sqm for the 3+1, 161 sqm for the 3.5+1 and 179 to 191 sqm for the 4+1. The 3+1 also comes as a duplex, the 3.5+1 has a maid's room, and the 4+1 has a separate sitting room. Garden-floor apartments have private gardens and terraces, the upper floors have balconies or terraces, and every apartment has its own space in the covered car park.
The landscaped grounds include a pond with bridges, cascades and ornamental pools, flower gardens, pergolas and gazebos, a barbecue lawn, walking and cycling paths and open-air sports areas. Each neighborhood of the project has its own children's play area, and a large shared playground serves all of them. The social facilities include a fitness center, a pilates room, an indoor swimming pool, a sauna, a Turkish bath, a steam room and a relaxation room. The shops and offices on the street front are planned to bring cafes and restaurants.
Tavsantepe station on the M4 metro line, which links Kadikoy with Sabiha Gokcen Airport, is right next to the project. Sabiha Gokcen Airport is about 10 km away by road, and the developer says it can be reached in minutes. The Pendik ferry pier, the IstMarina shopping mall and Marmara University Pendik Training and Research Hospital are nearby.
Unit types: 2+1 / 2.5+1 / 3+1 / 3.5+1 / 4+1
CCT Investments is an official representative of the Referans Pendik project for foreign real estate investors in Turkey. Contact us to visit the project site or to get up-to-date prices and availability.
Apartment types
- 2+1
- 2.5+1
- 3+1
- 3.5+1
- 4+1
Prices
| Type | Size | Price |
|---|---|---|
| 2+1 | 84 – 117 m² | $ 300,000 |
| 2.5+1 | 127 – 133 m² | $ 472,000 |
| 3+1 | 131 – 164 m² | $ 483,000 |
| 3.5+1 | 161 m² | $ 821,000 |
| 4+1 | 179 – 191 m² | $ 687,000 |
Location
- District
- Pendik
- City
- Istanbul
- Country
- Turkey
Pendik, Istanbul
Facilities
- fitness center
- garage
- garden
- hamam
- indoor swimming pool
- sauna
- shopping area
- steam room
Floor plans
2+1 Type A173.56 m² · 2 bathrooms
2+1 Type A295.76 m² · 2 bathrooms
2+1 Type B96.73 m² · 2 bathrooms
3+1 Type B129.51 m² · 2 bathrooms
3+1 Duplex Type C158.37 m² · 2 bathrooms
3.5+1139.42 m² · 2 bathrooms
4+1157.27 m² · 2 bathrooms
Similar properties
Projects in the same area, and nearby in price.